Bridge View
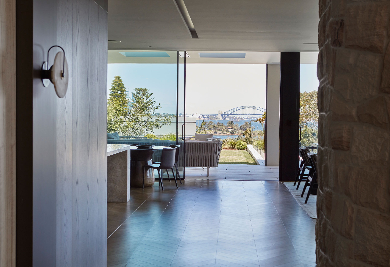
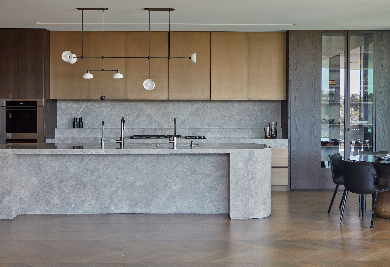
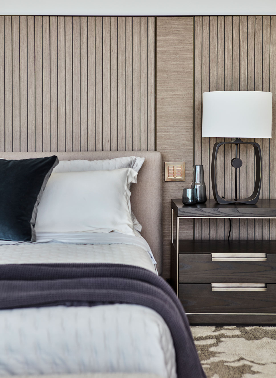
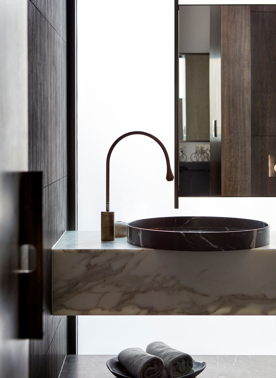
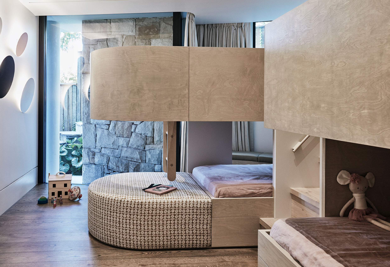
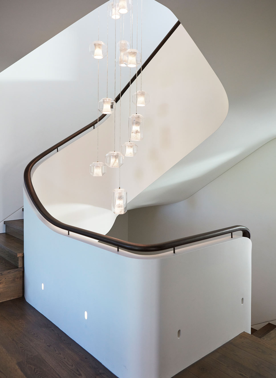
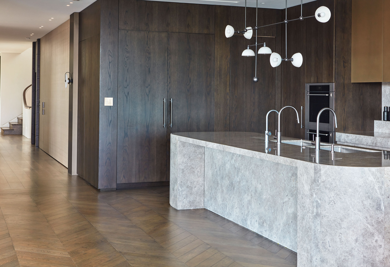
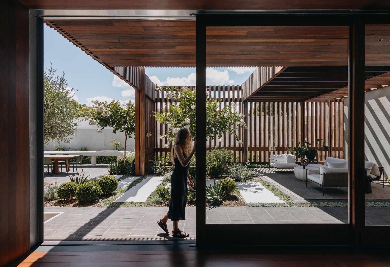
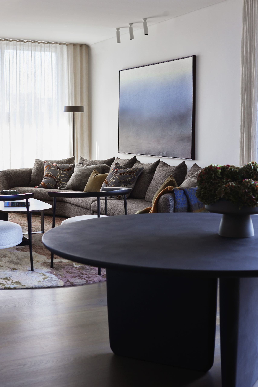
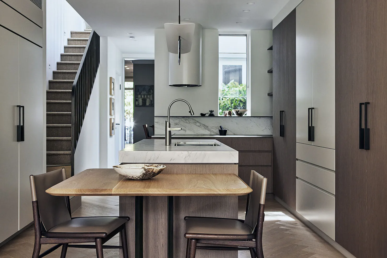
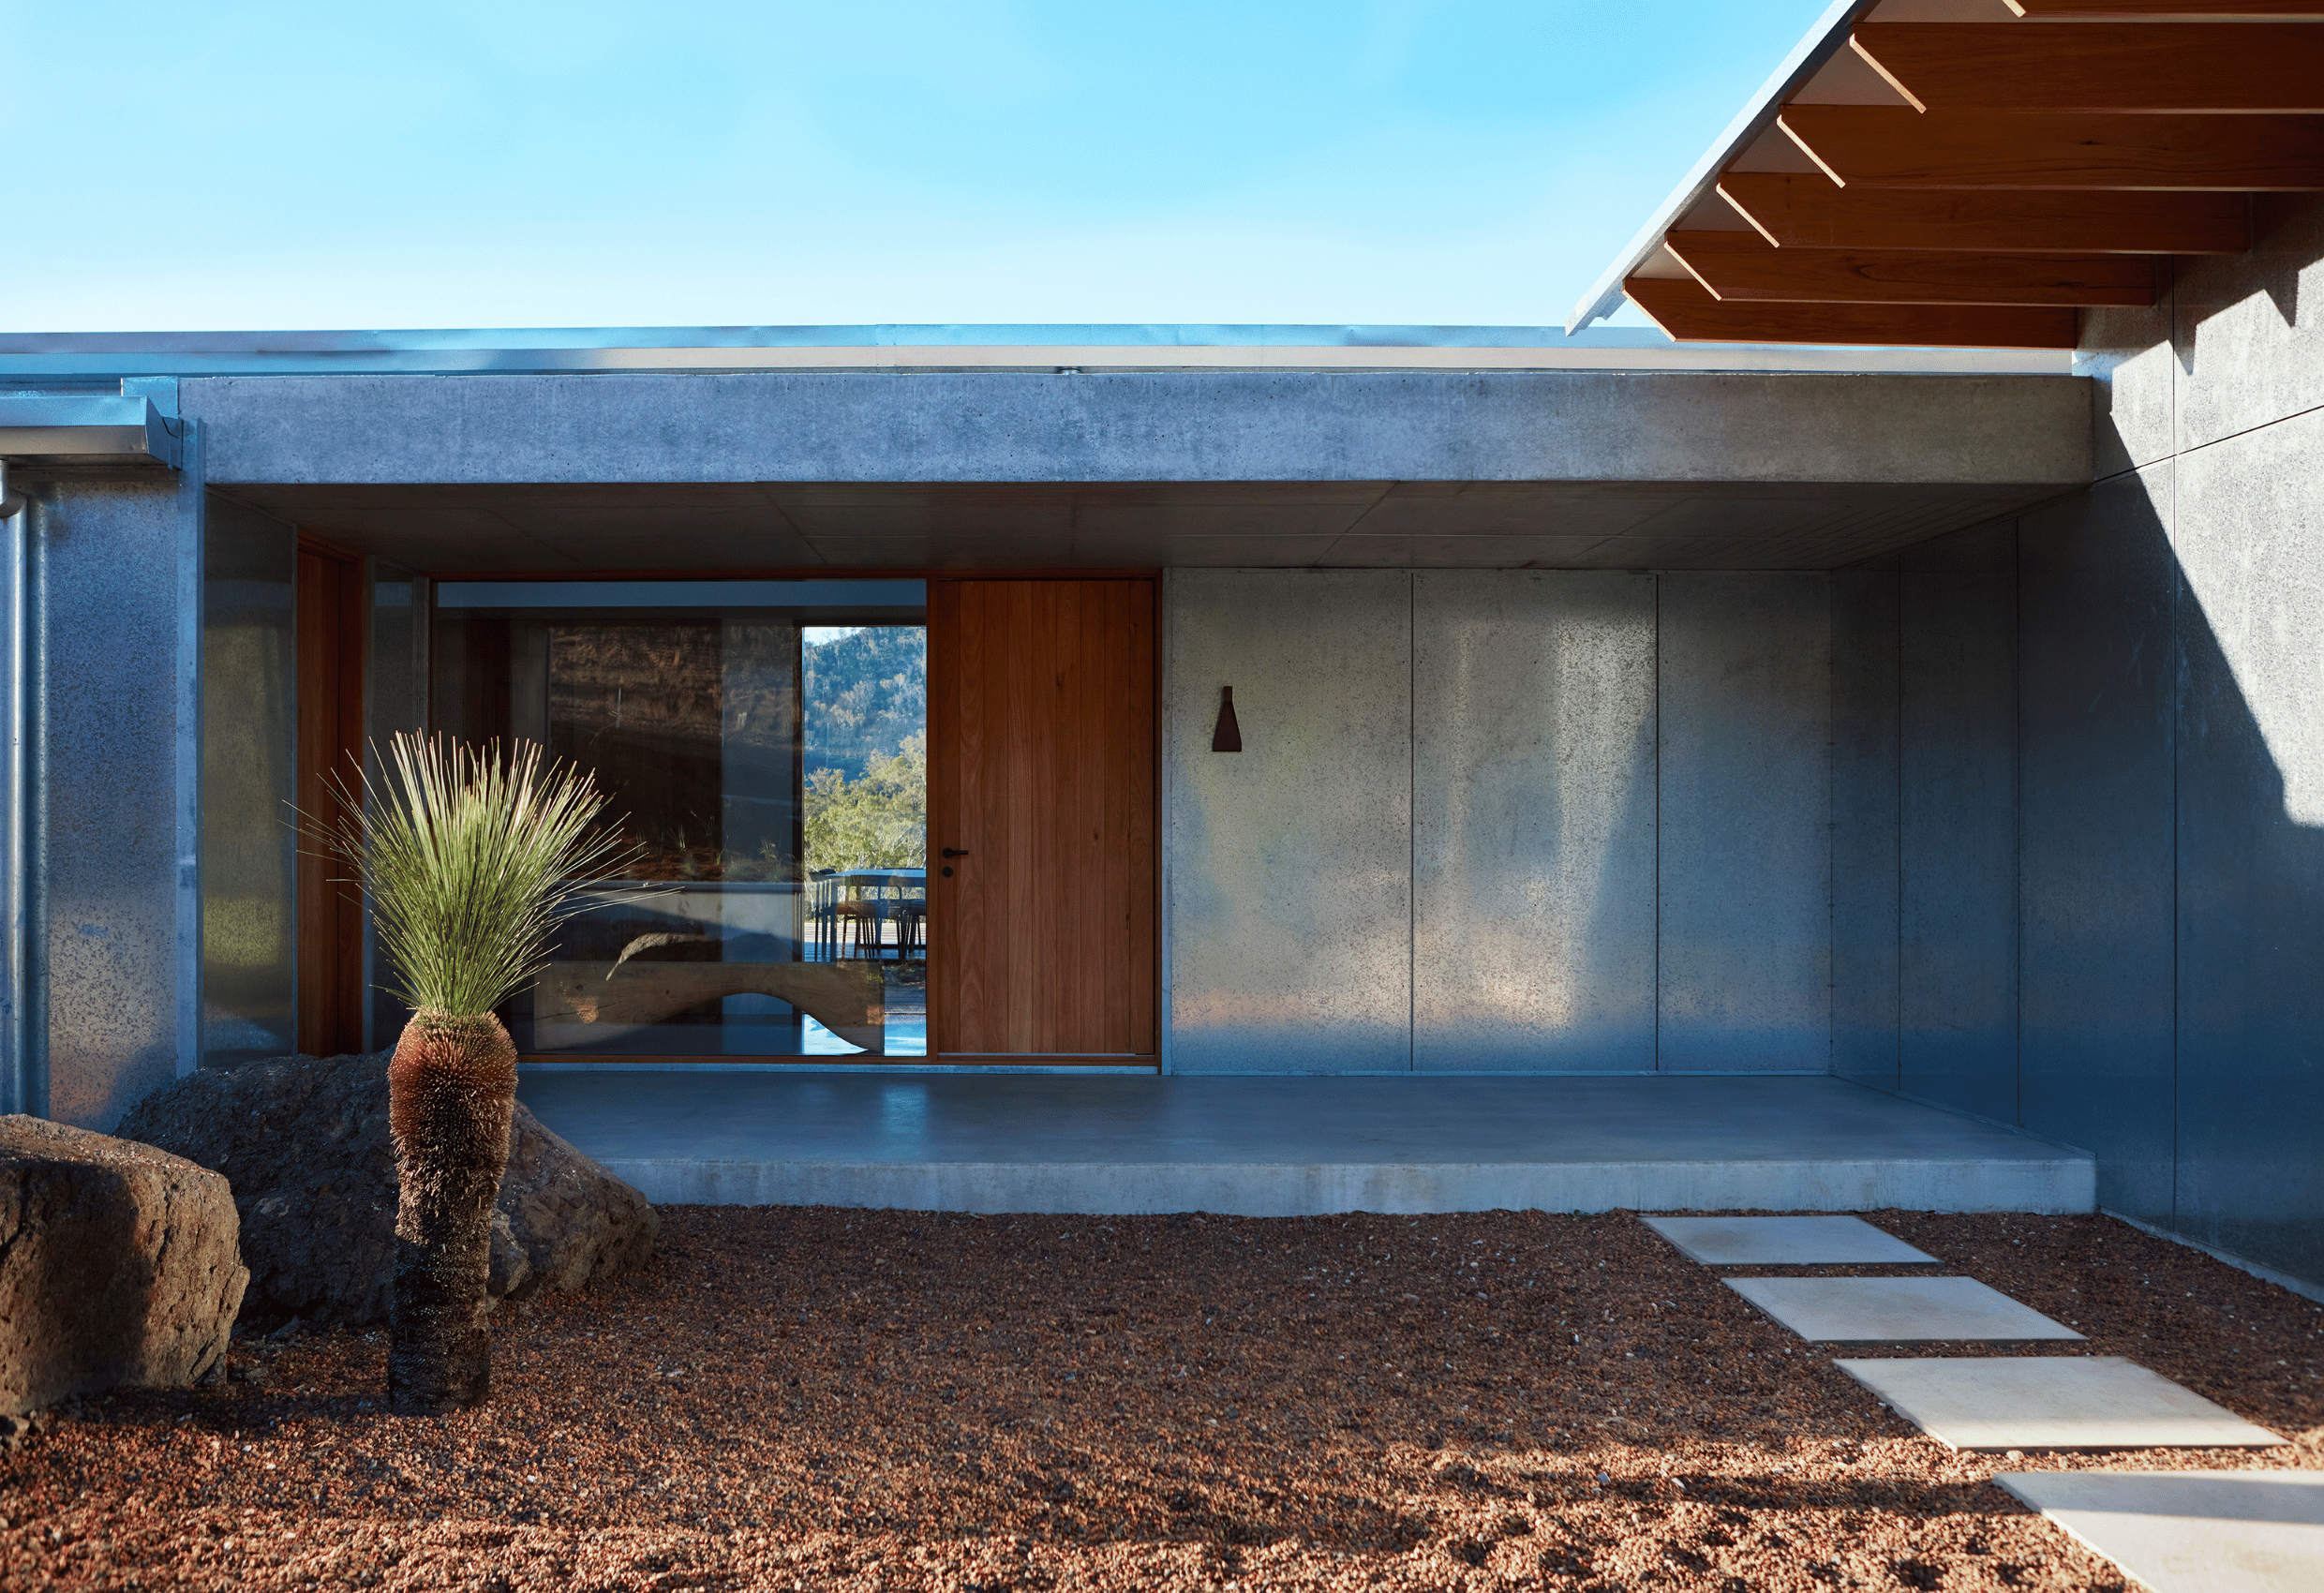
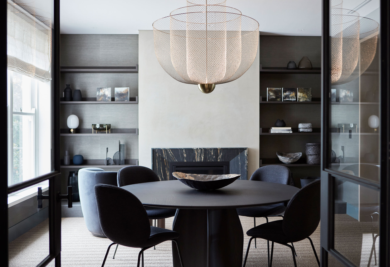
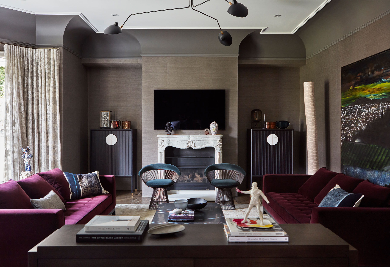
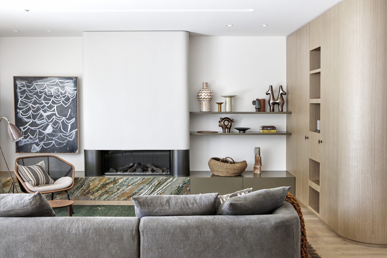
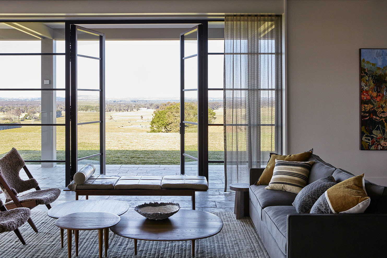
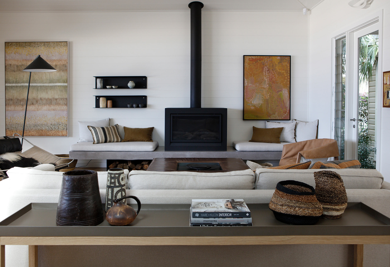

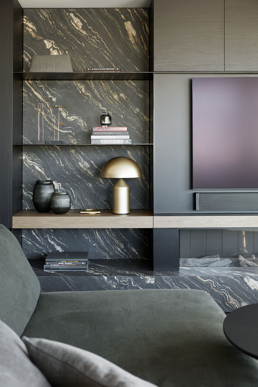
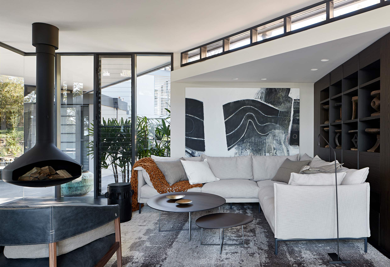
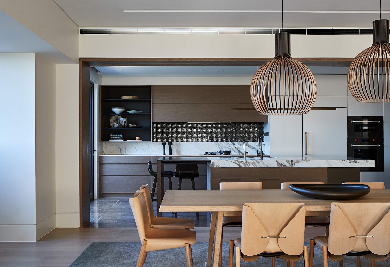
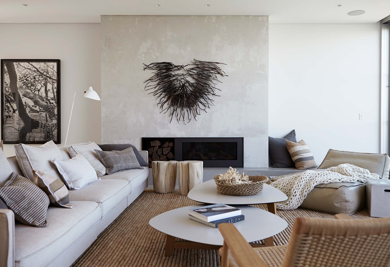
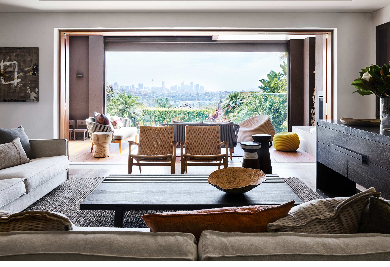
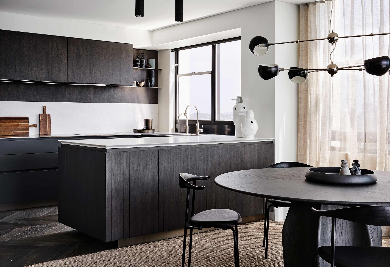
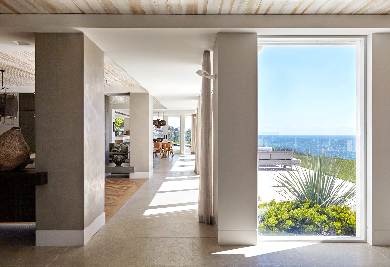
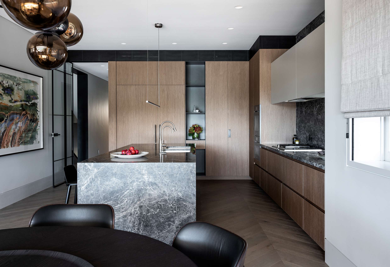
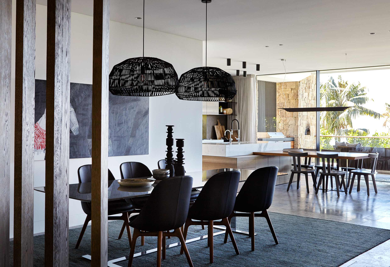
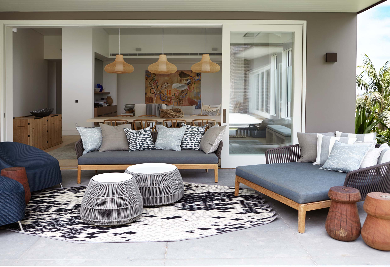
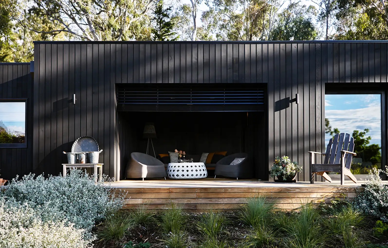
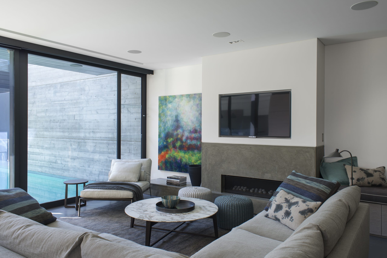
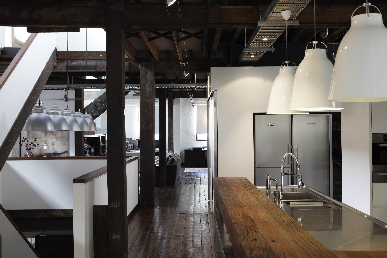
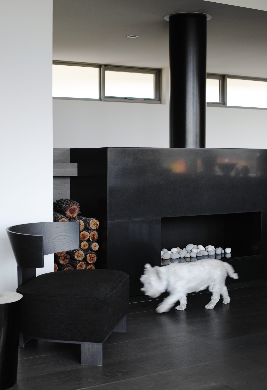
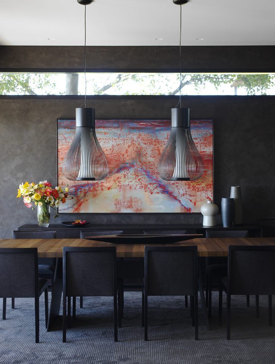
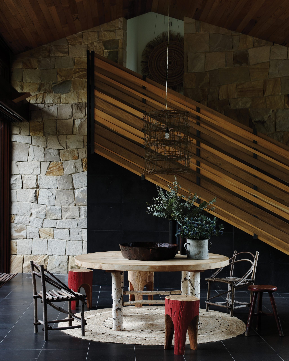
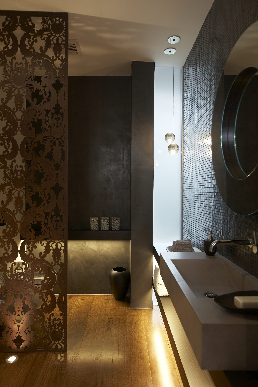
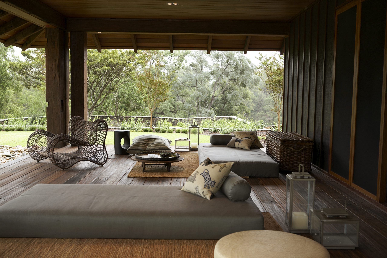
Curved walls formed from local sandstone flow seamlessly into the home, creating a powerful architectural presence. In response, the interiors were resolved with a more refined material palette, allowing softer finishes to sit in quiet contrast to the raw stone.
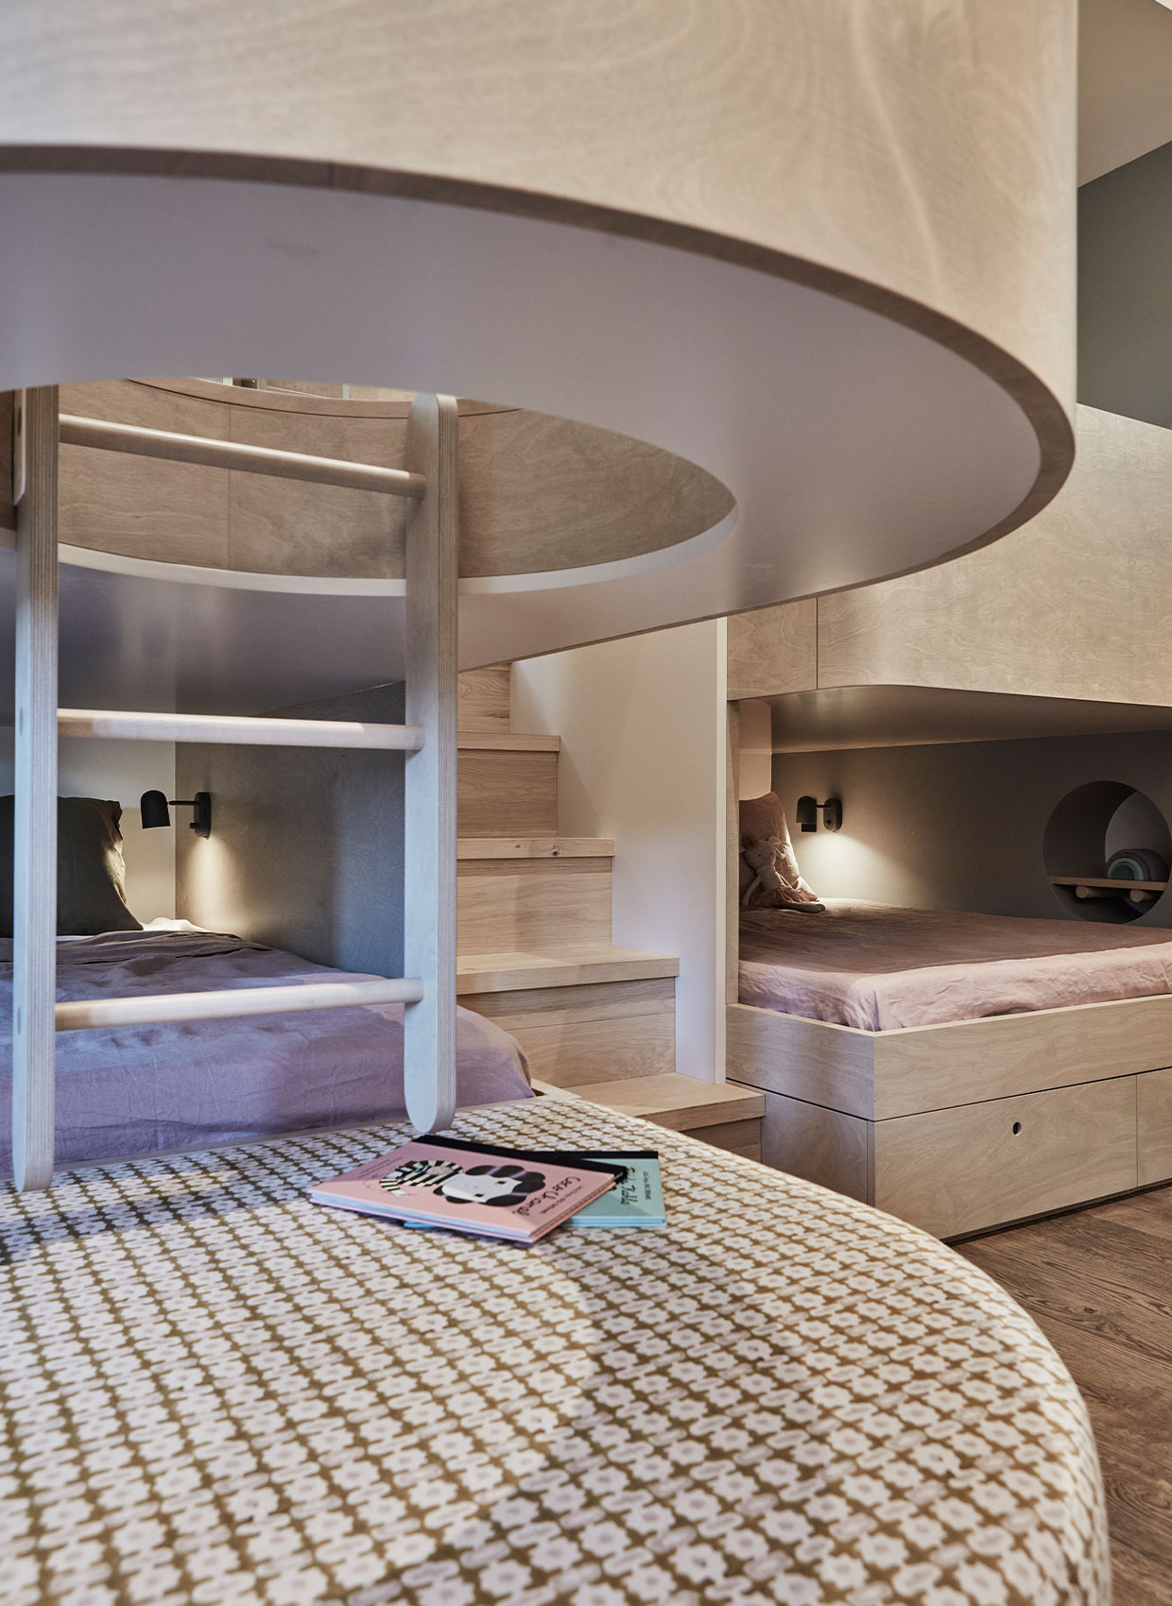
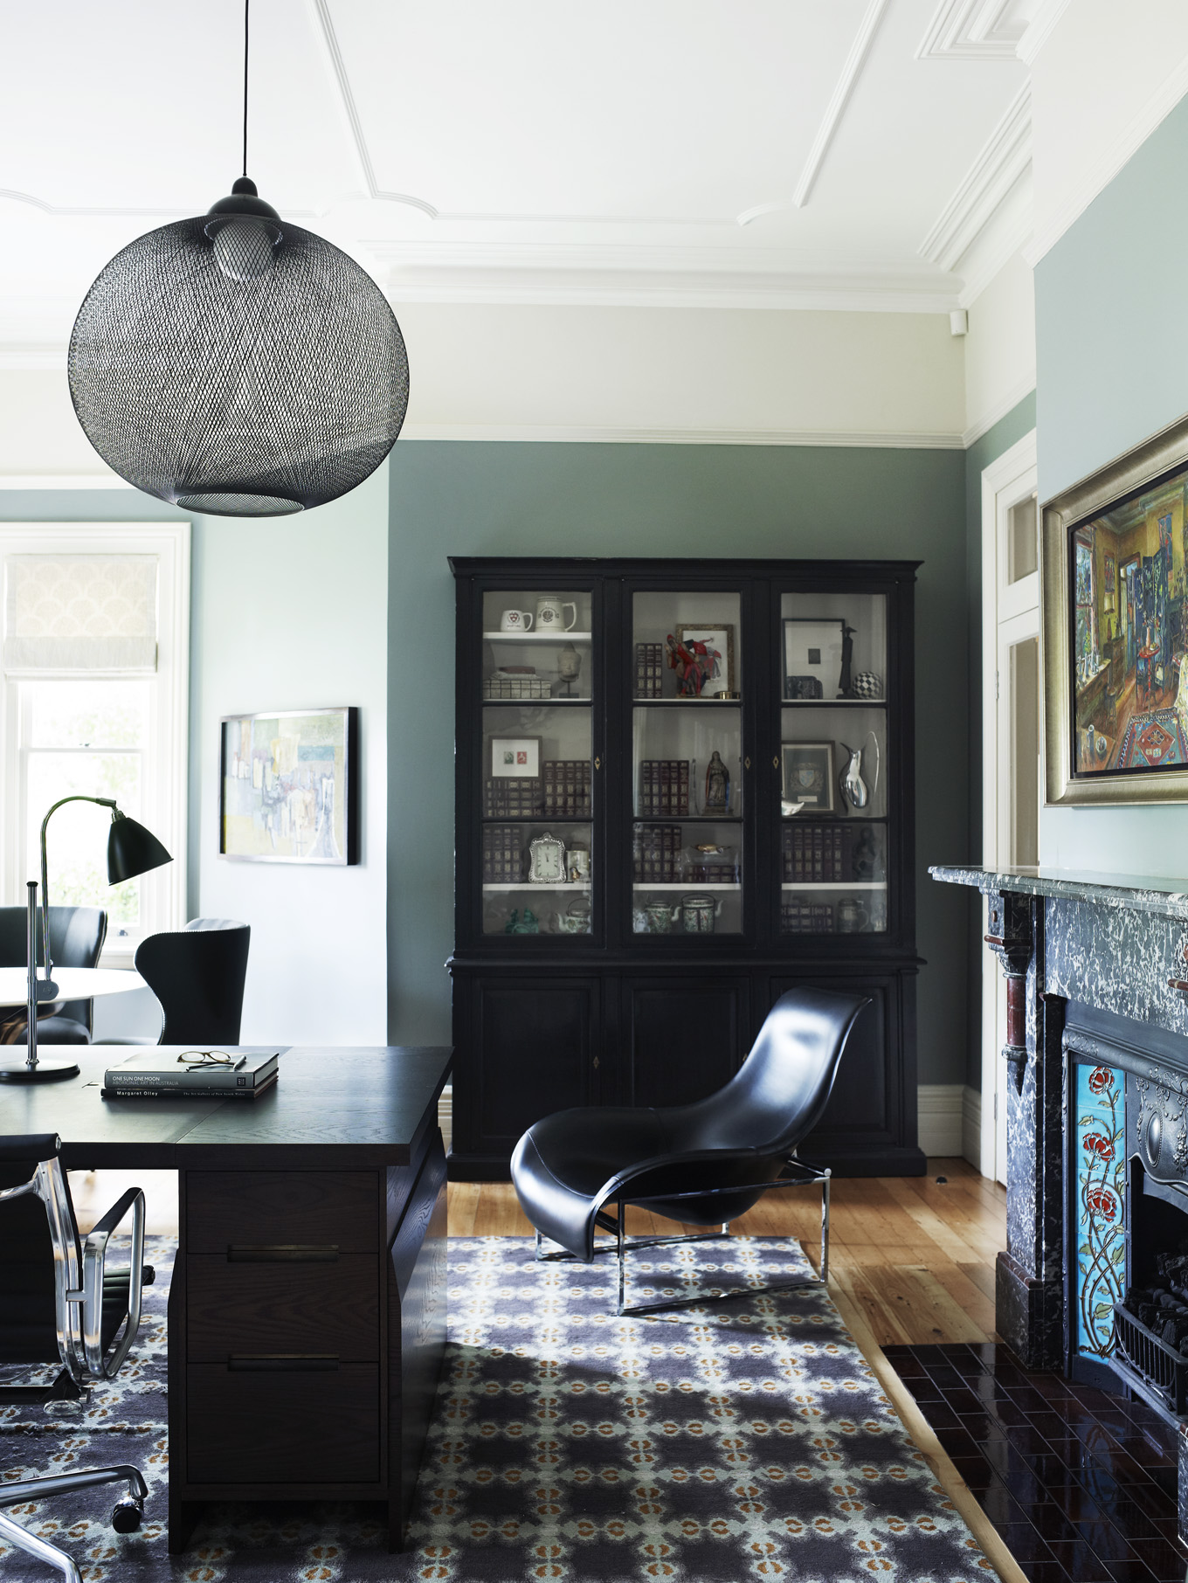
Engaged remotely while the clients were based in the USA, the project was delivered entirely through virtual collaboration during the pandemic. The brief called for a bespoke, luxury interior designed to support a growing family, with spaces including a study, wellness area, wine cellar, cinema and a dramatic triple-height bunk room for children.
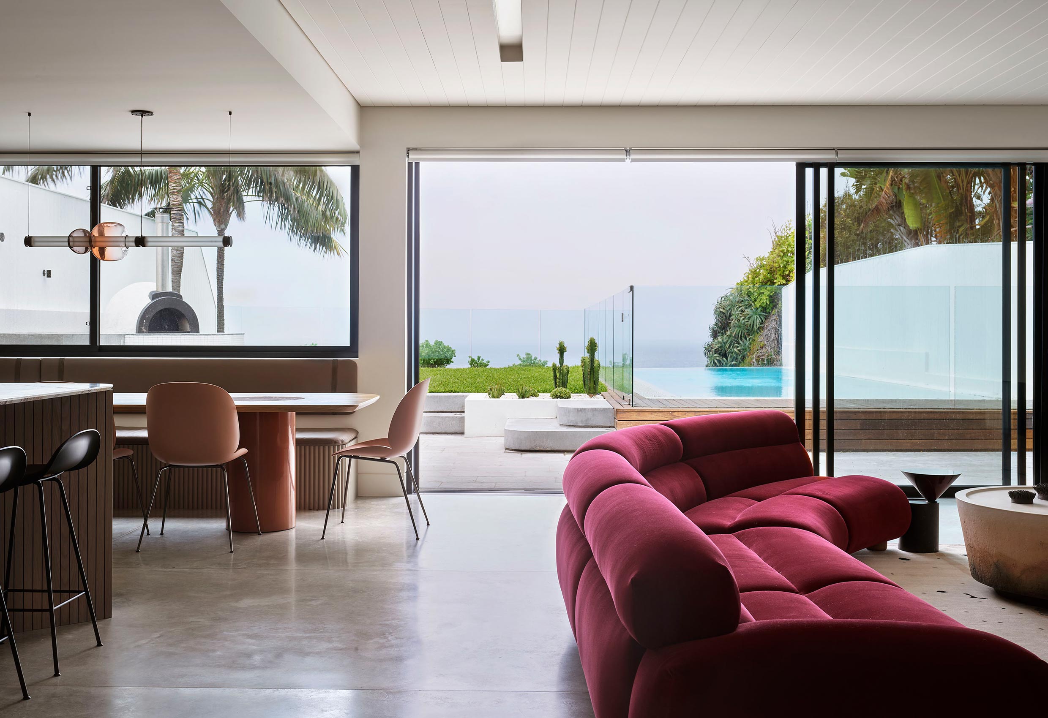
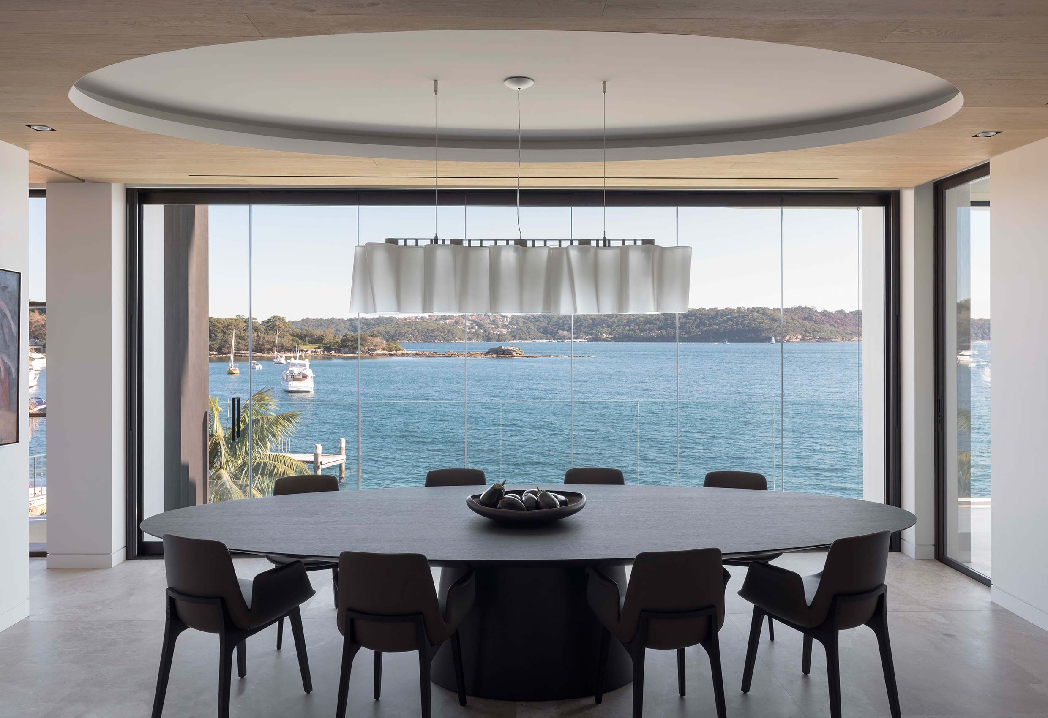
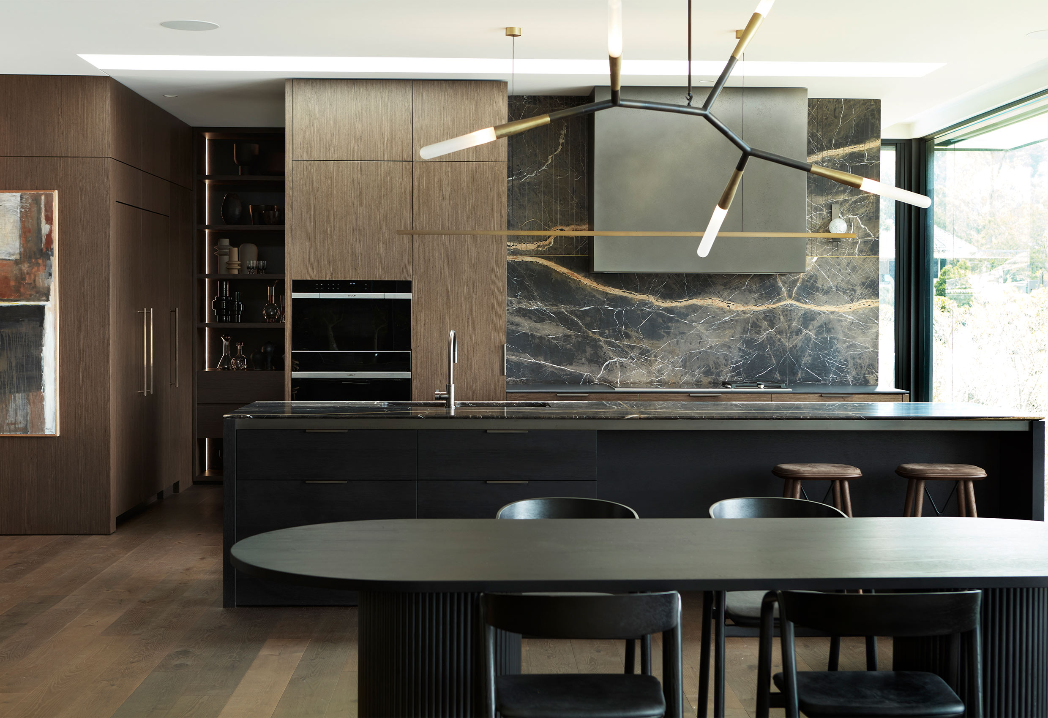
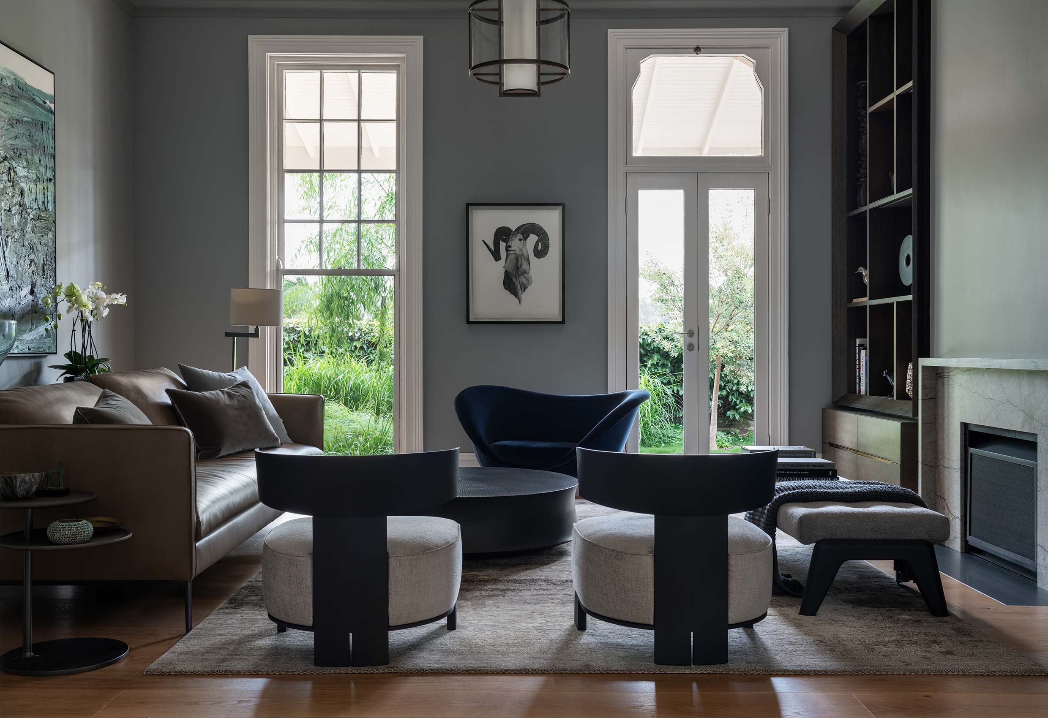
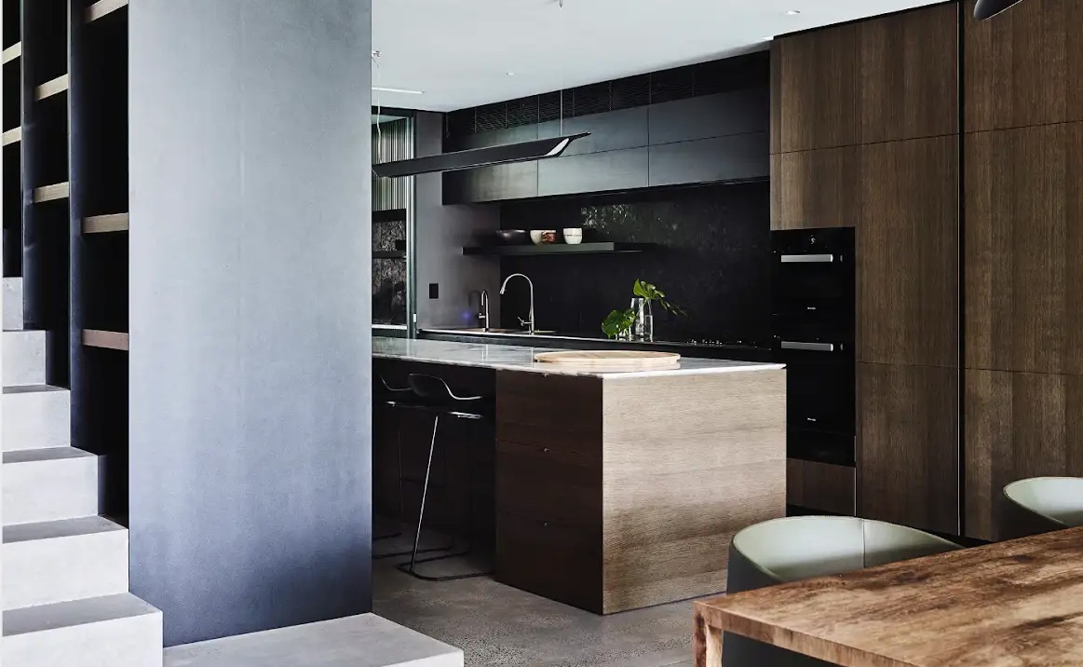
As the project progressed, the scope evolved to address a broader remediation of the home. The result is a layered residential interior that balances scale and softness, with spaces designed to feel generous, functional and deeply connected to the architecture.
Photography –
Jen Wilding
Awards –
IDEA 2023 – Shortlisted Residential Single