Skyline Penthouse

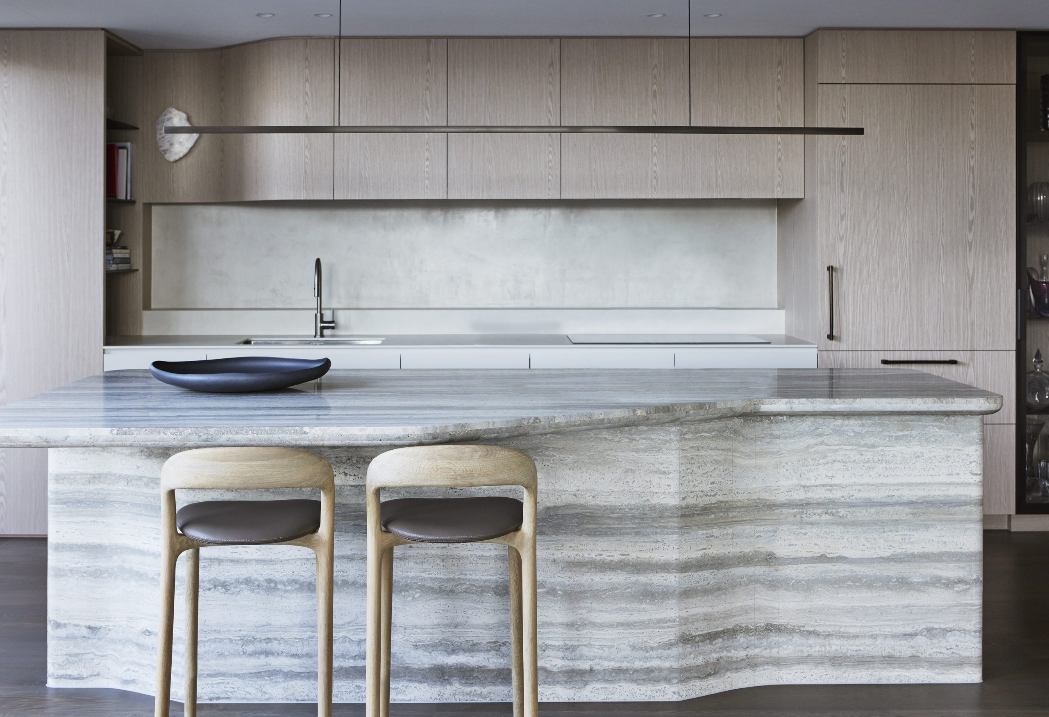
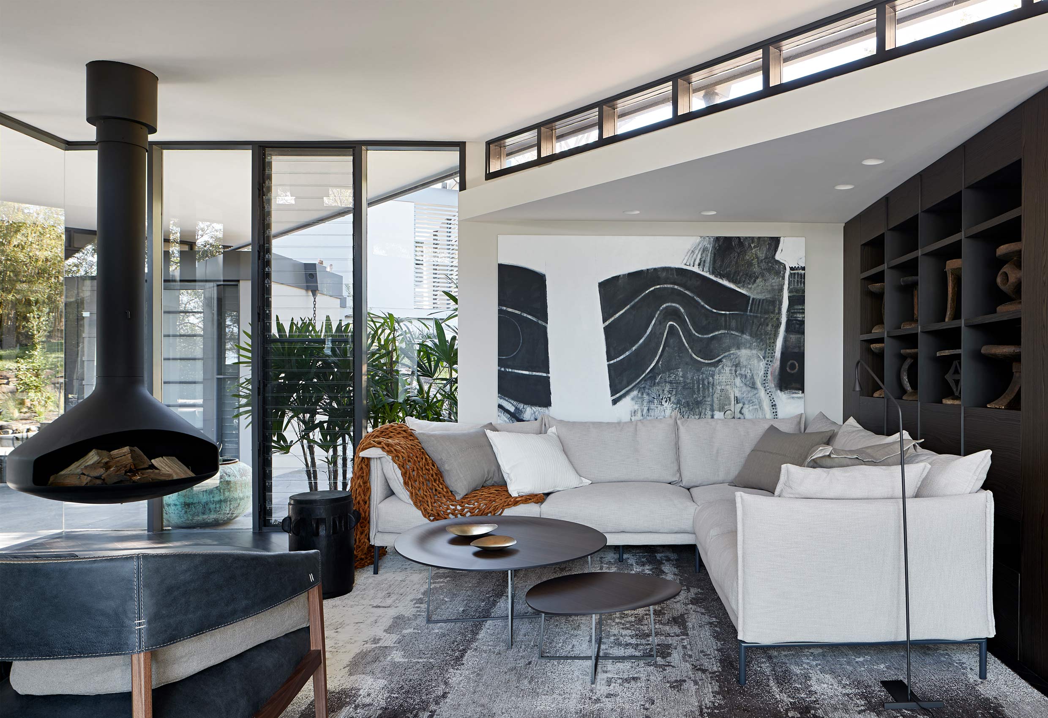
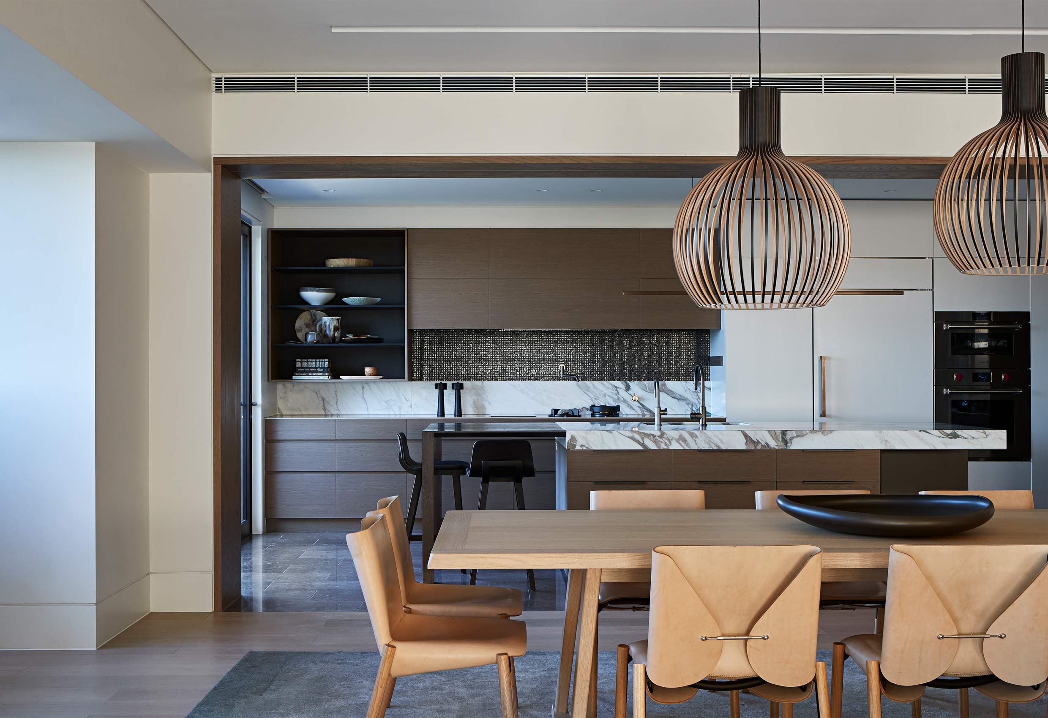
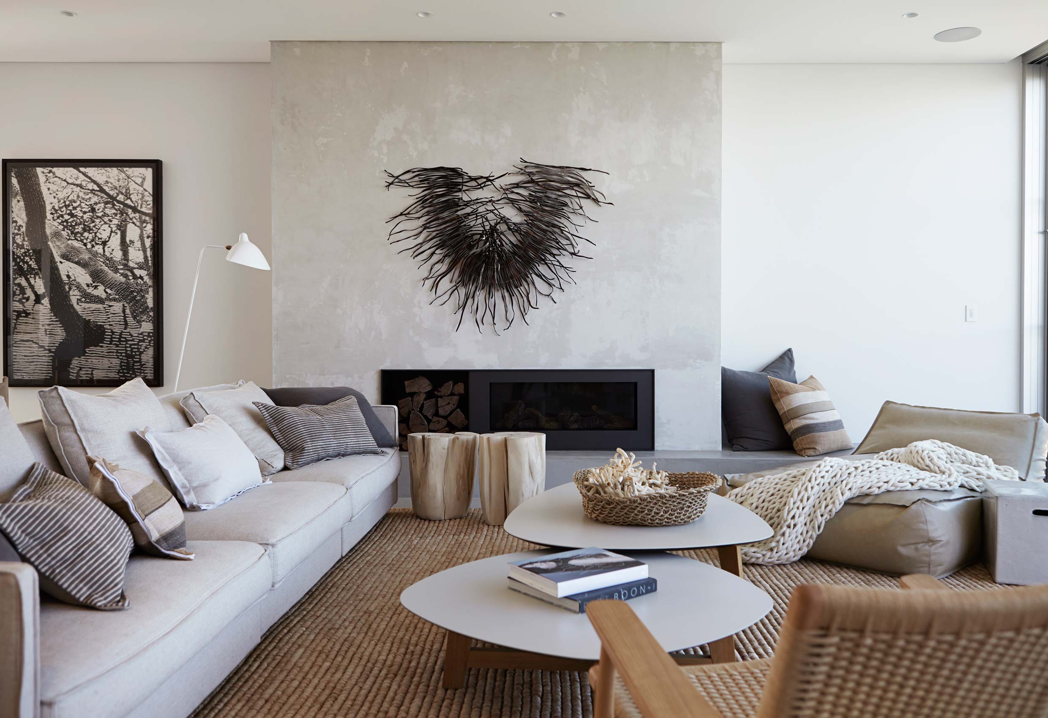
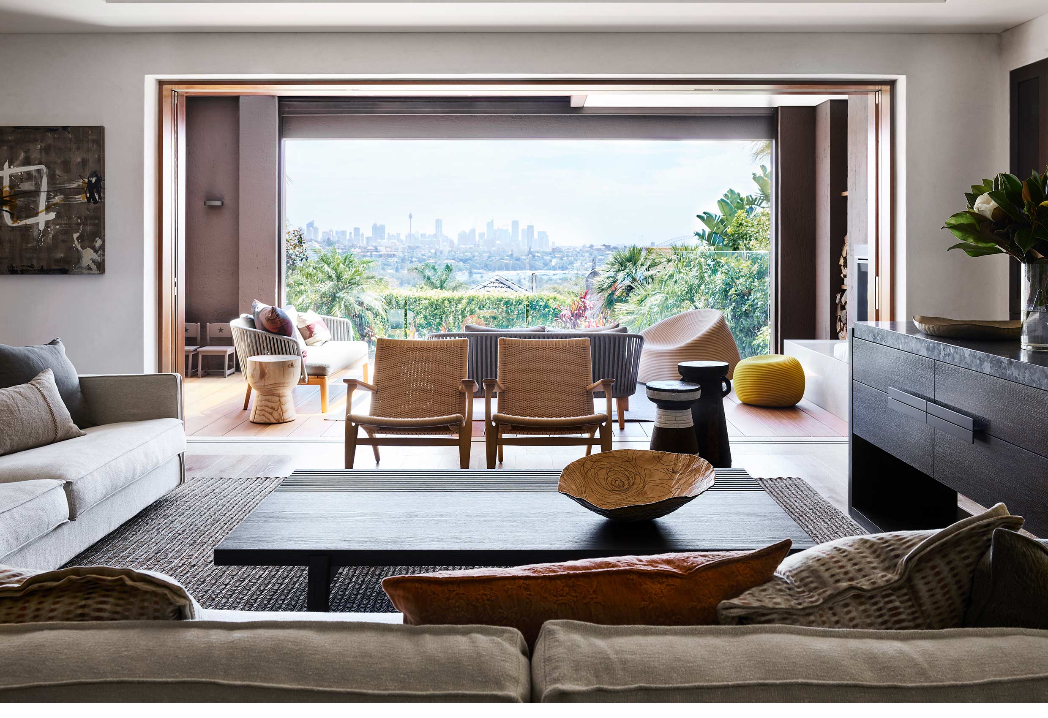
Located in Double Bay, NSW, this penthouse apartment underwent a complete renovation to transform a dark and dated interior into a light-filled, contemporary home. The project was delivered as a complete interior design service, shaping a refined and bespoke residential interior.

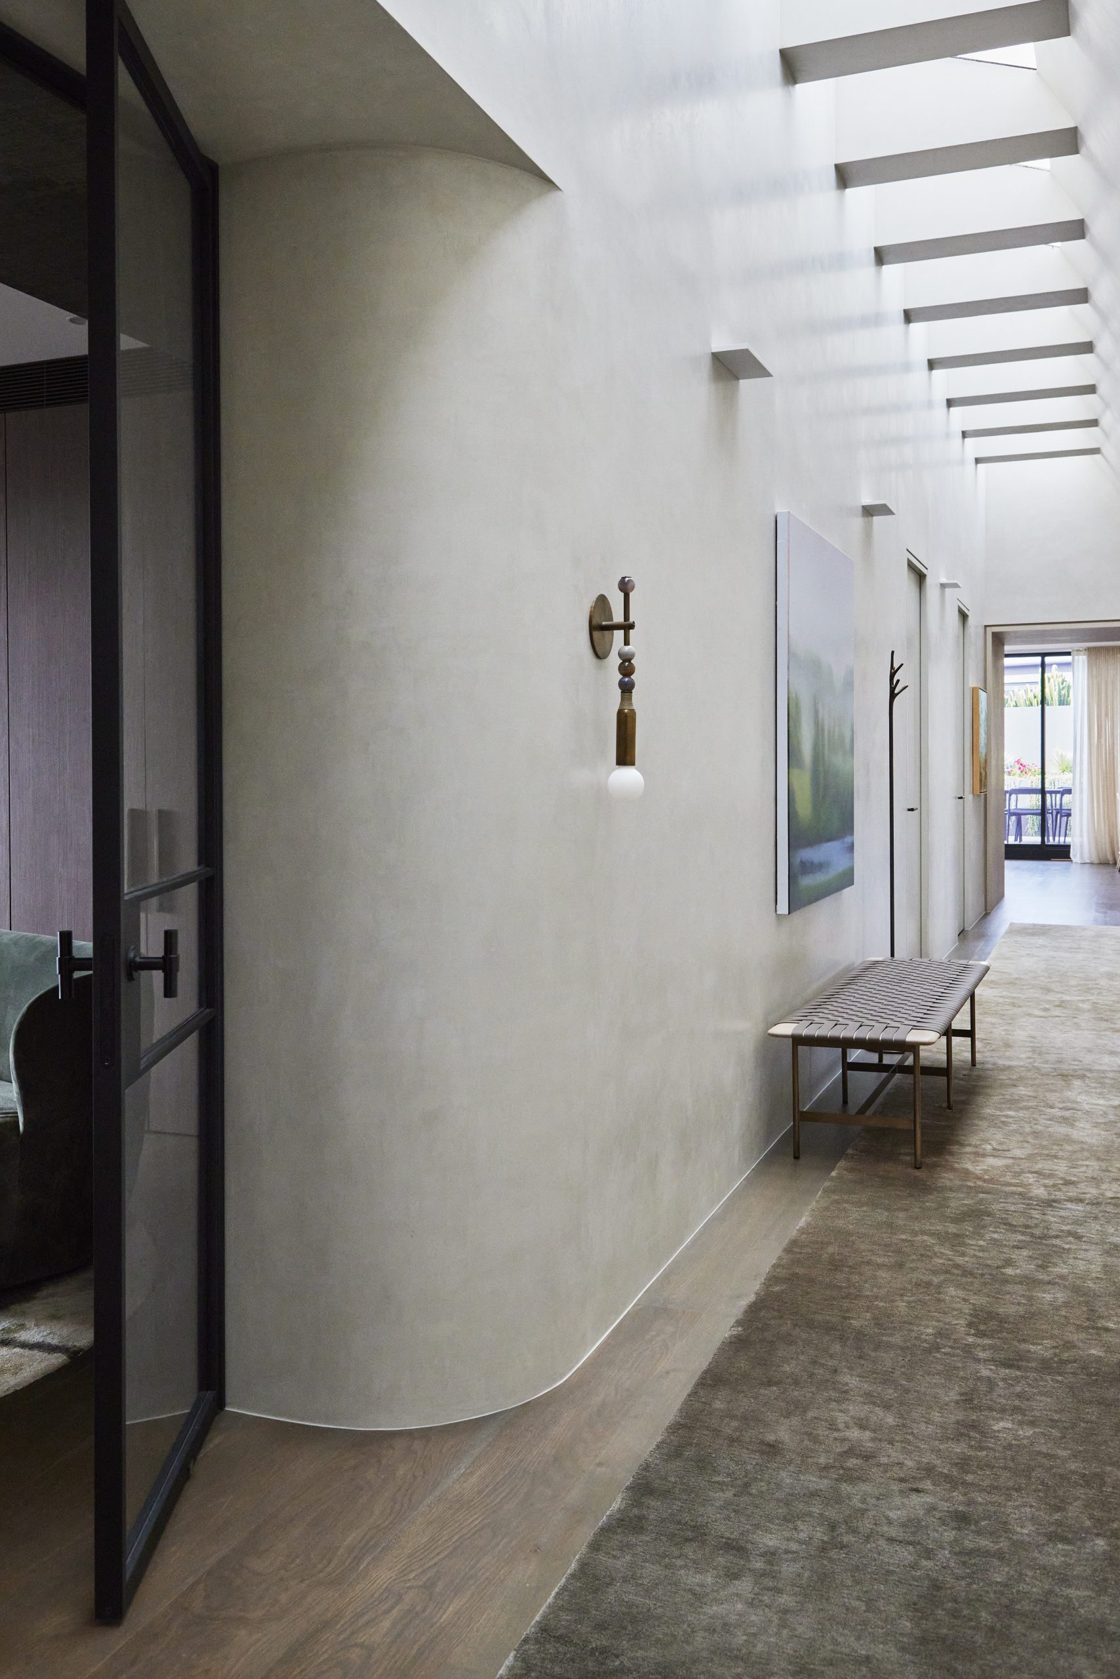
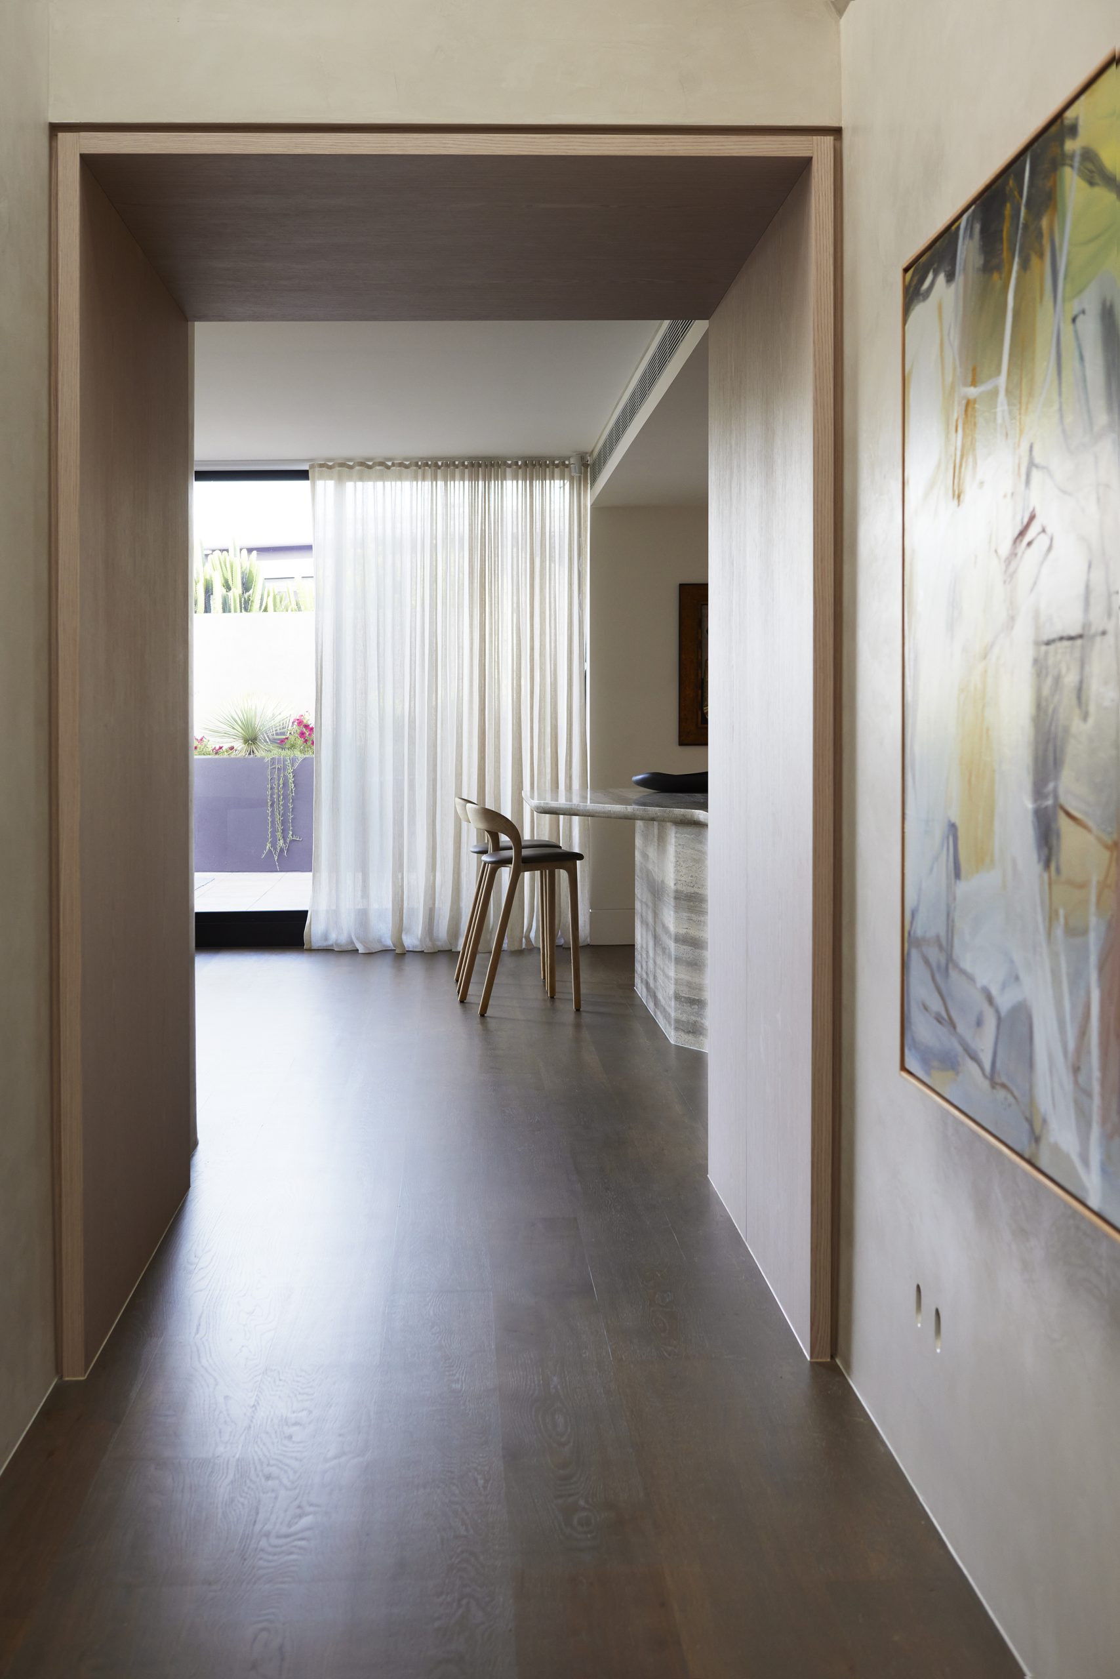
The concept was anchored by the apartment’s generous central corridor, illuminated by a full-length skylight. Curved openings were introduced to soften the architecture and establish a cohesive design language that flows throughout the home. The result is a contemporary interior that feels expansive, calm and quietly luxurious.

Photography –
Jen Wilding
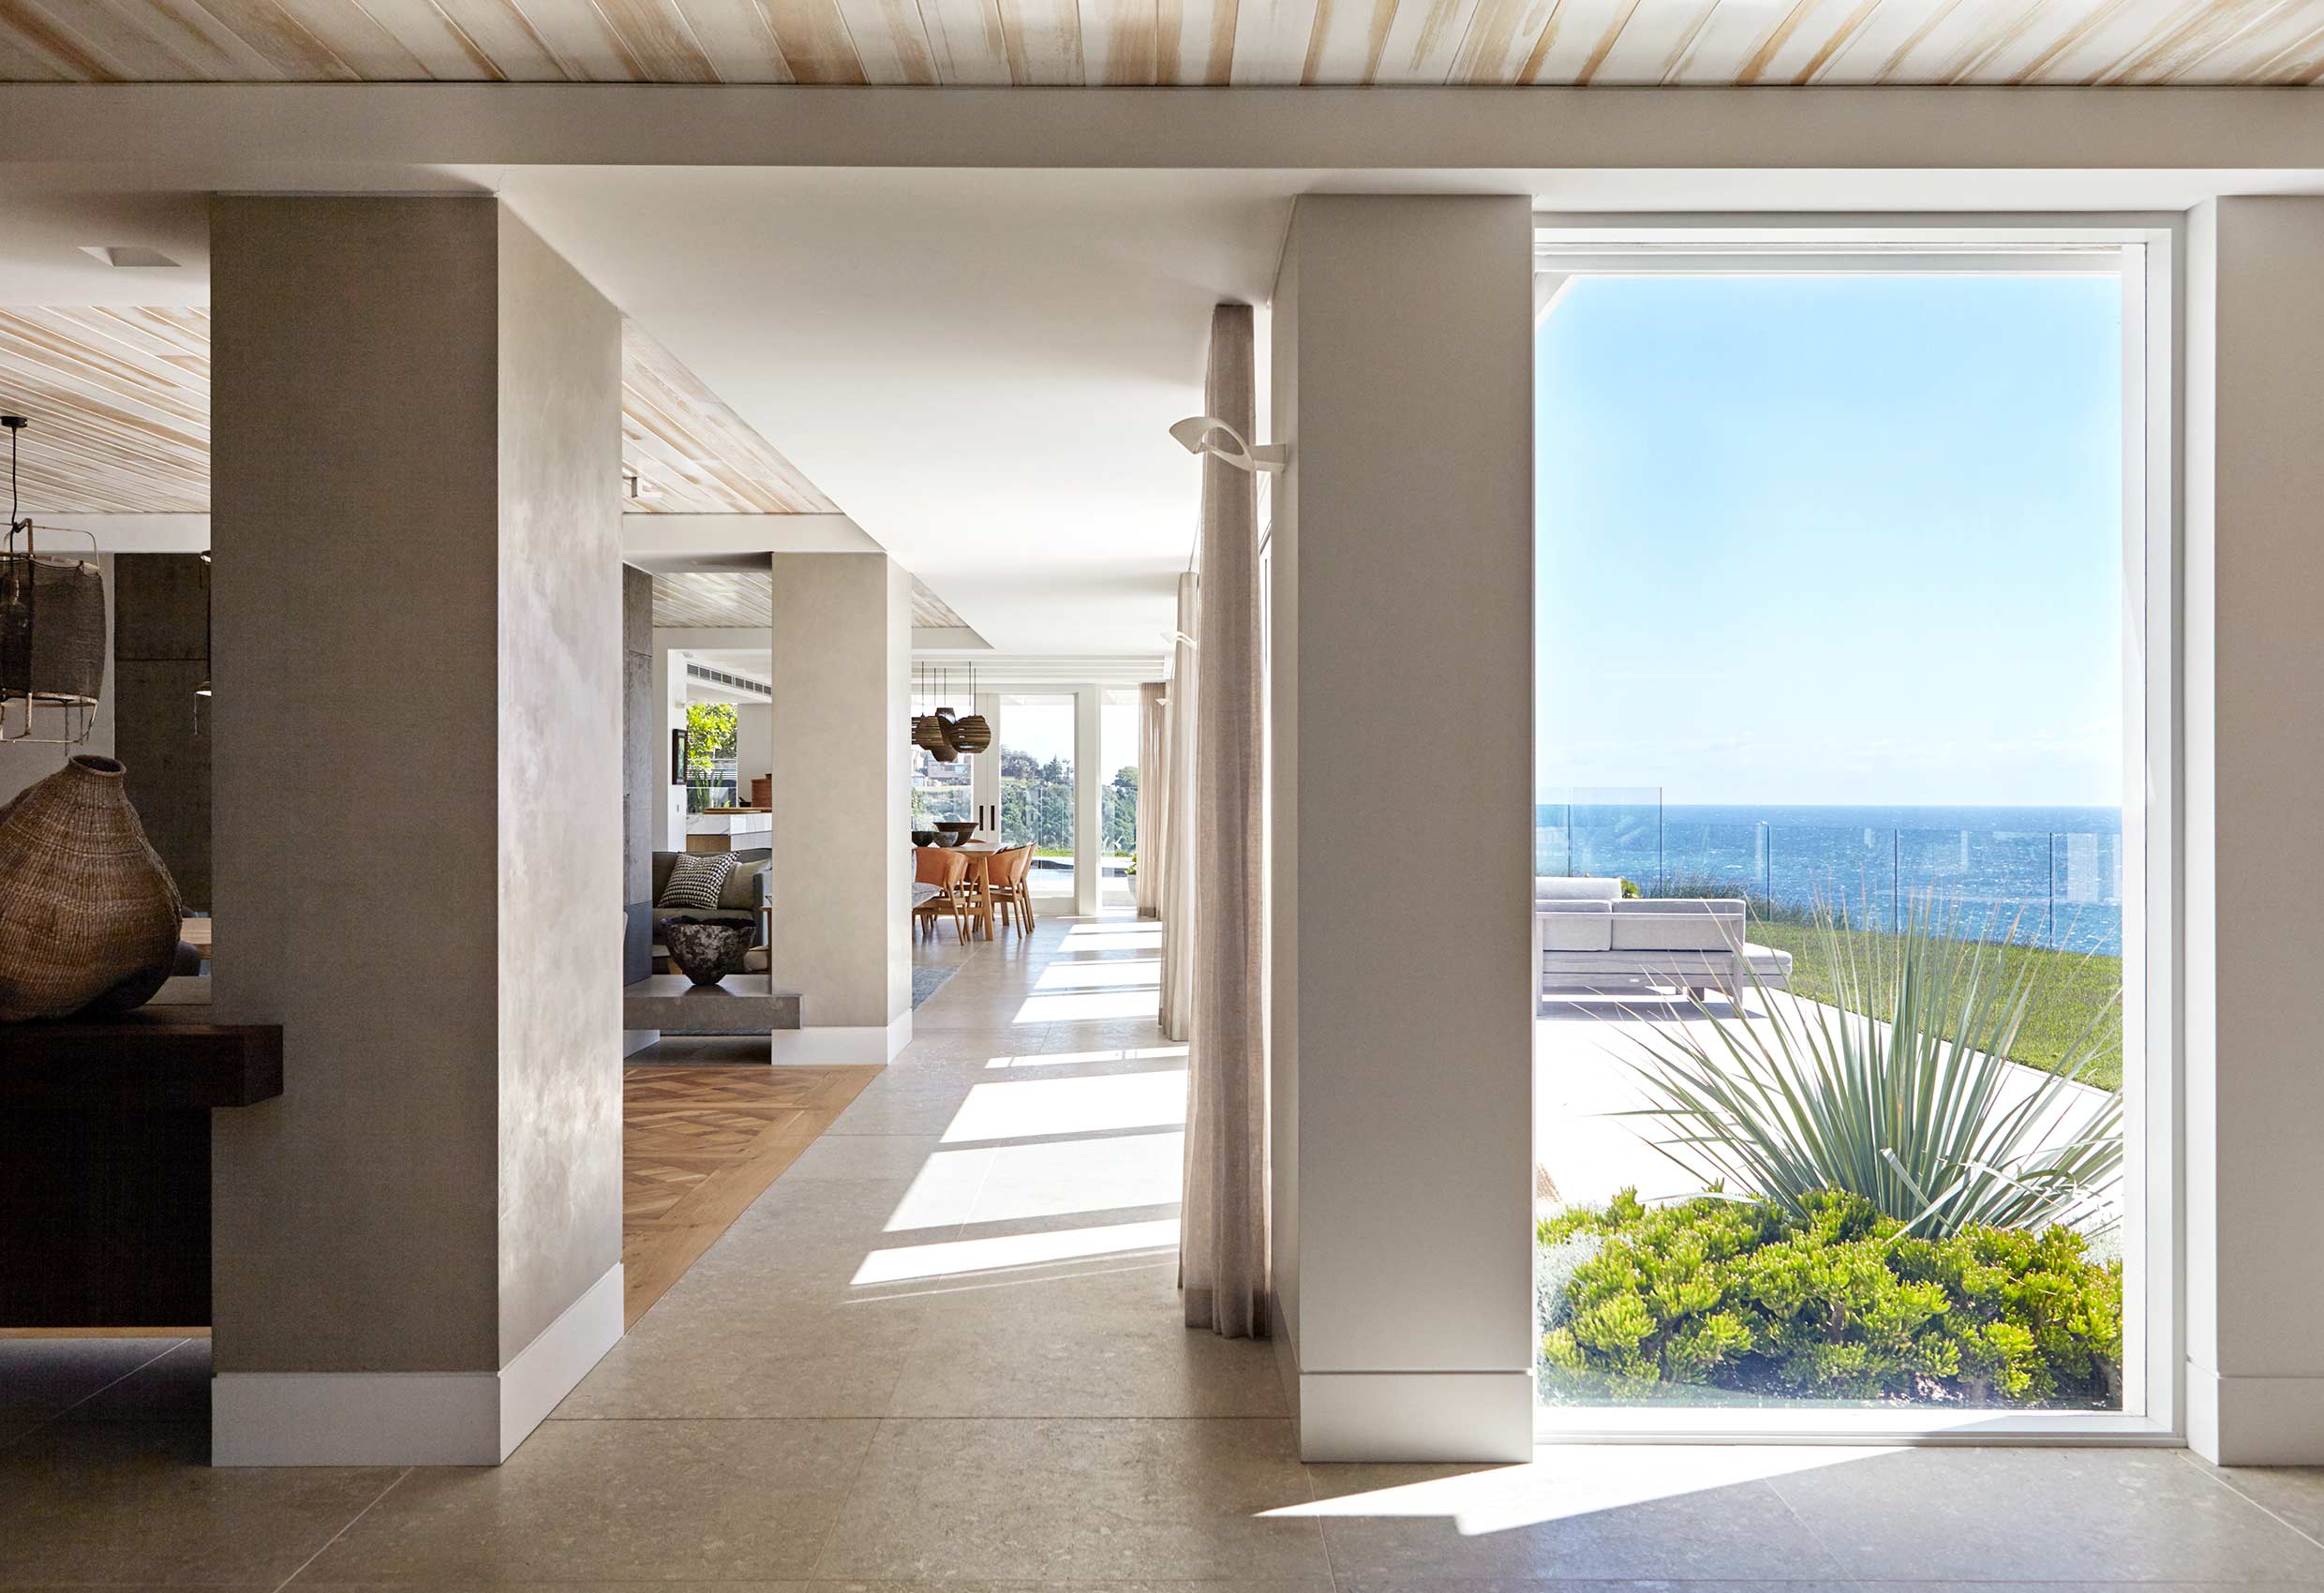
Skyline Penthouse central corridor with curved openings and skylight by Hare + Klein
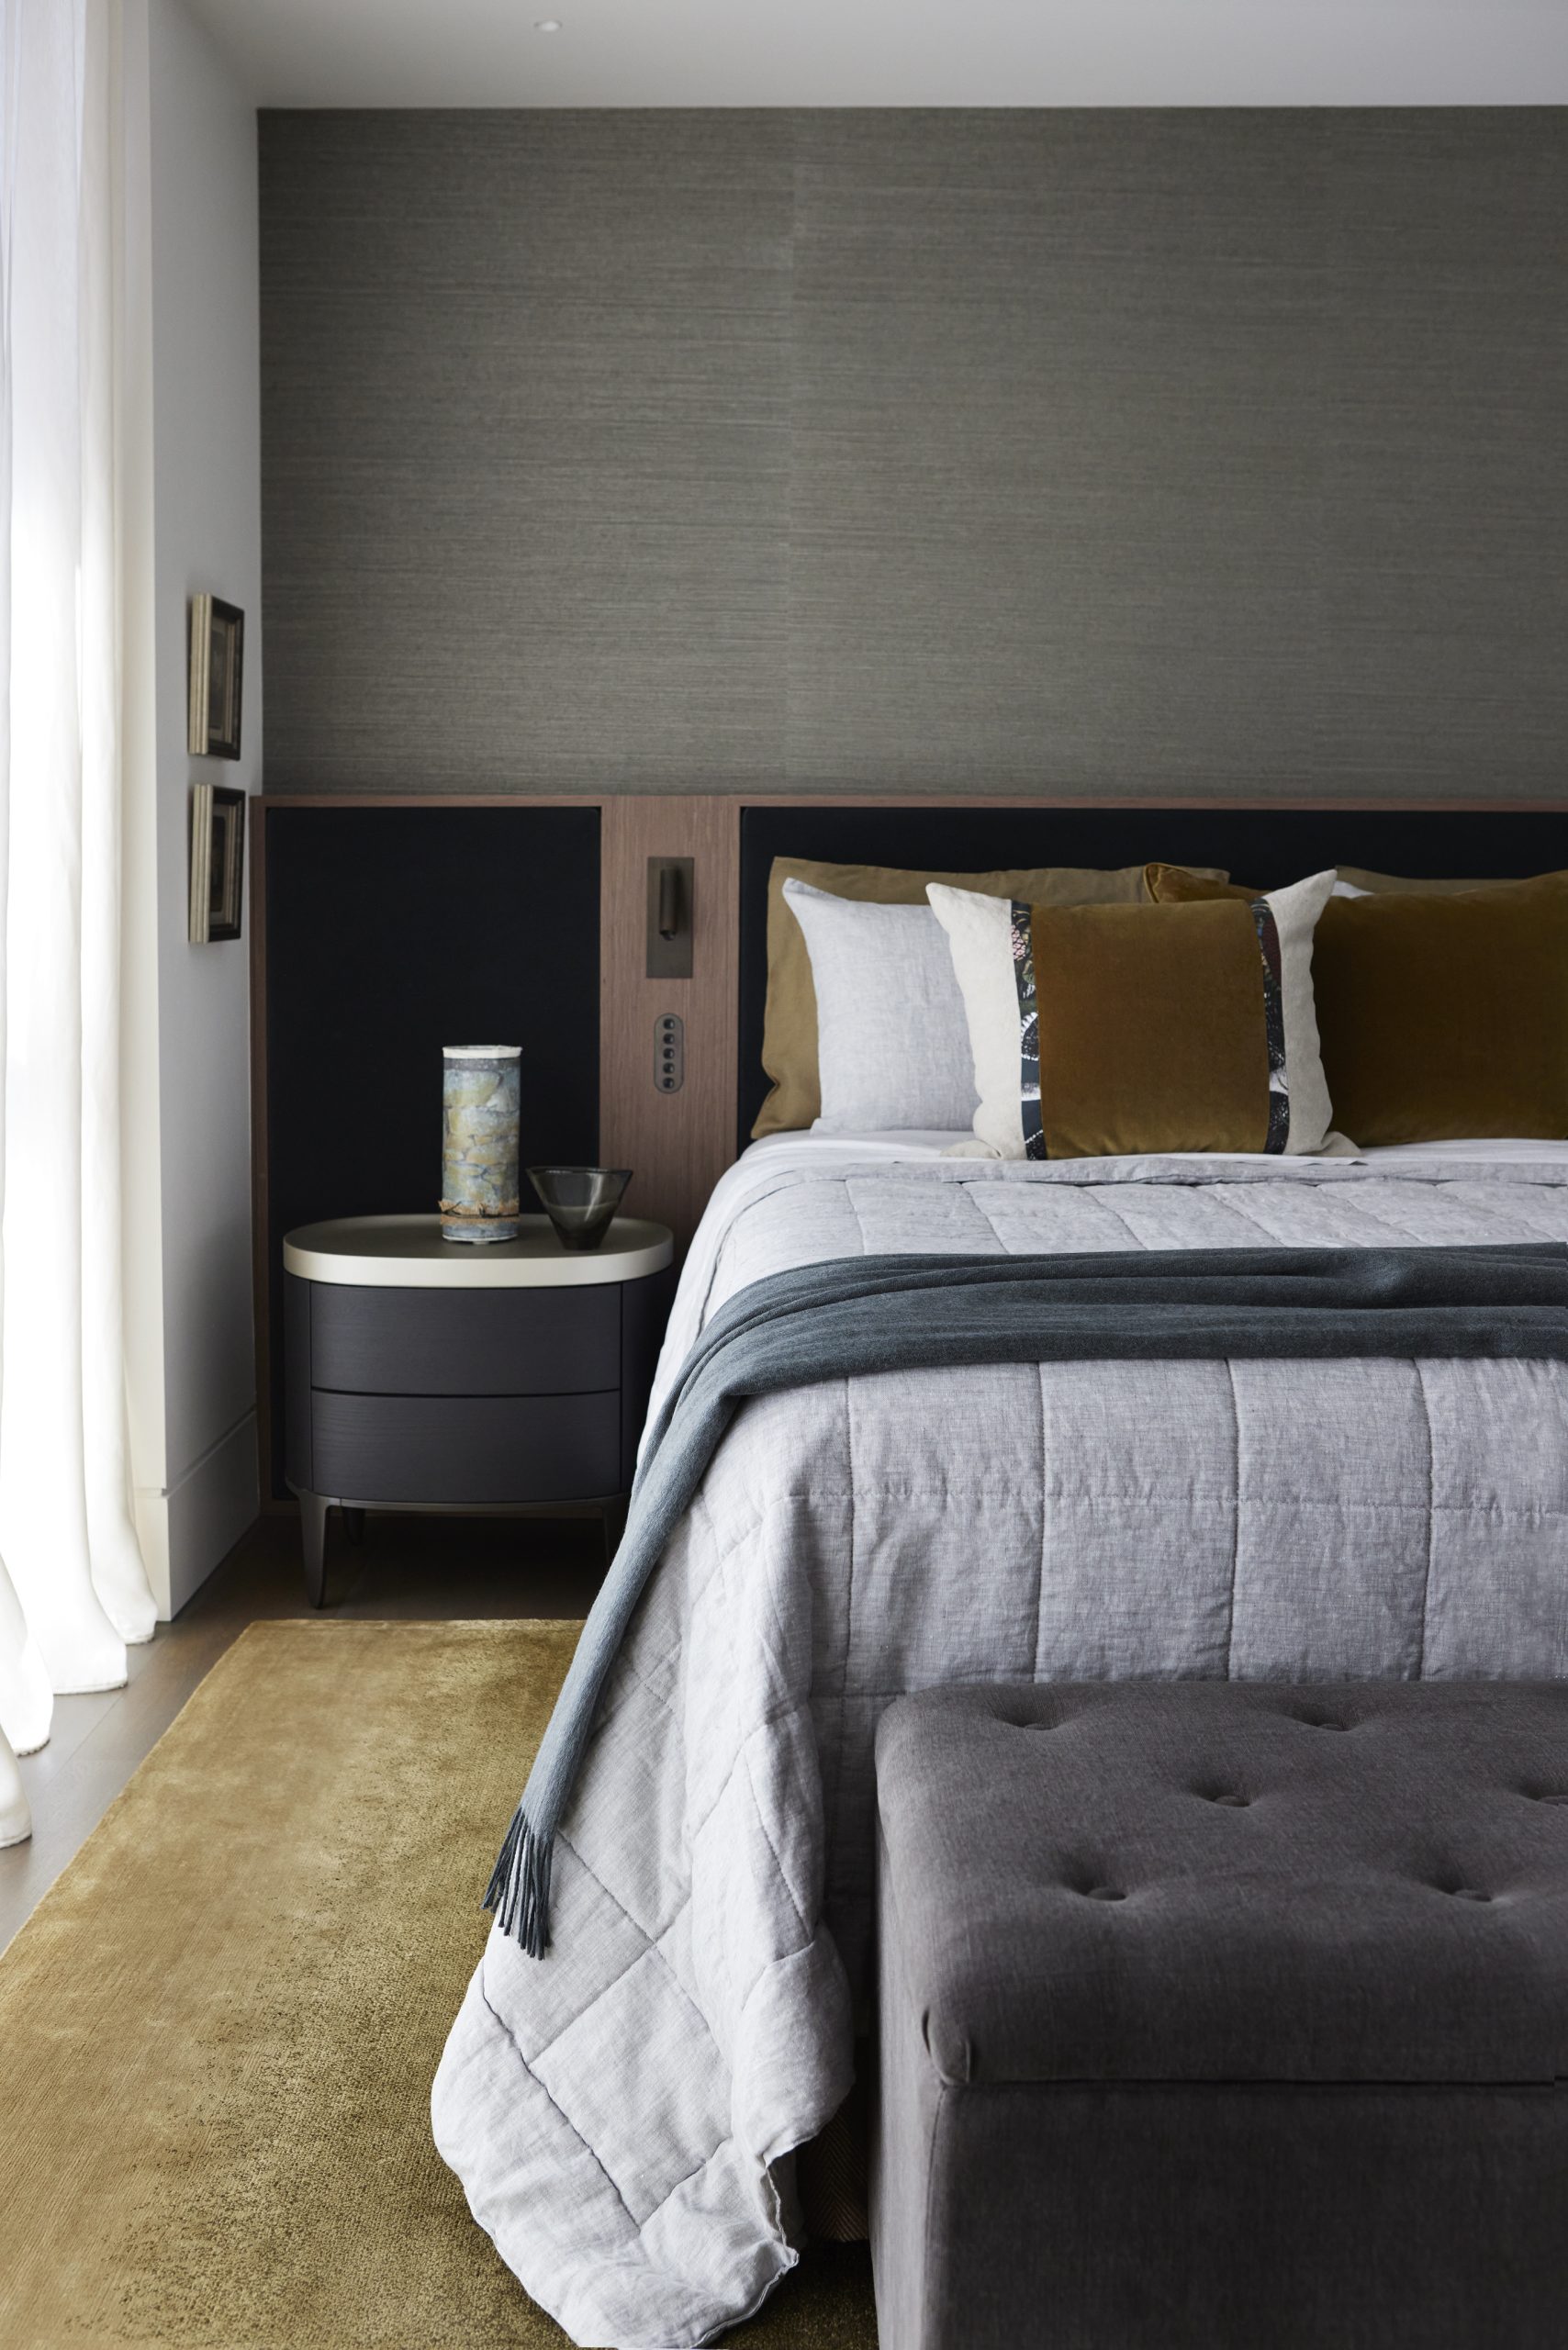
Skyline Penthouse bedroom with quiet luxury and calm interior palette by Hare + Klein
Skyline Penthouse corridor illuminated by full-length skylight by Hare + Klein
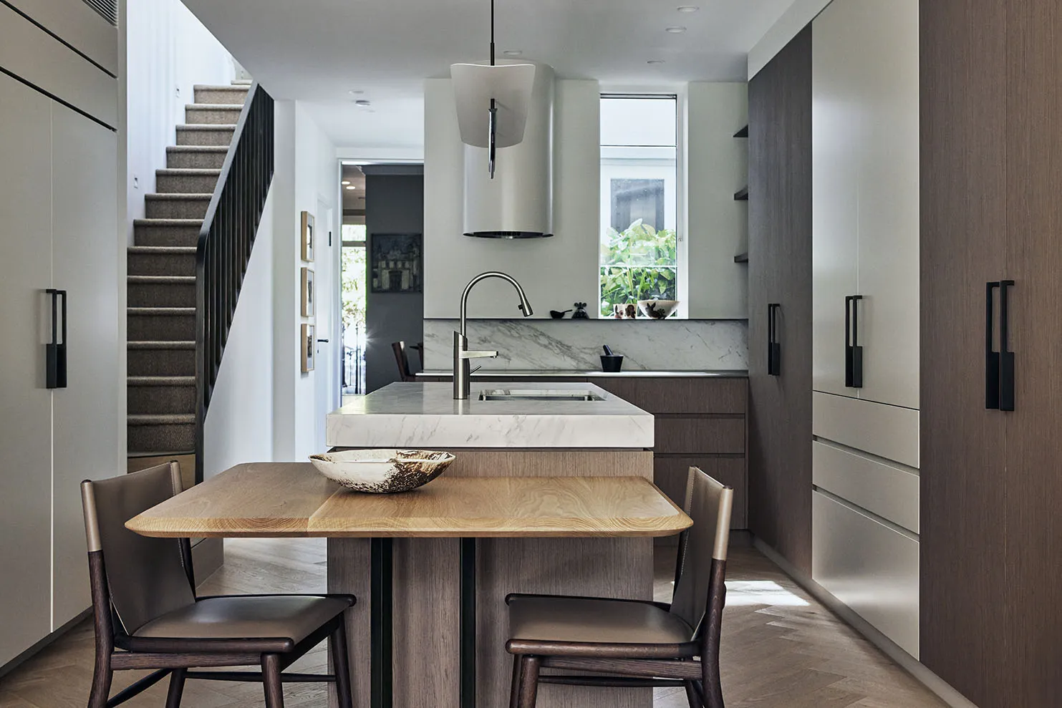

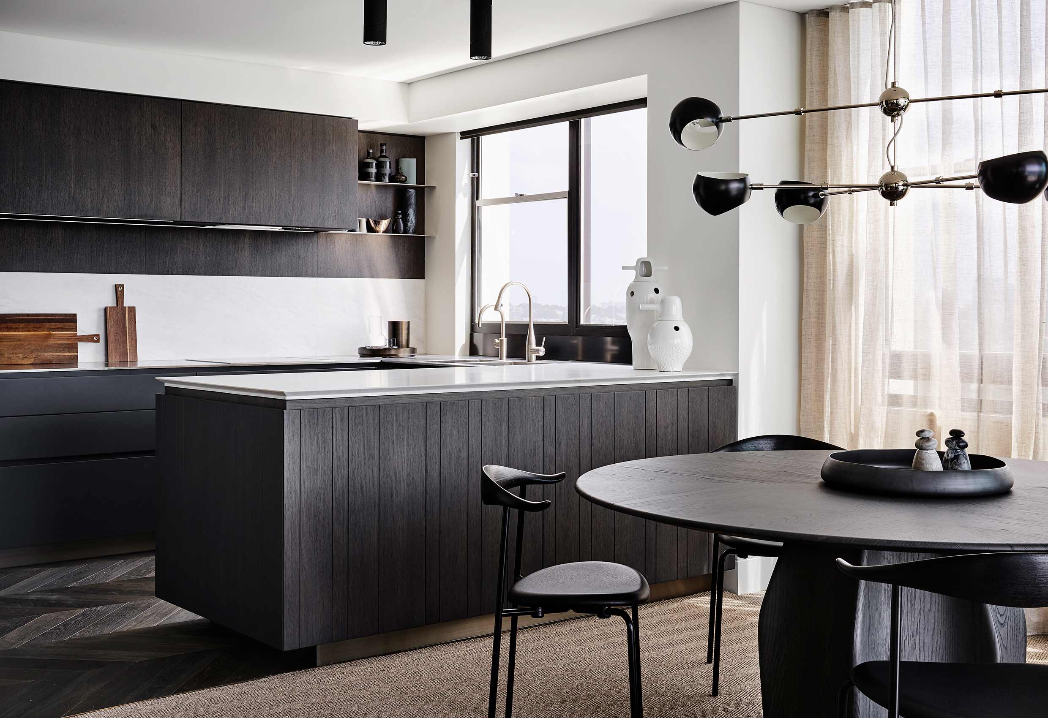
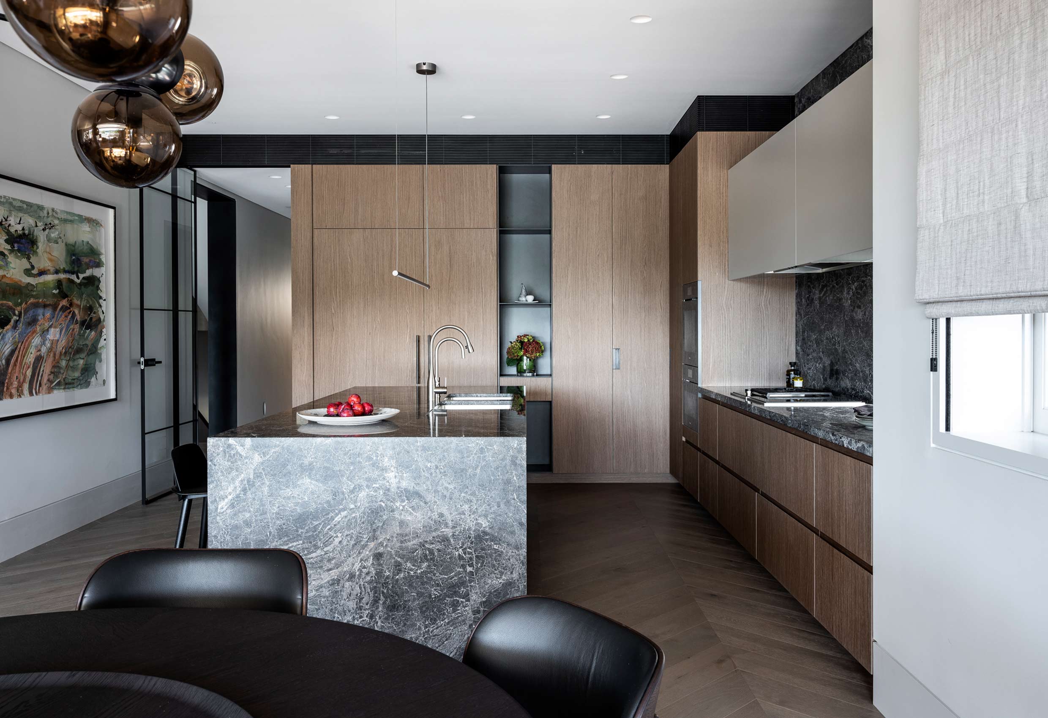
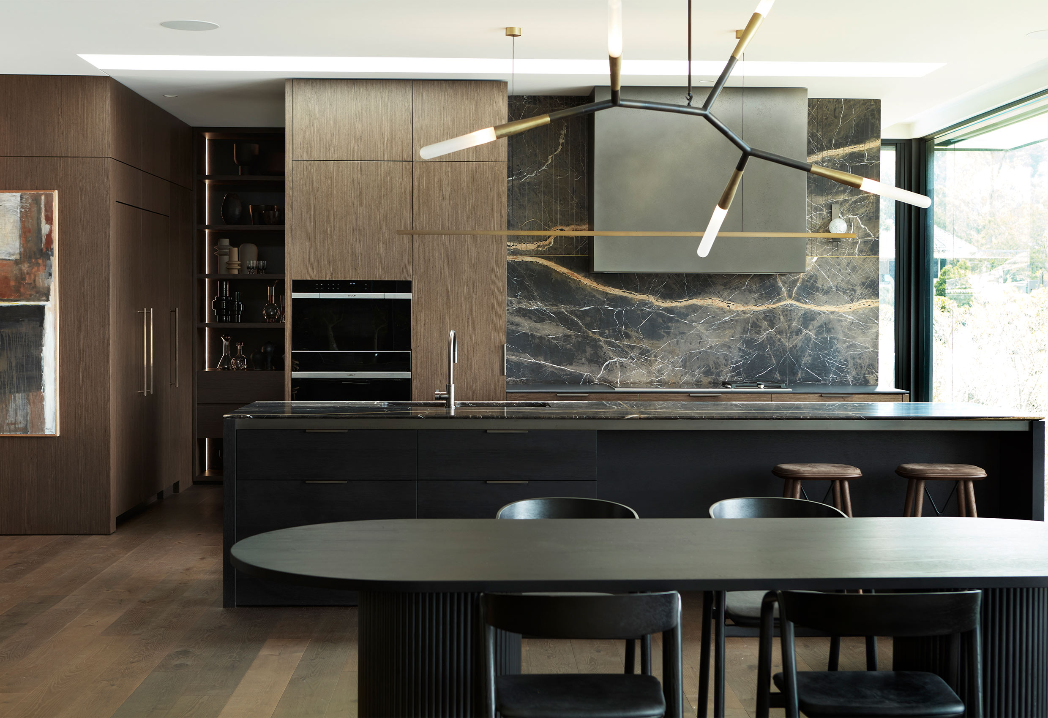
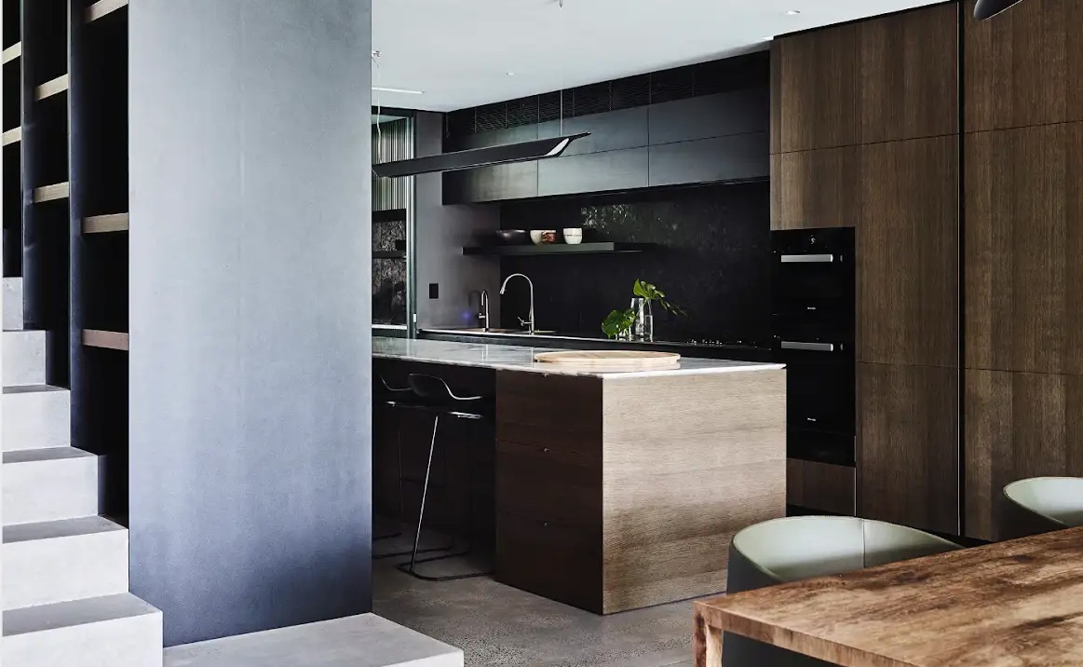
Skyline Penthouse kitchen with refined joinery and contemporary finishes by Hare + Klein
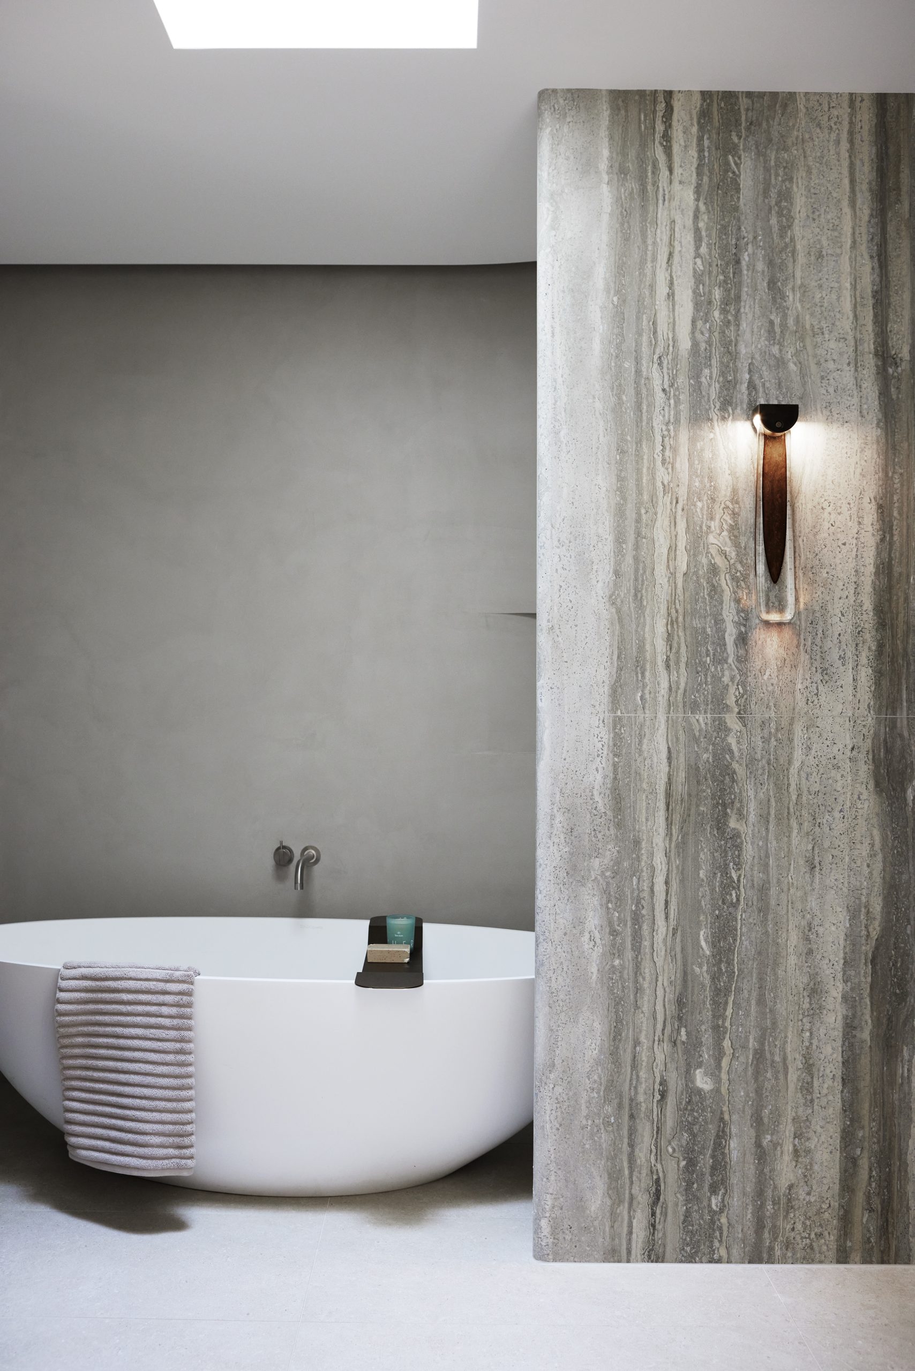
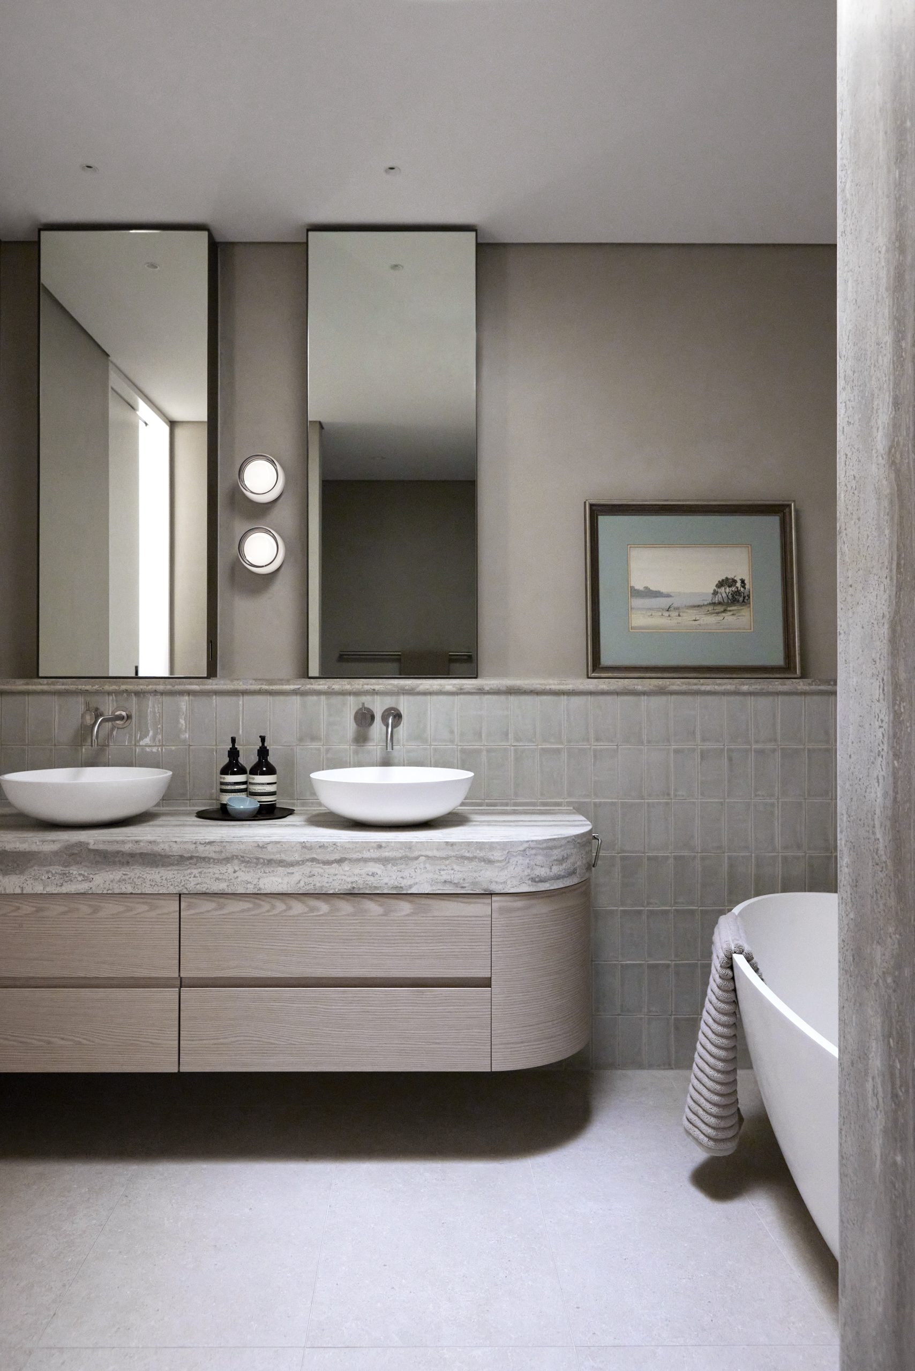
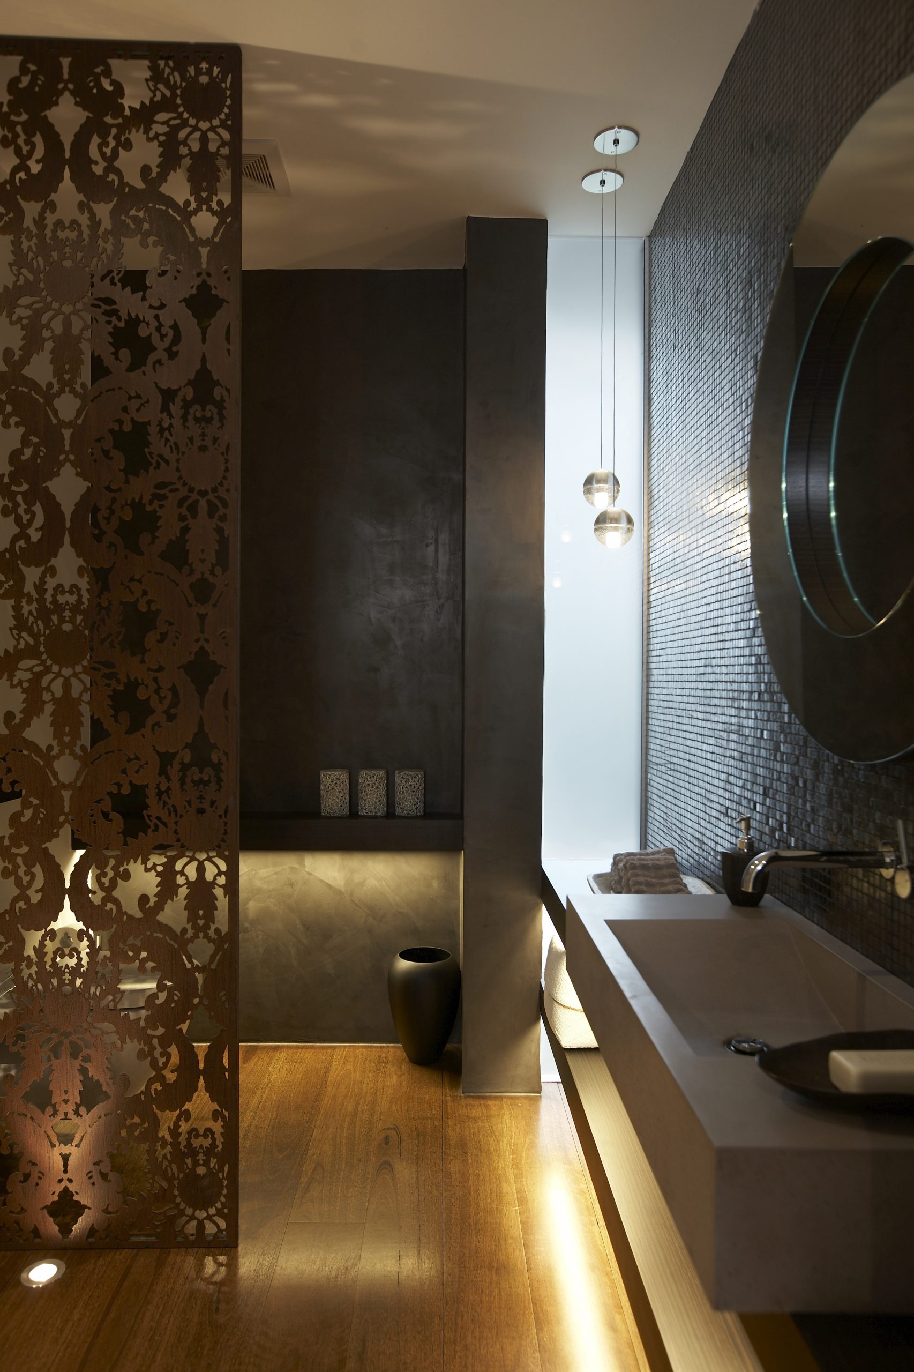
Skyline Penthouse bathroom with bespoke design by Hare + Klein
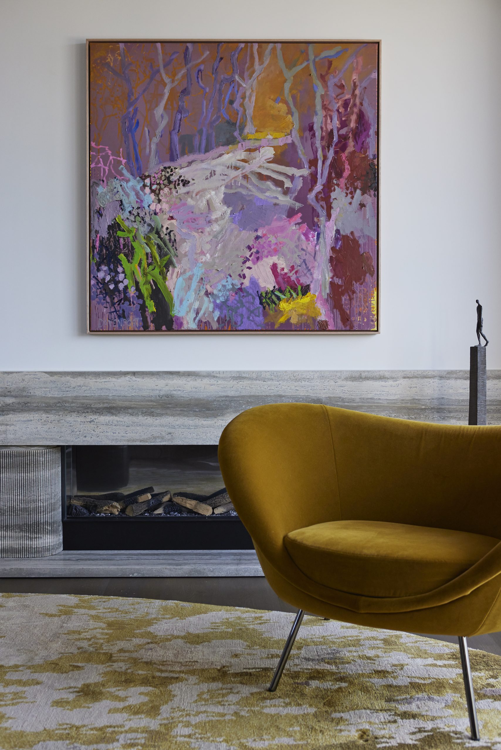
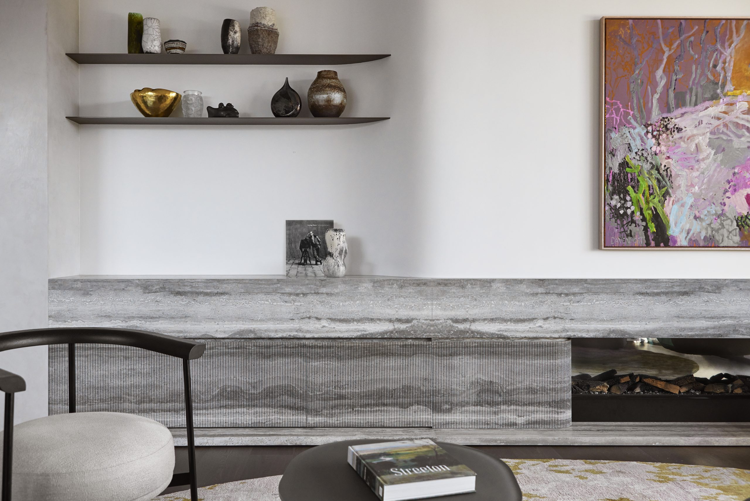
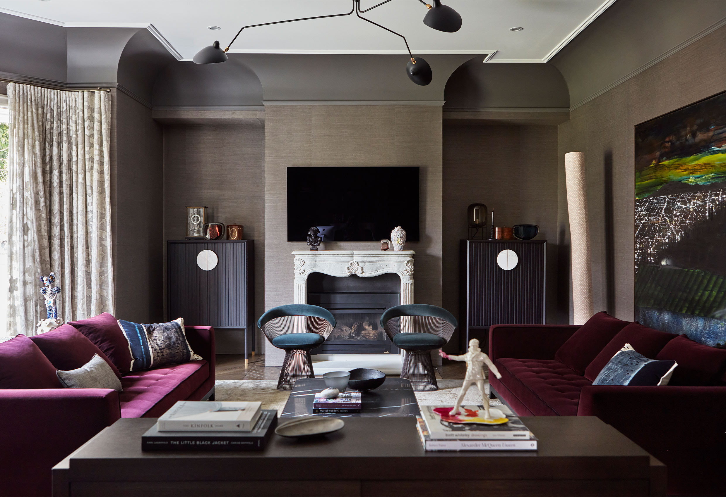
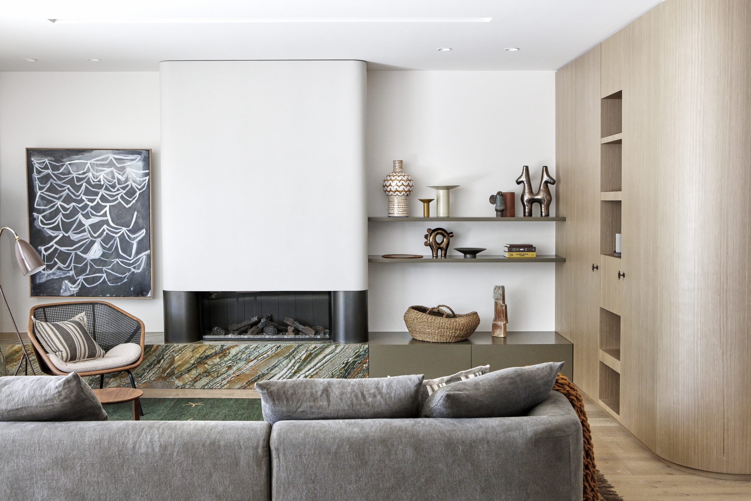
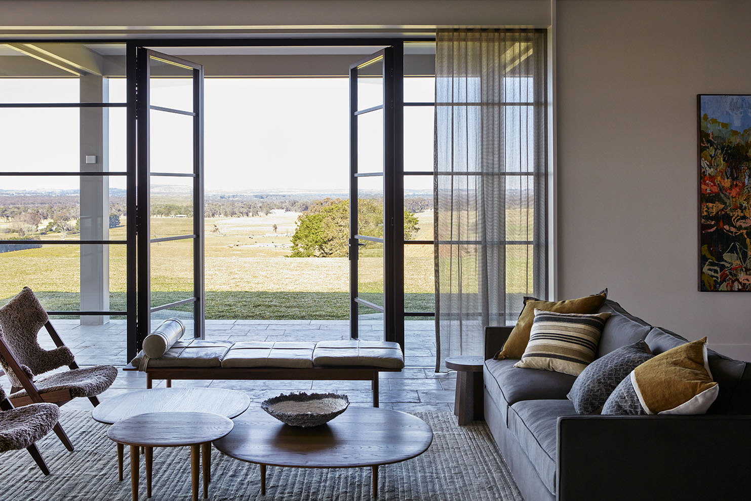
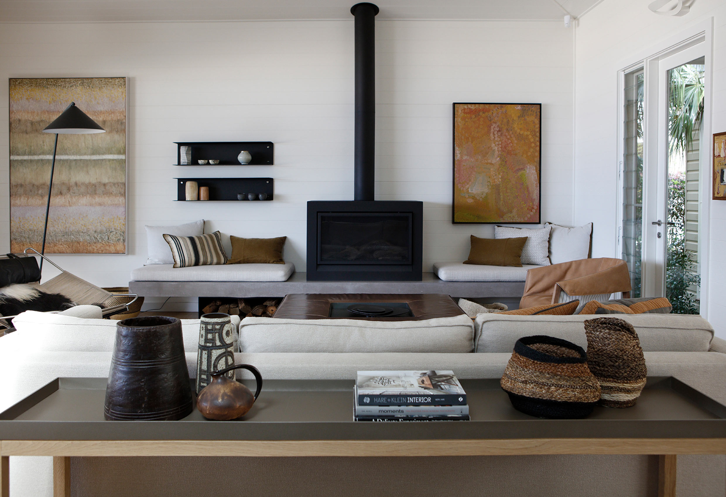
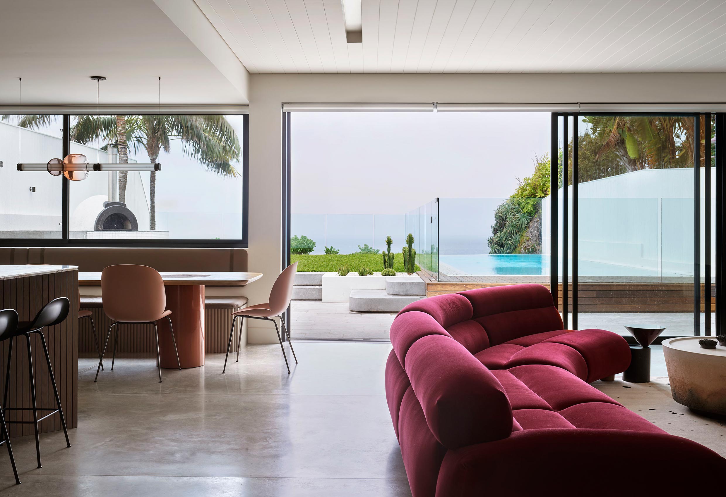
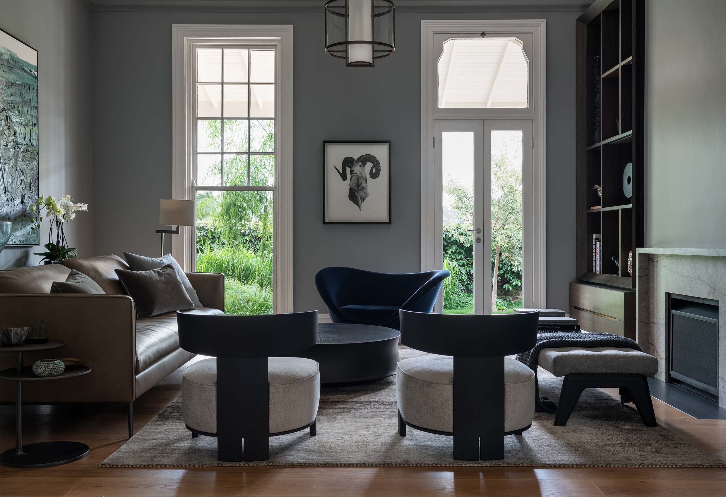
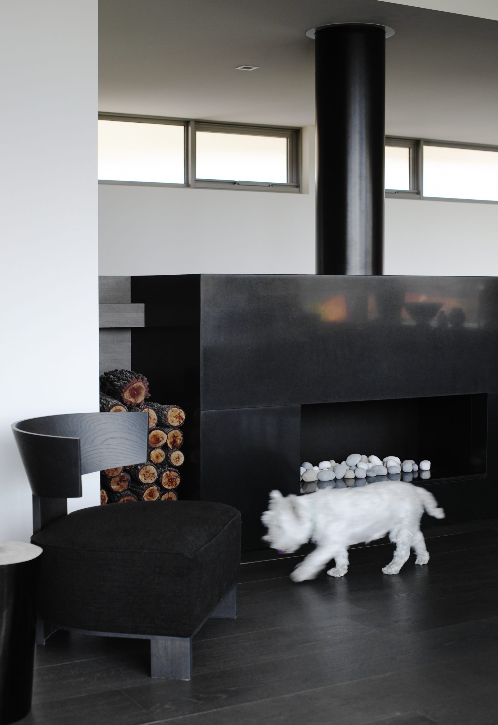
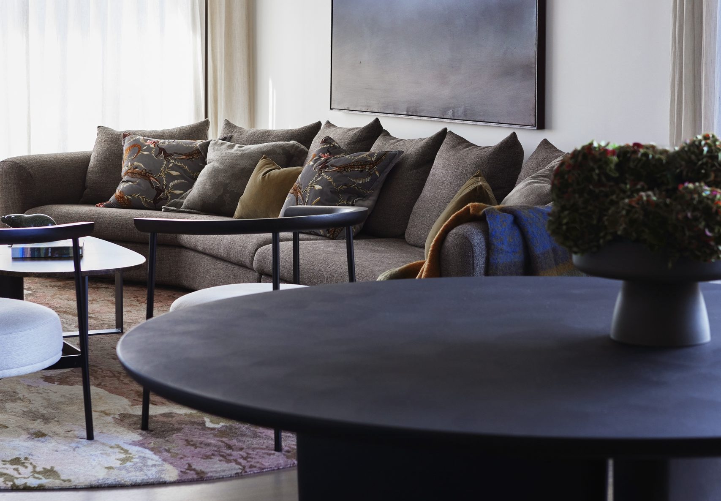
Skyline Penthouse living room with contemporary furnishings by Hare + Klein
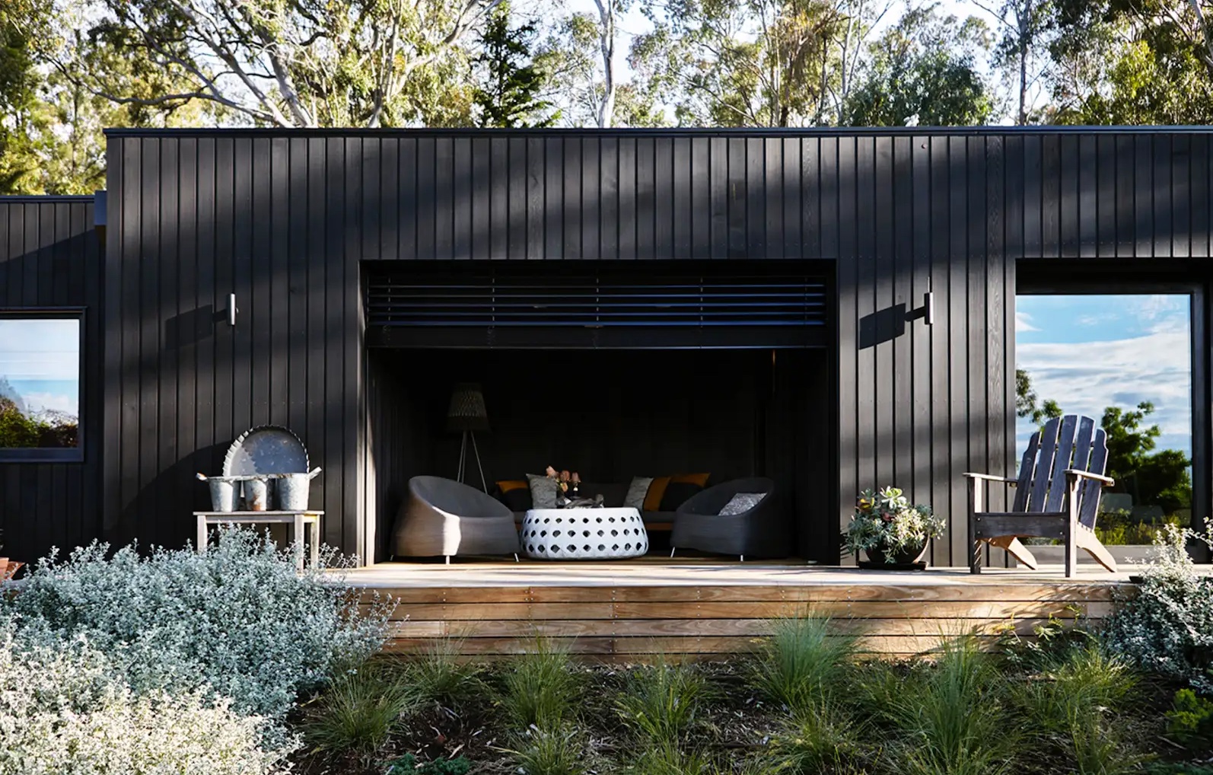
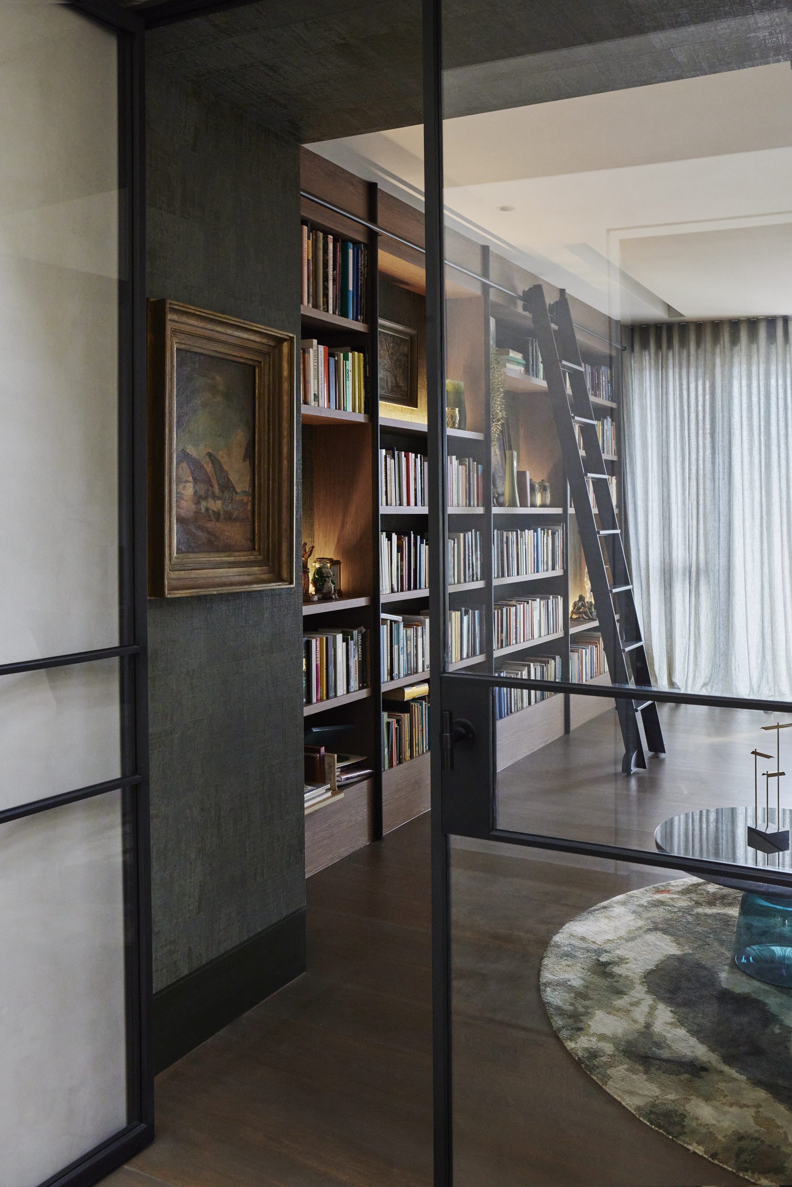
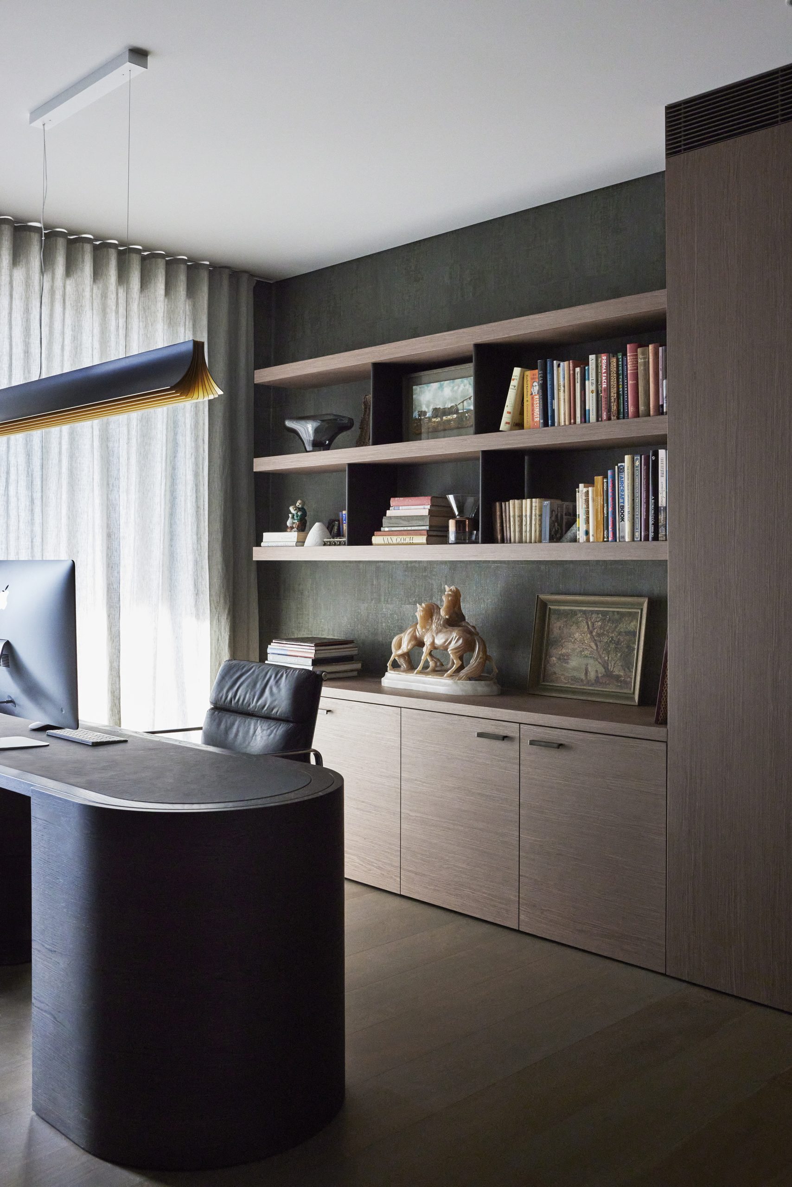
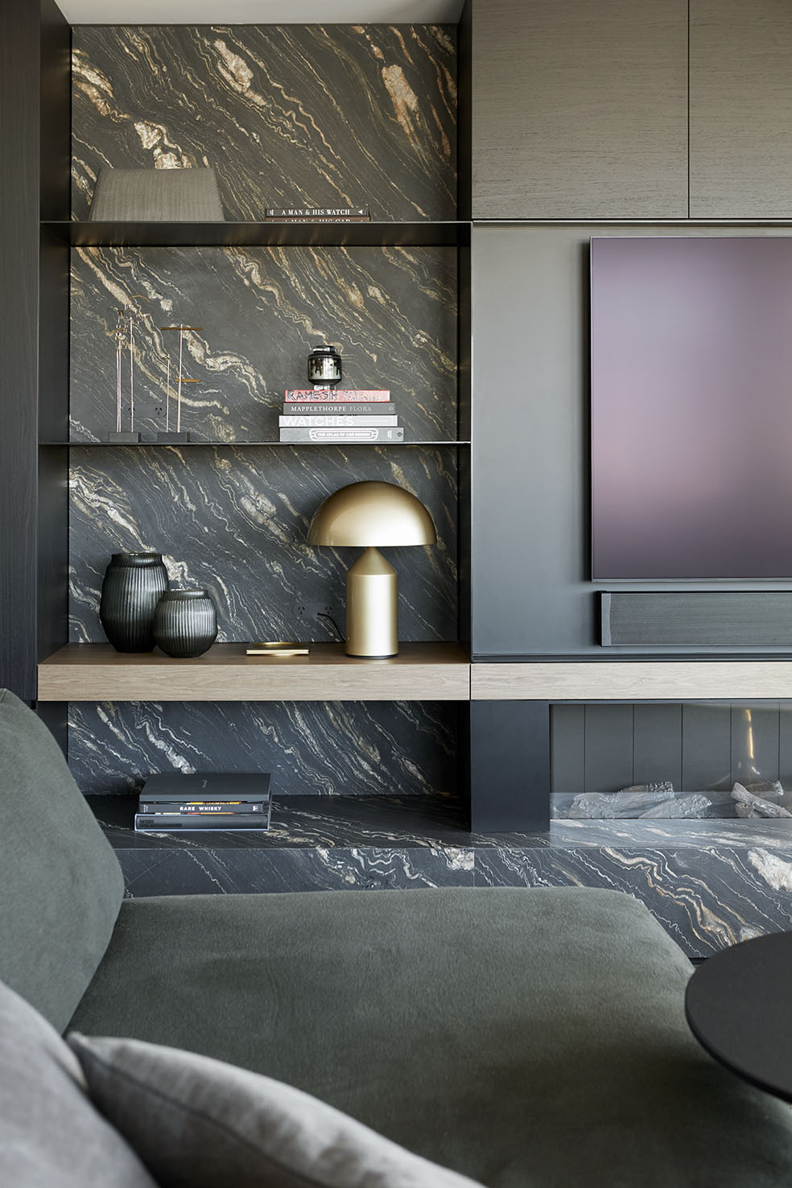
Skyline Penthouse study with built-in shelving and soft material palette by Hare + Klein
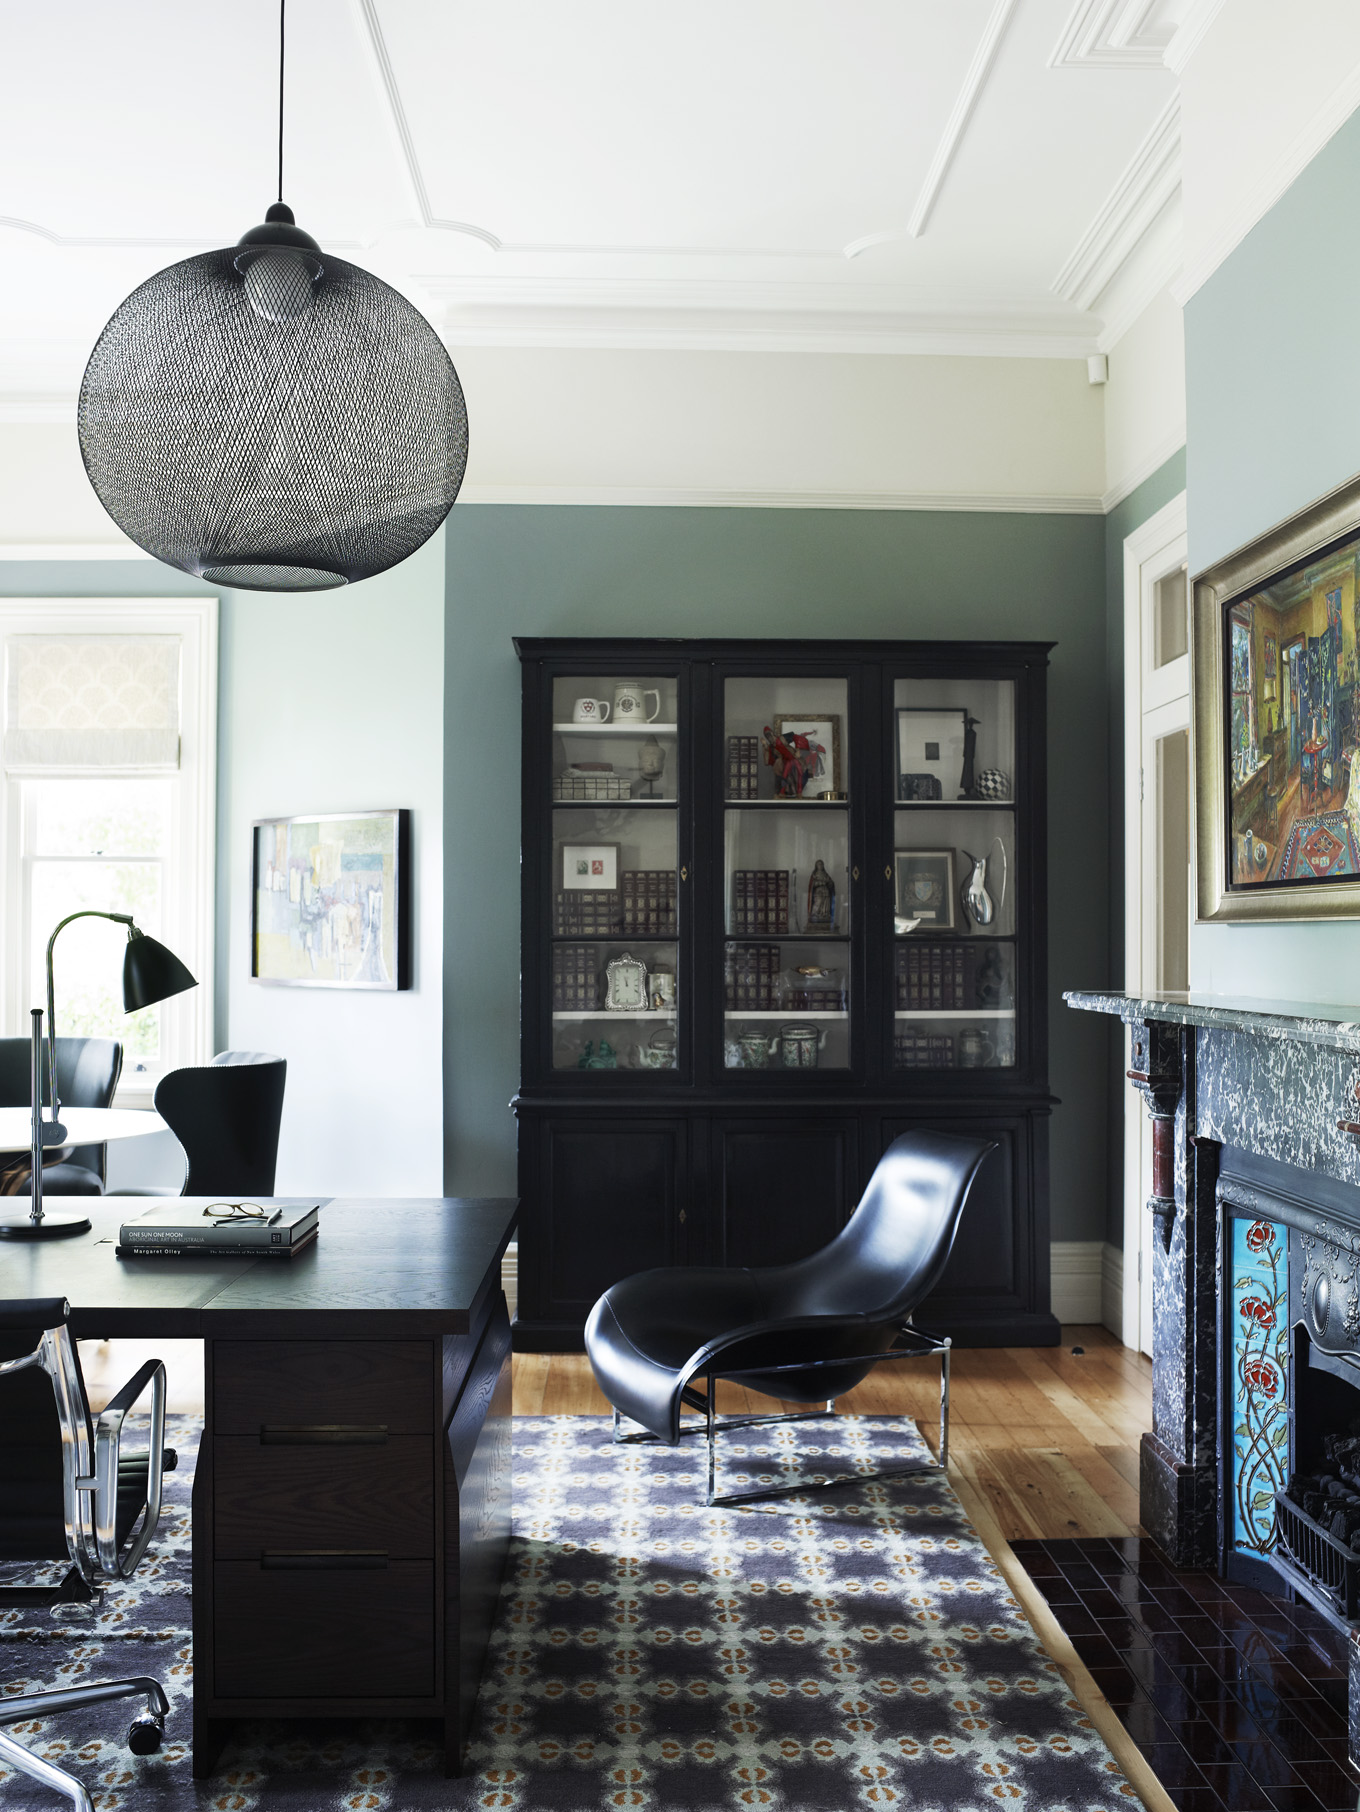
Skyline Penthouse entry with curved wall detailing and pendant lighting by Hare + Klein
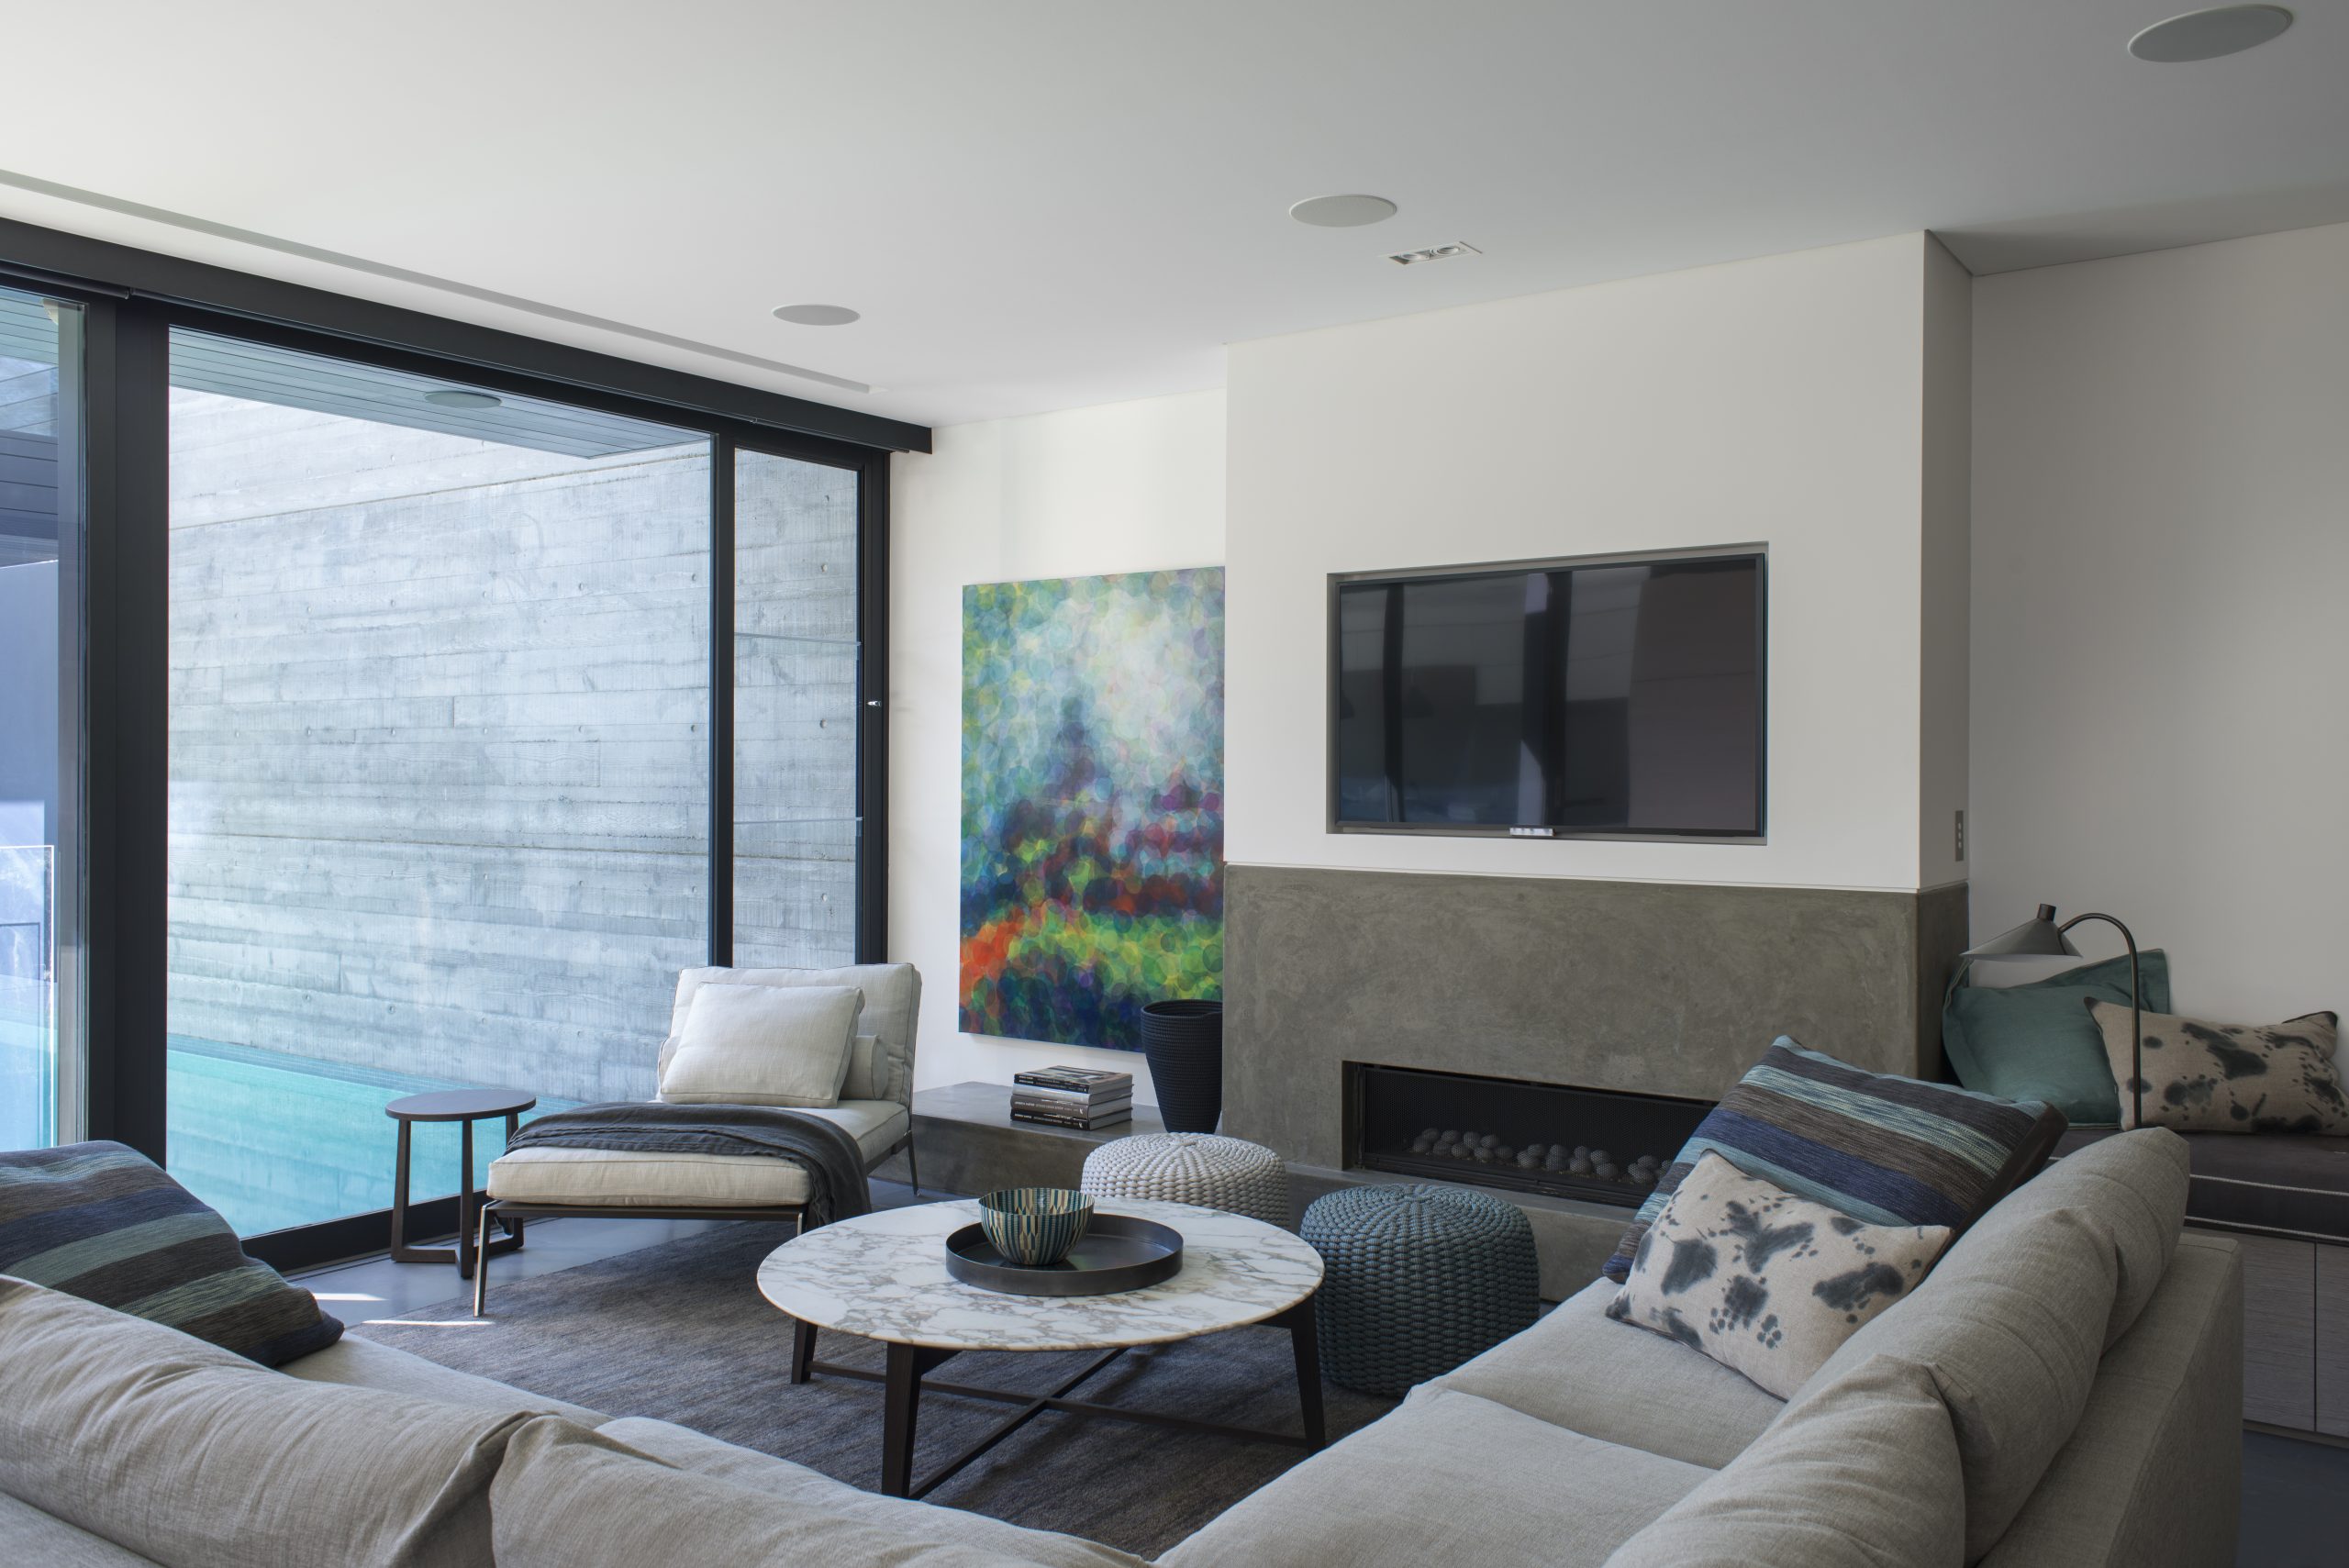
Skyline Penthouse guest bedroom with layered textiles and calm tones by Hare + Klein
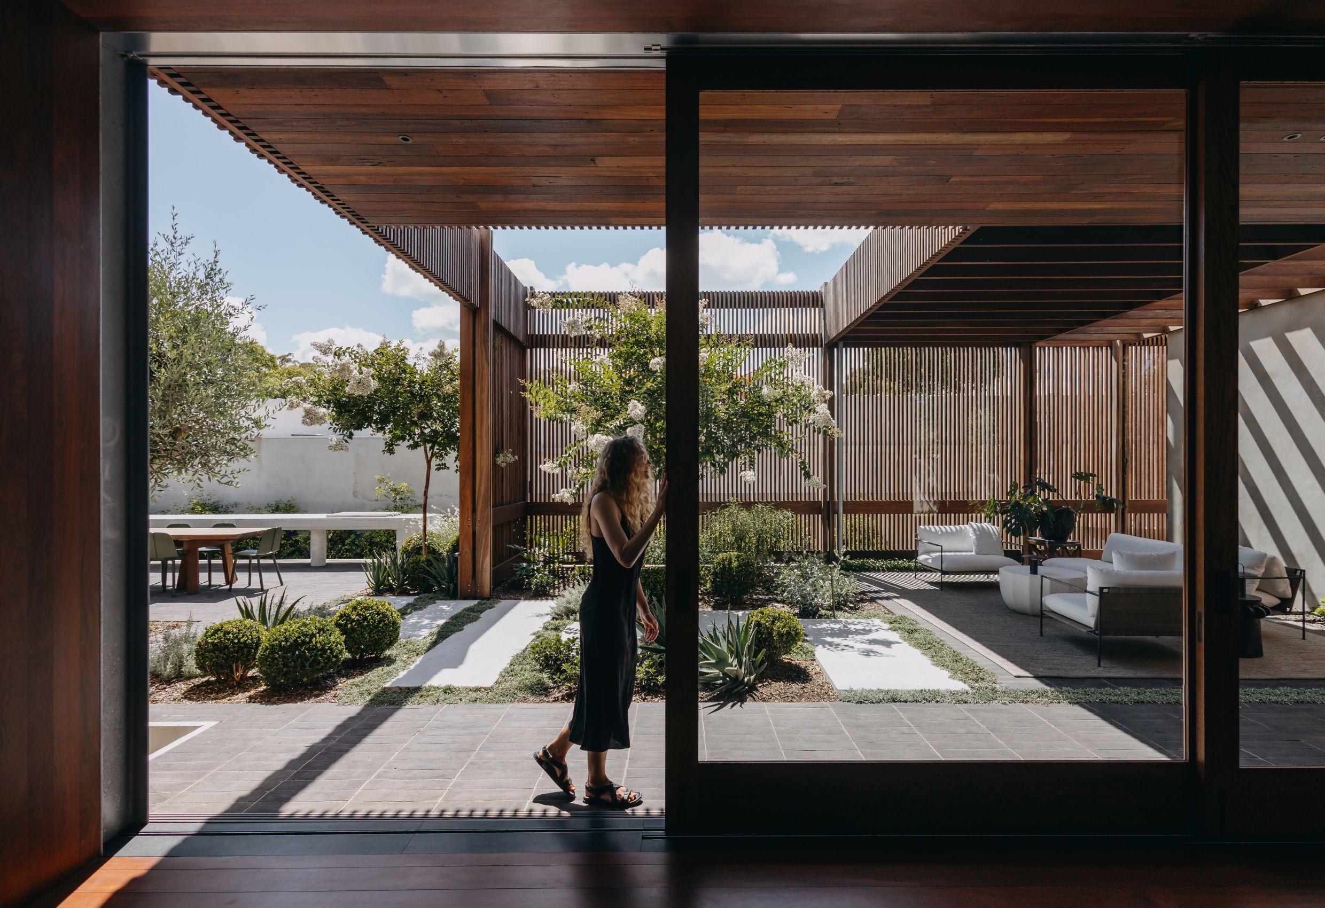
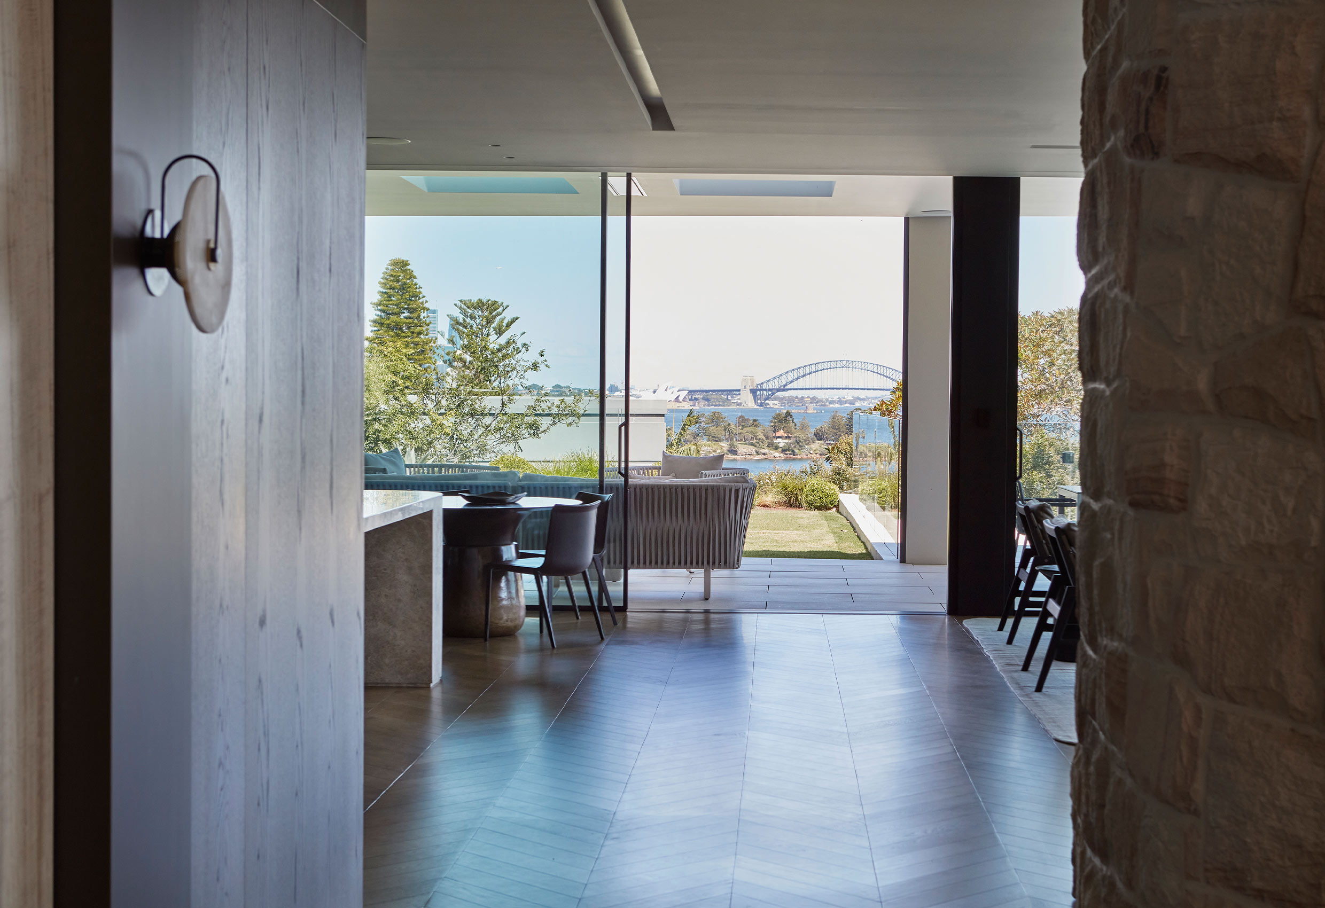
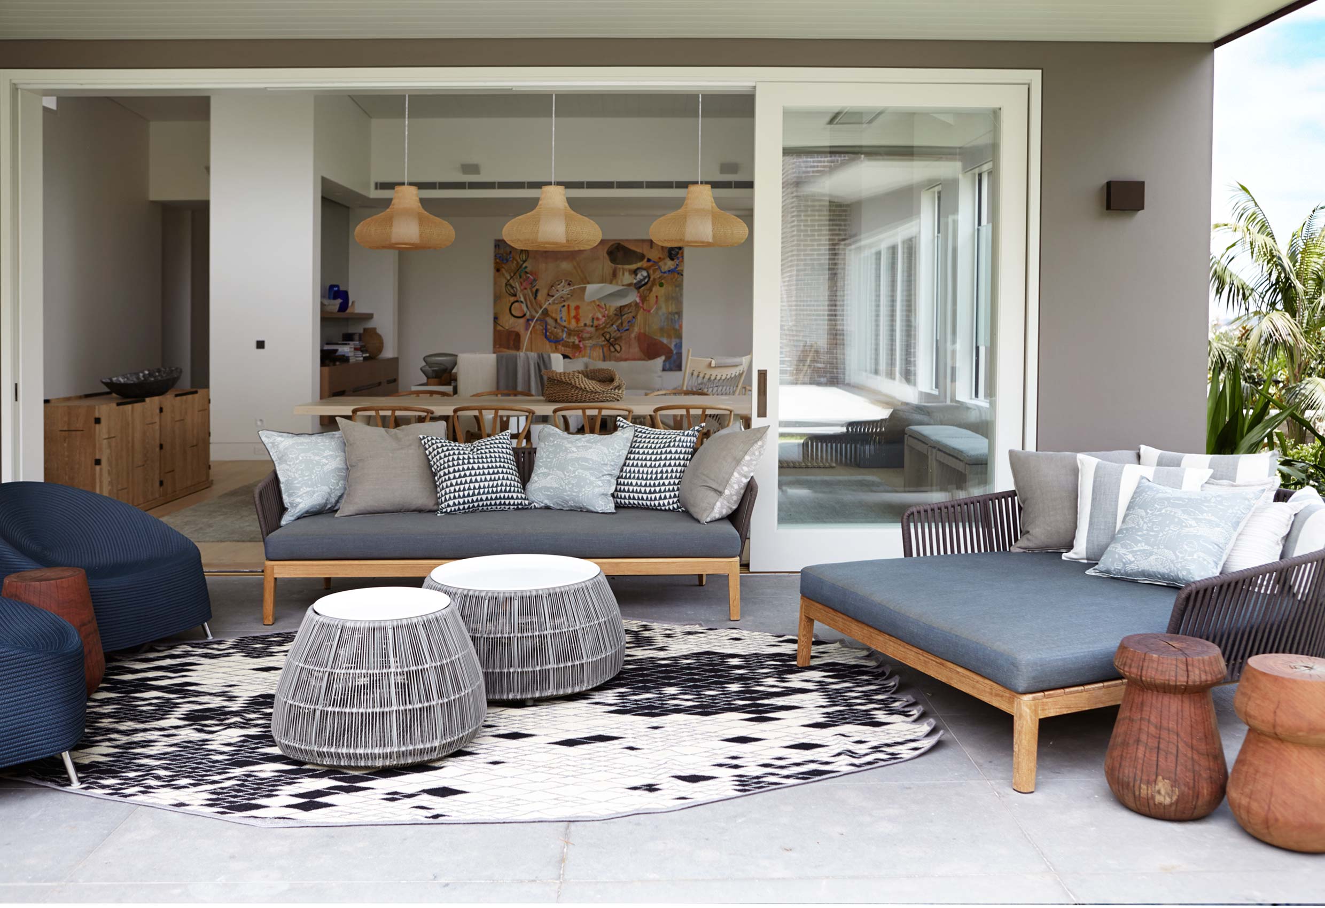
Skyline Penthouse outdoor terrace overlooking Double Bay Sydney by Hare + Klein
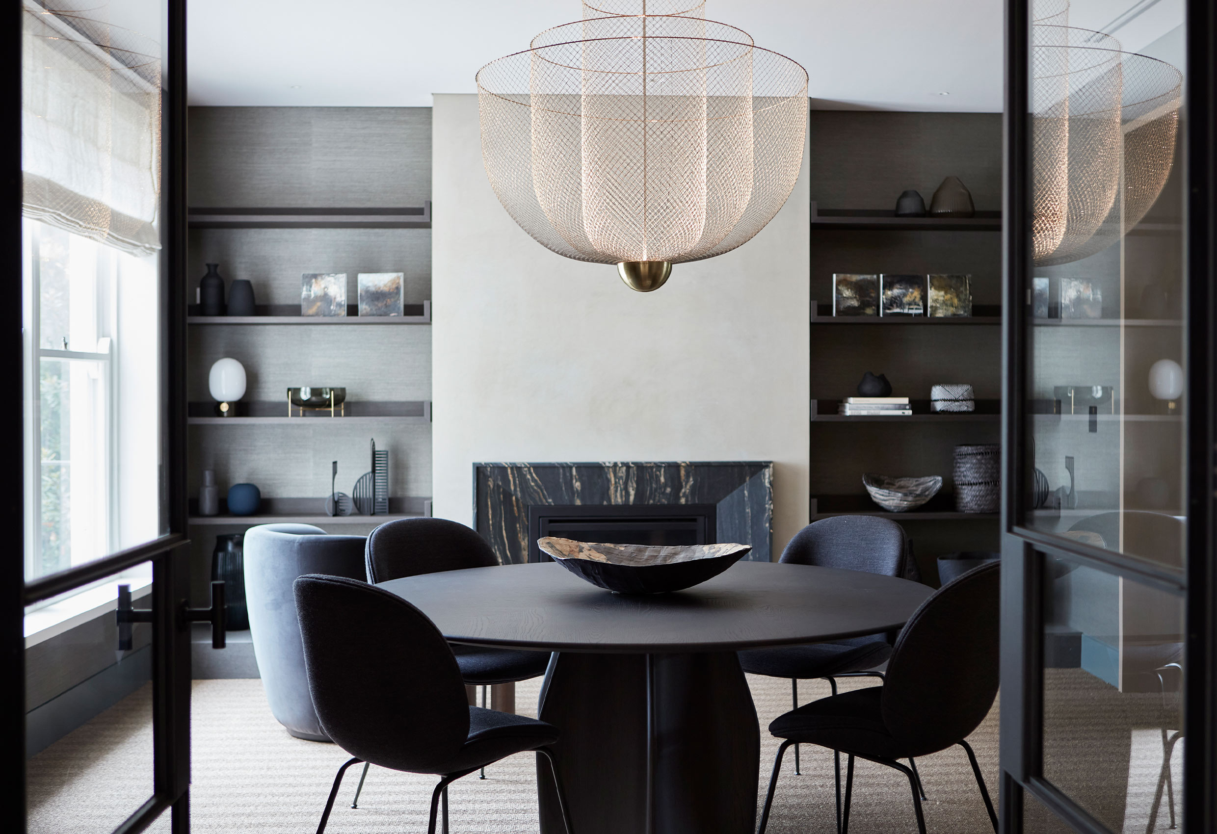
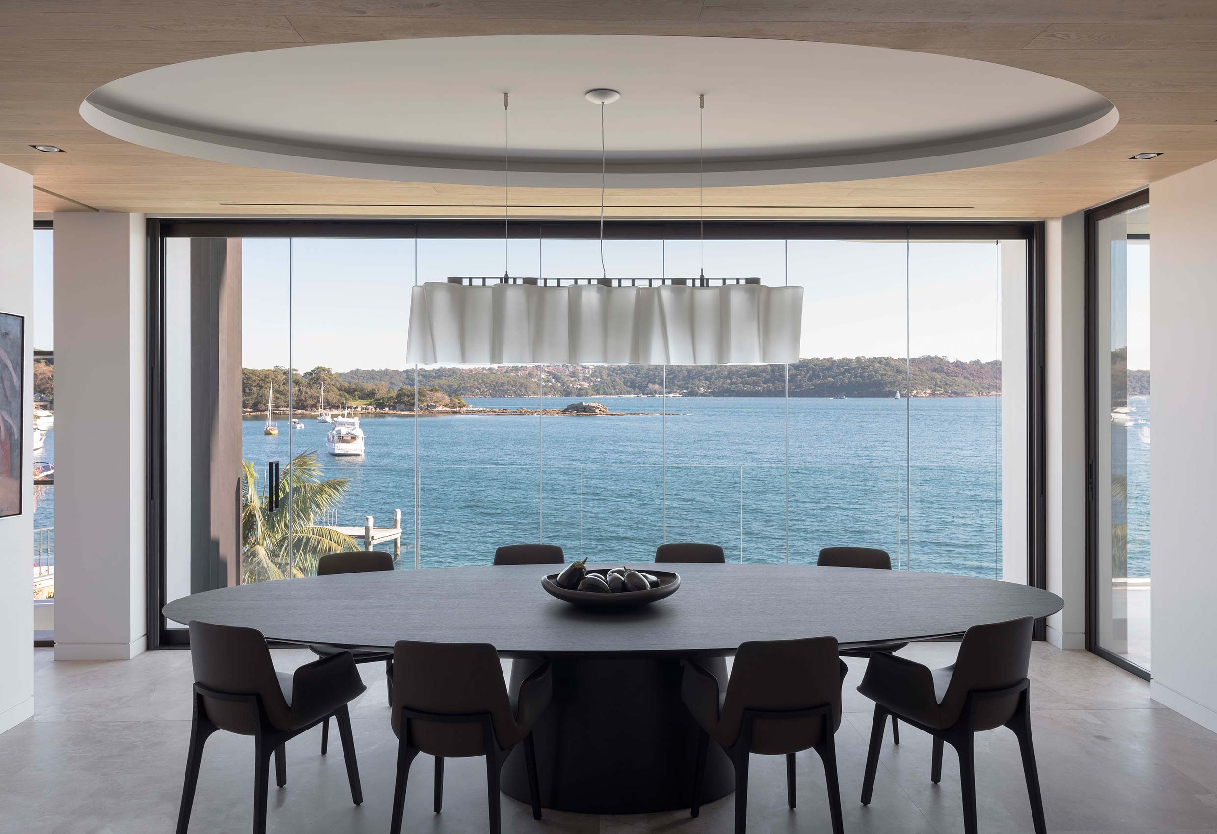
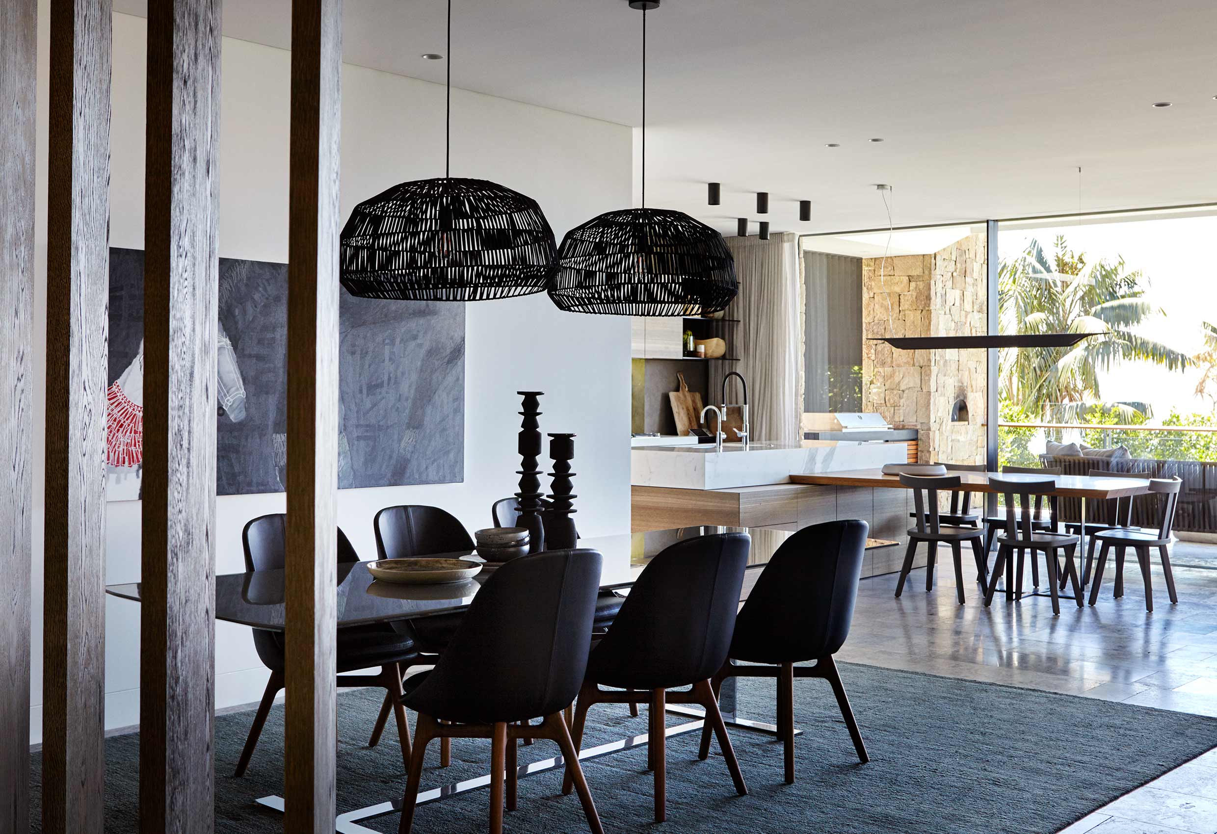
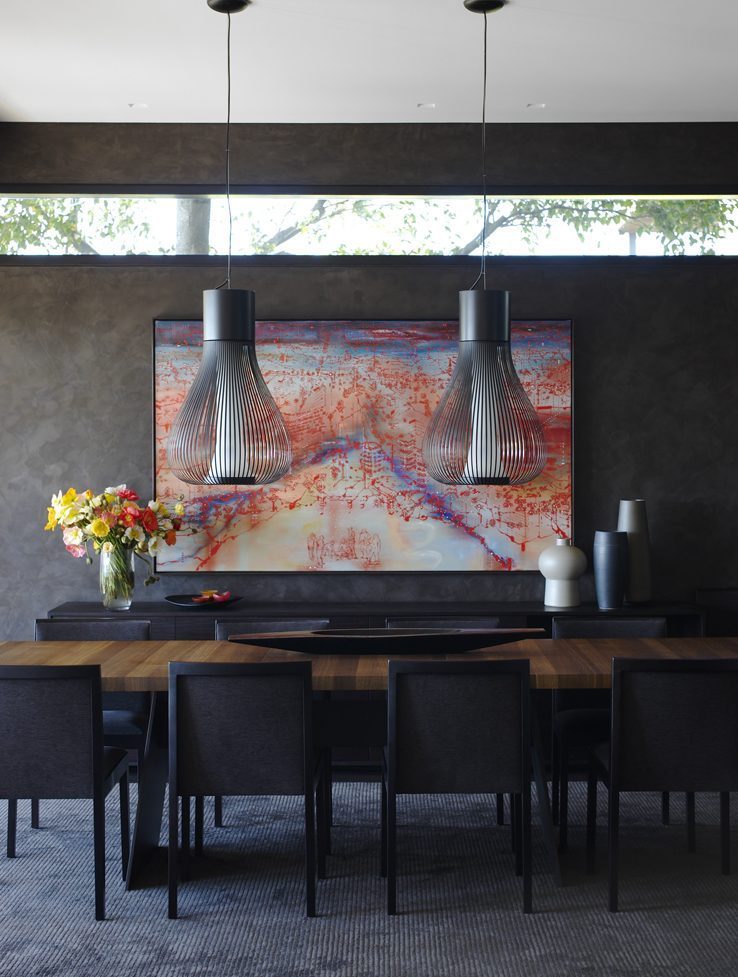
Skyline Penthouse dining area with curved openings and natural light by Hare + Klein
Back to Projects