Dover Heights House
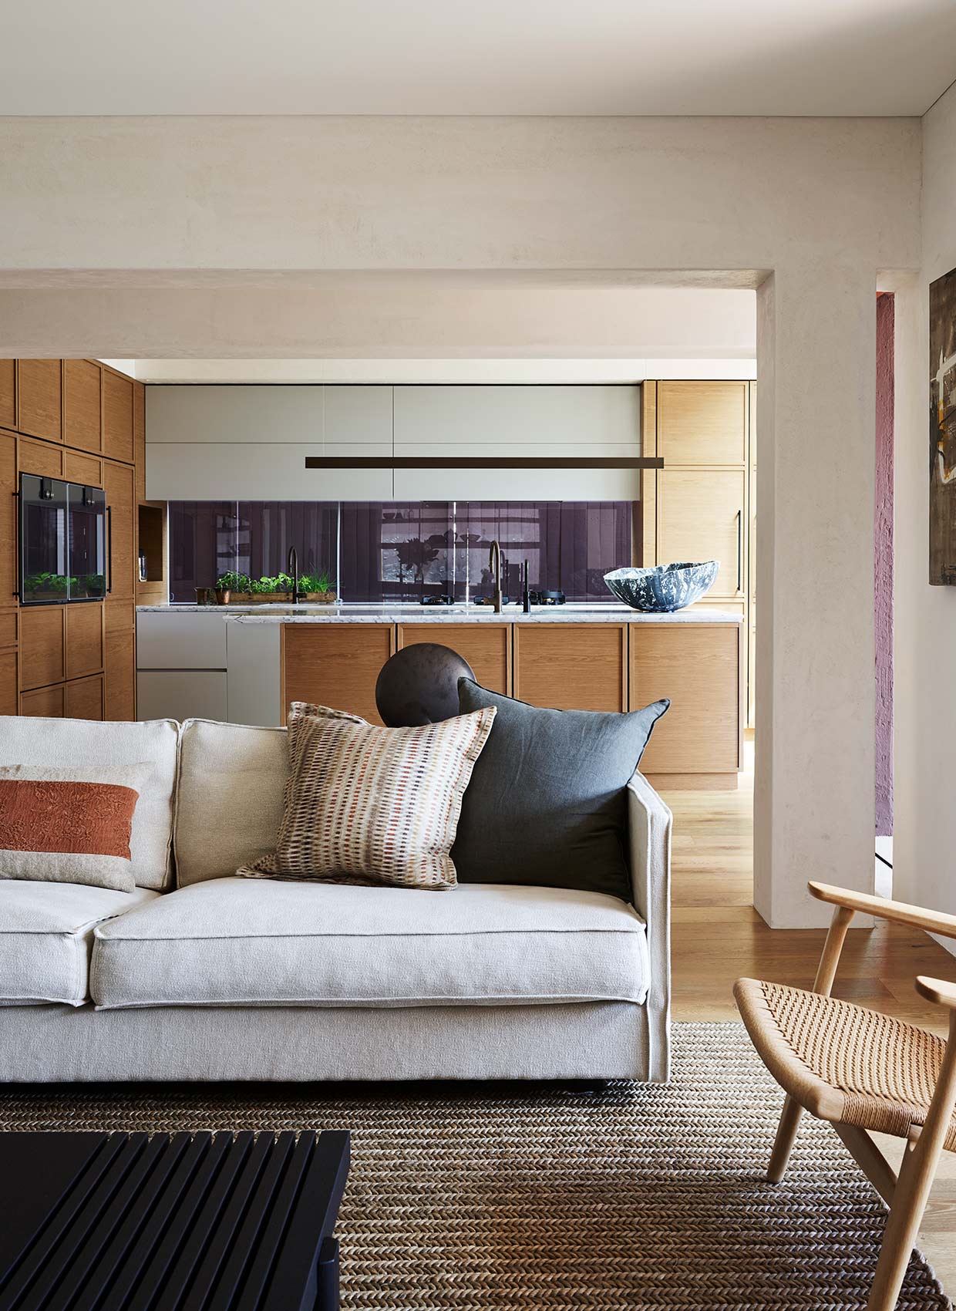
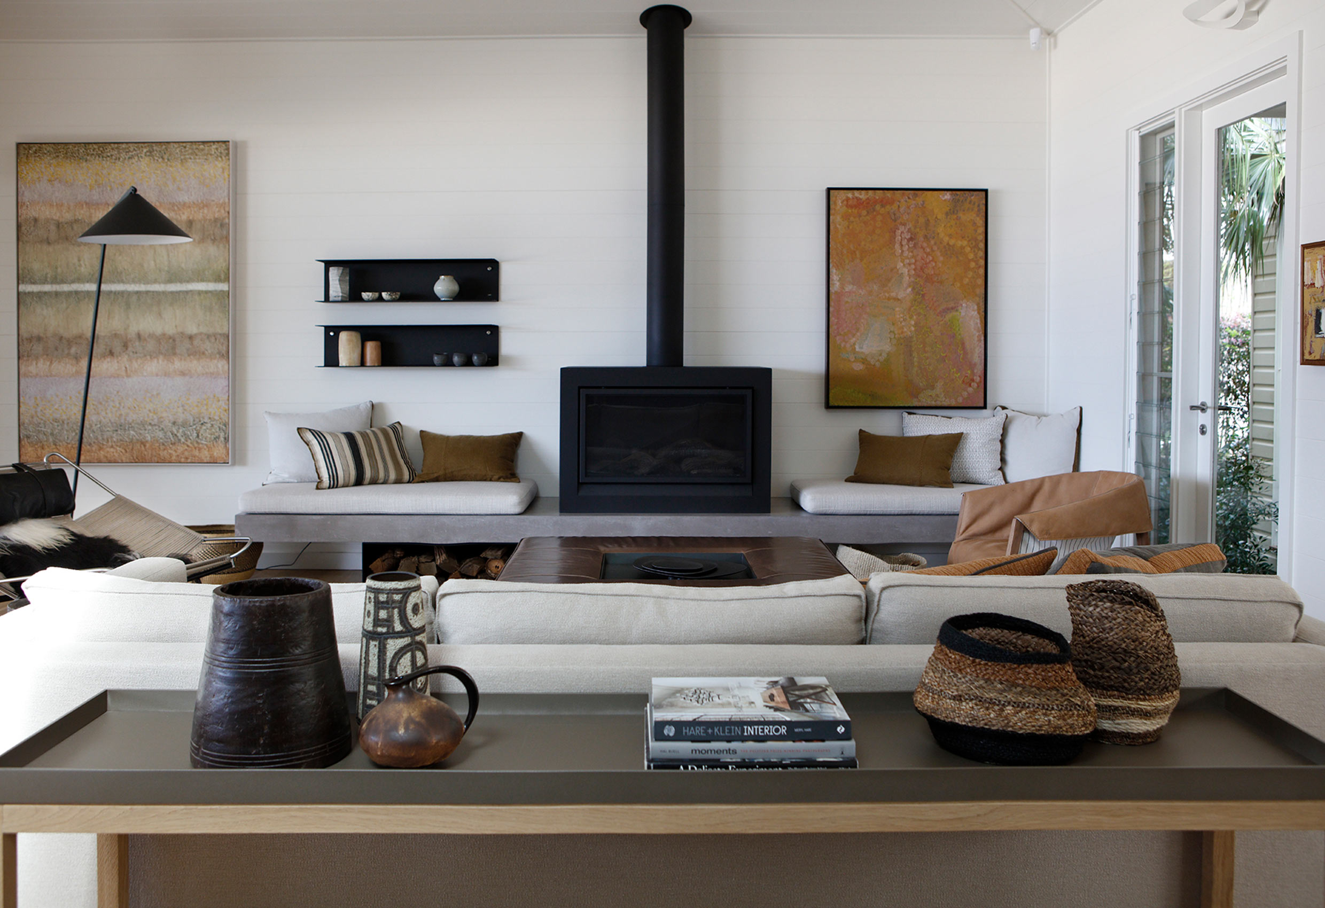
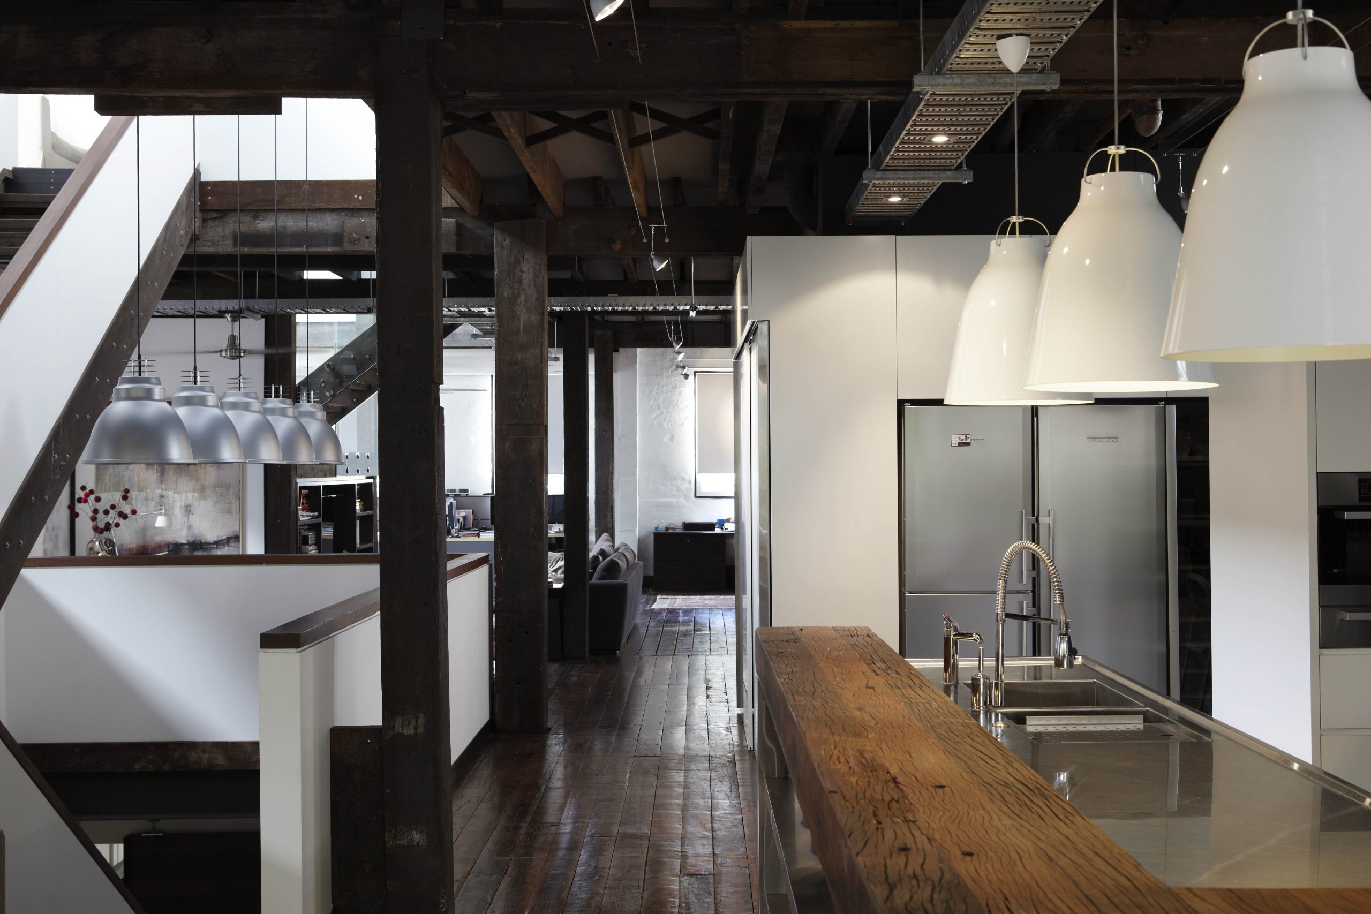
We first worked on the interiors of this home more than two decades ago. As the owners’ lives evolved, so too did their needs, prompting a sensitive update to open the house up, invite in more light and strengthen the connection to the outdoors.
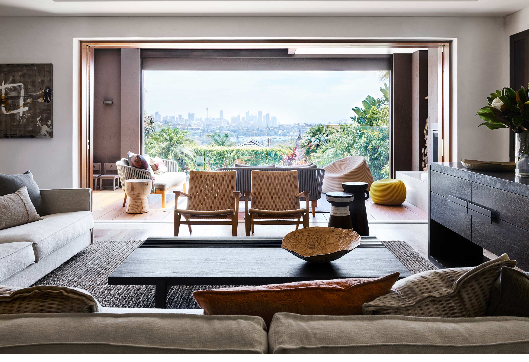
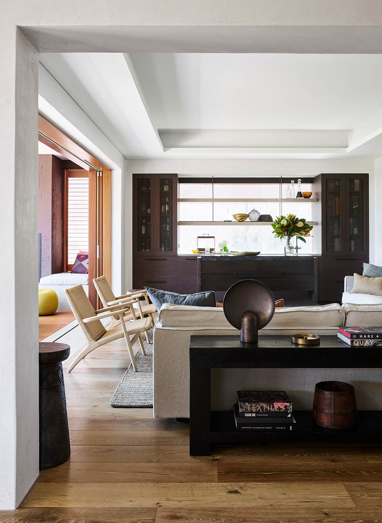
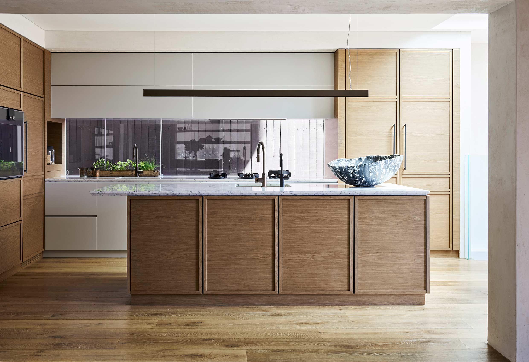
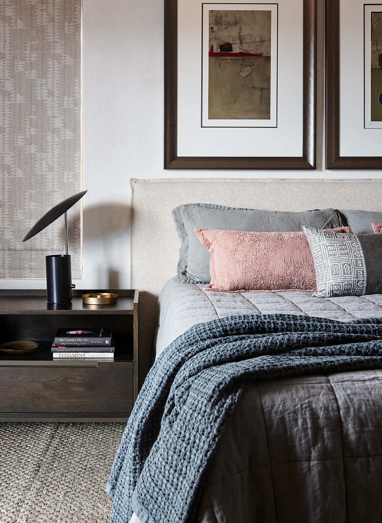
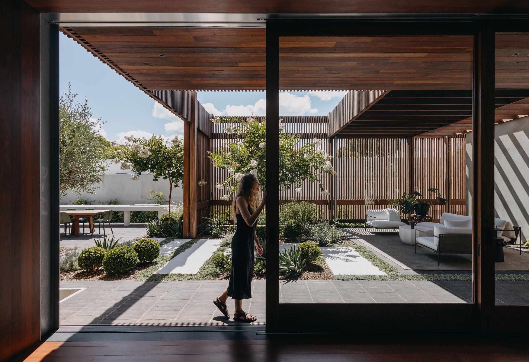
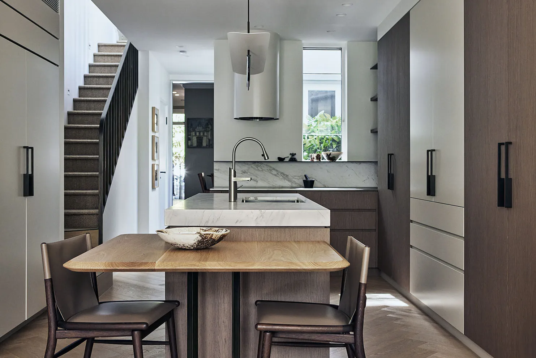
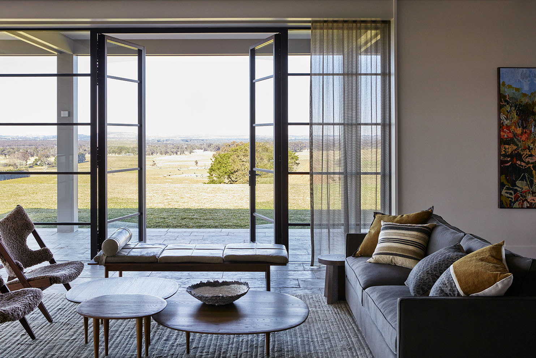

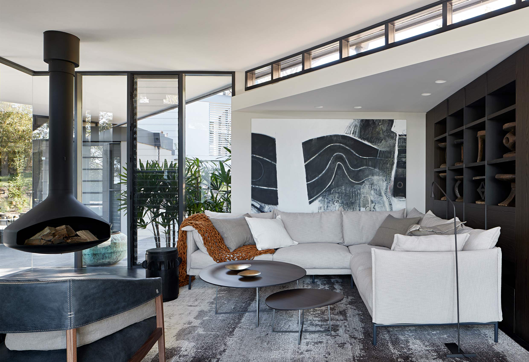
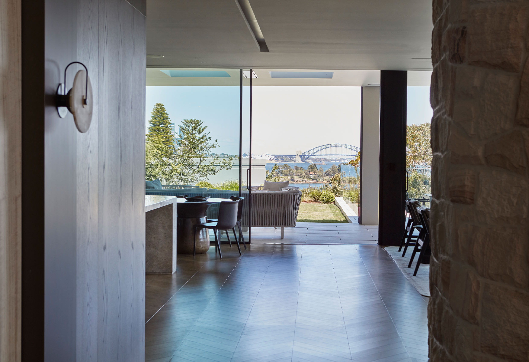
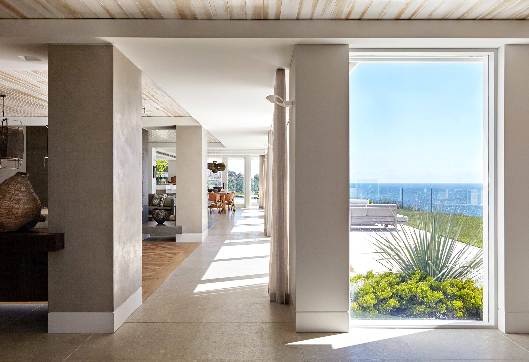
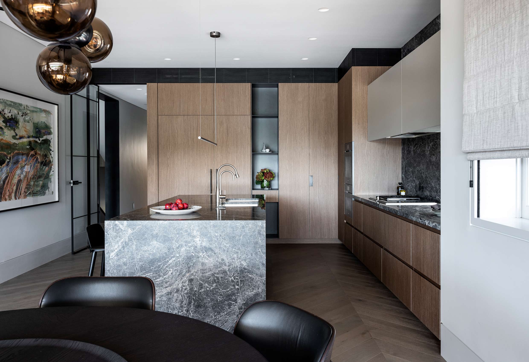
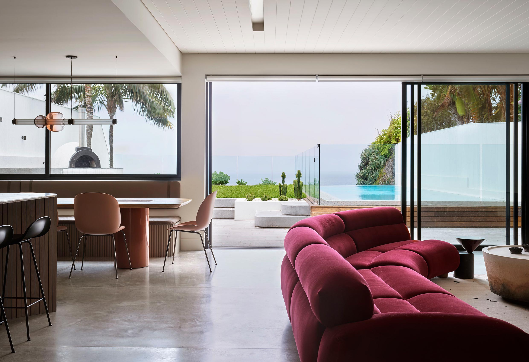
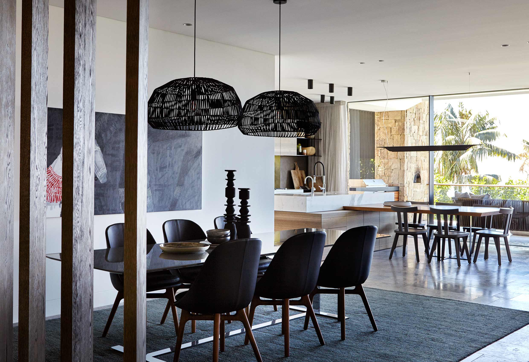
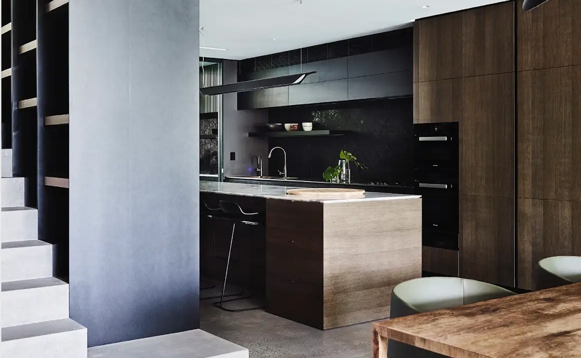
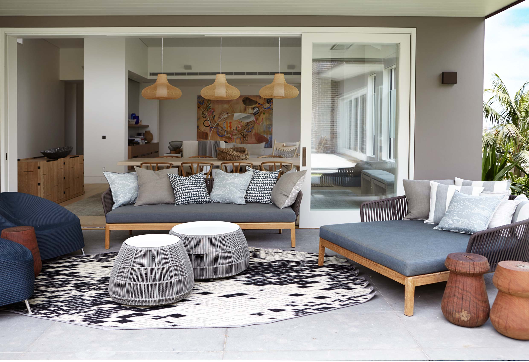
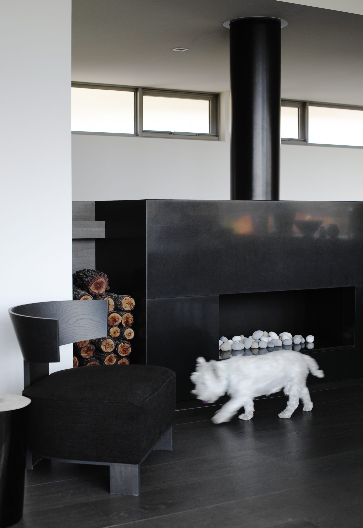
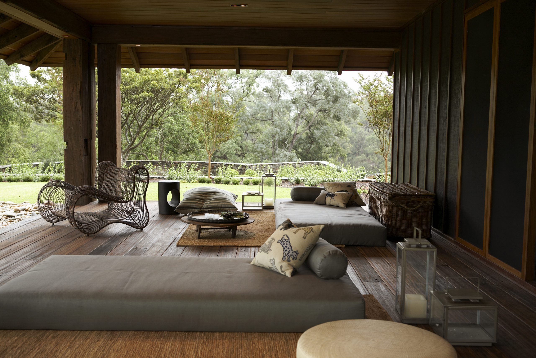
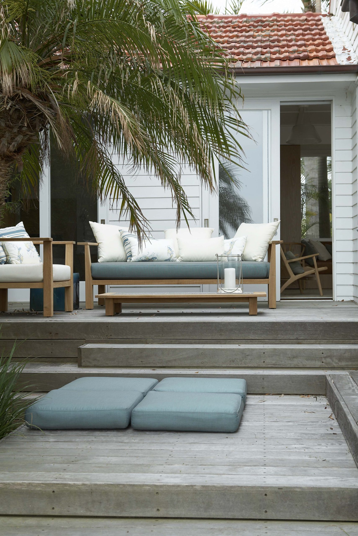
The redesign focused on reworking the ground floor living and dining spaces, kitchen and terraces, alongside the first-floor main bedroom suite. Openings were enlarged and sightlines improved, allowing spaces to flow more naturally and light to move through the home. New retractable sliding doors now connect the living space with a semi-enclosed terrace that includes an outdoor fireplace, extending its use across the seasons.
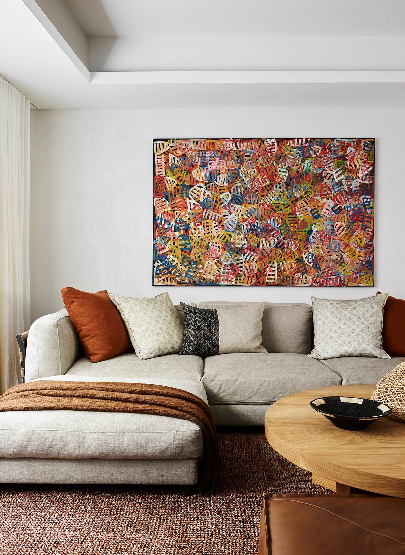
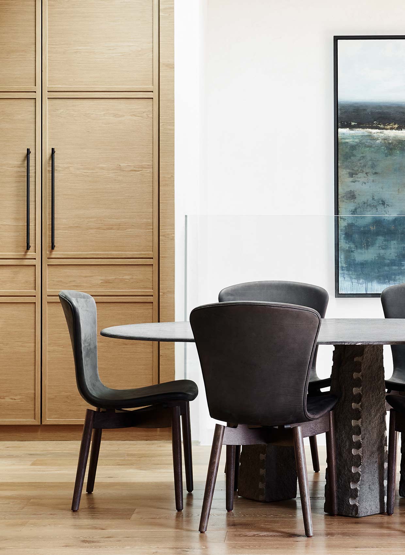
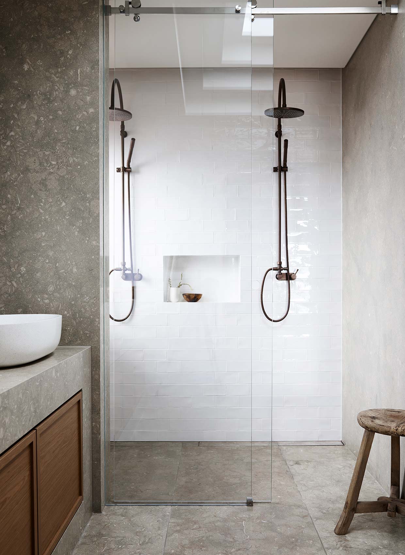
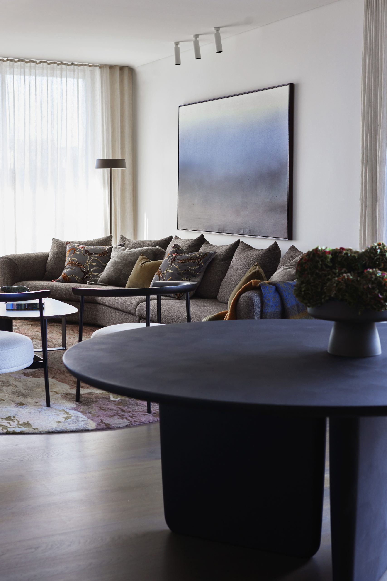
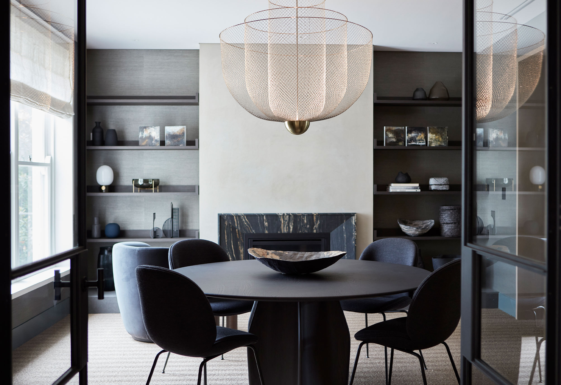
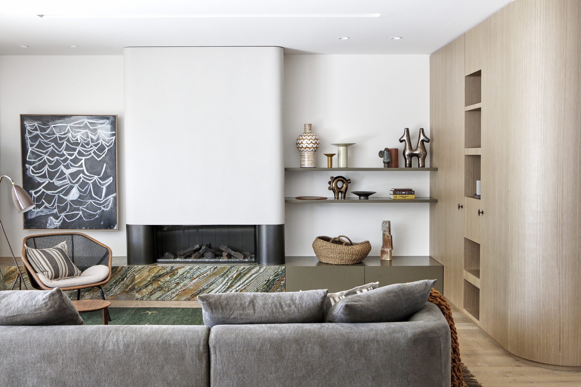
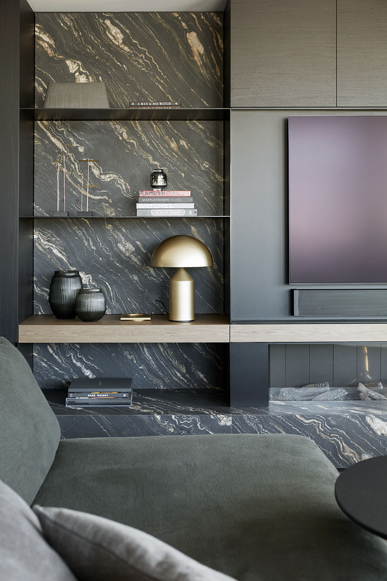
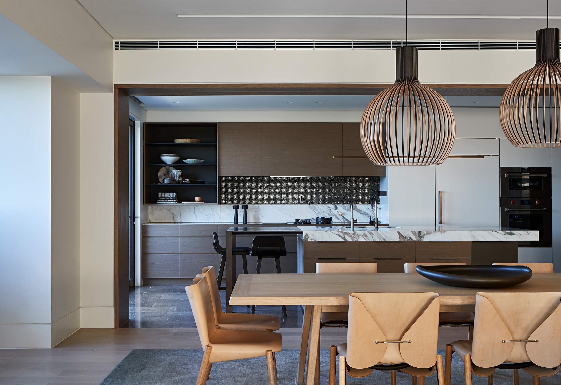
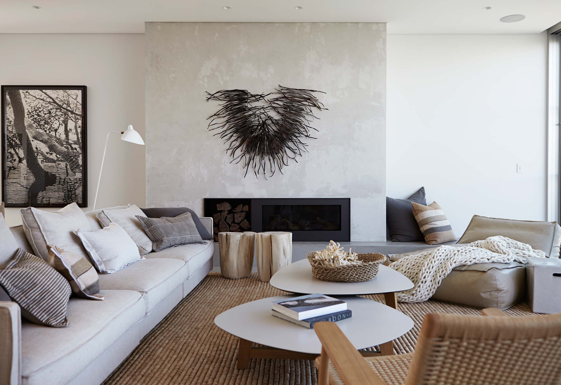
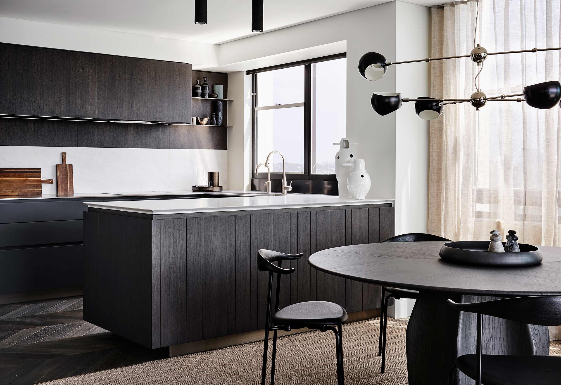
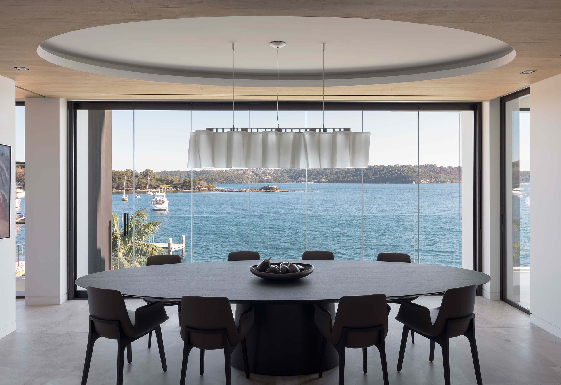
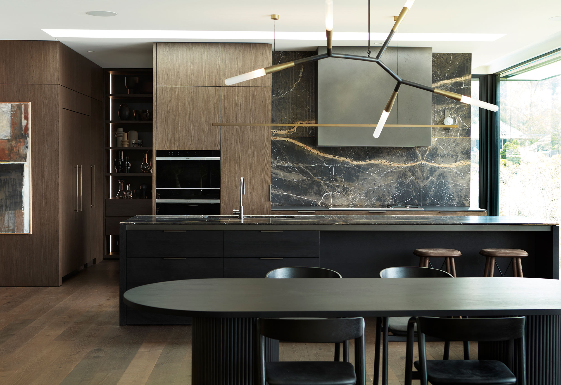
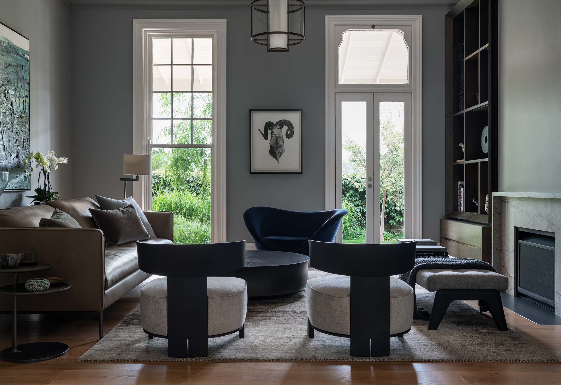
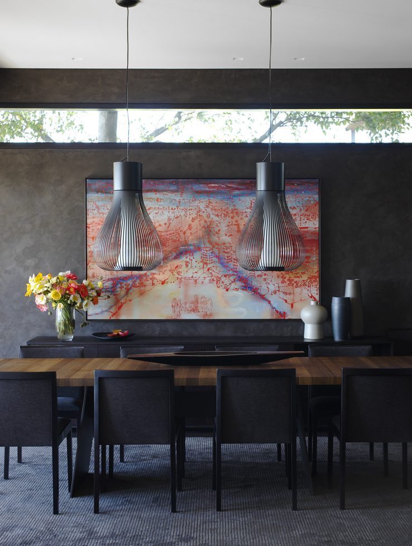
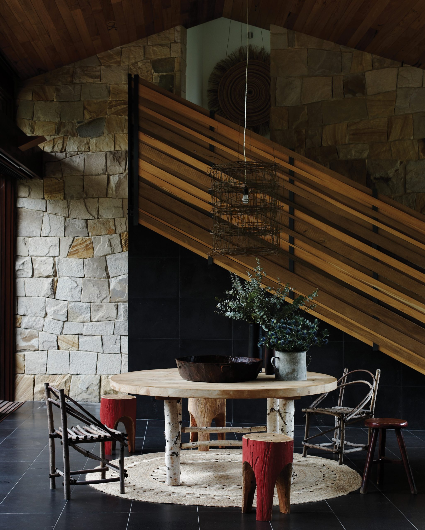
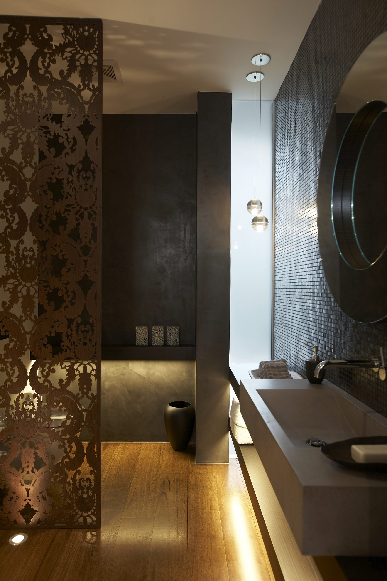
Authenticity runs through the interior. Timber flooring, fossil stone and handmade tiles laid in a relaxed pattern establish a tactile foundation, echoed in details such as a sculptural, hand-formed brass pendant in the dining room and softly woven furnishings. The interior reads as a cohesive whole, grounded in materiality and guided by a clear design language evident throughout the home.
Photography –
Jen Wilding