Taylors Bay
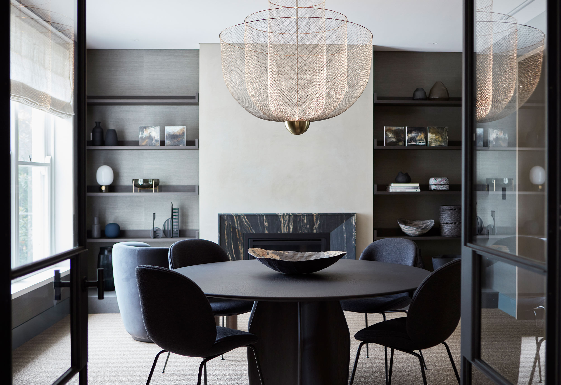
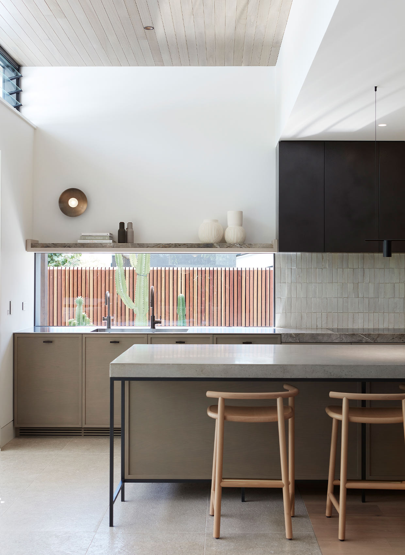
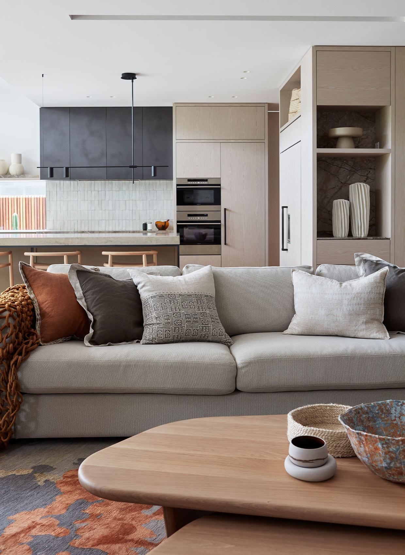
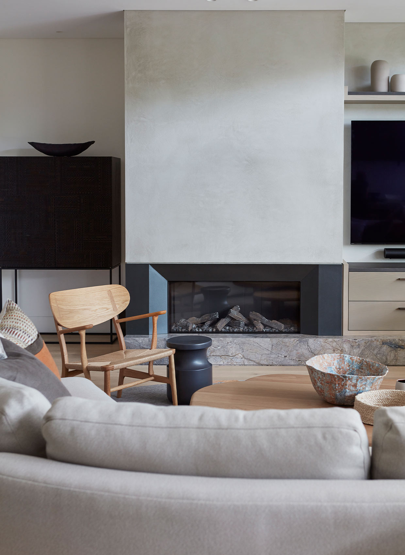
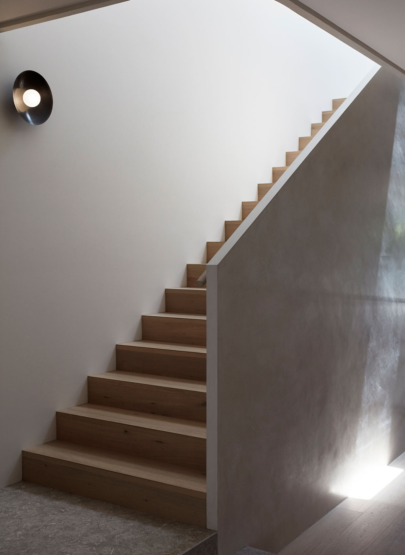
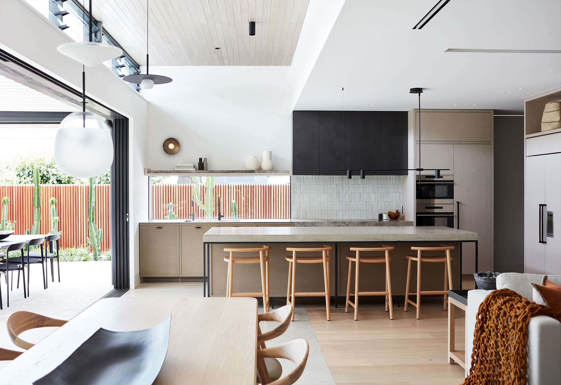
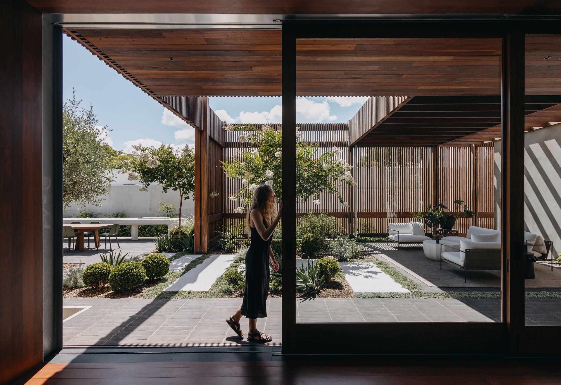
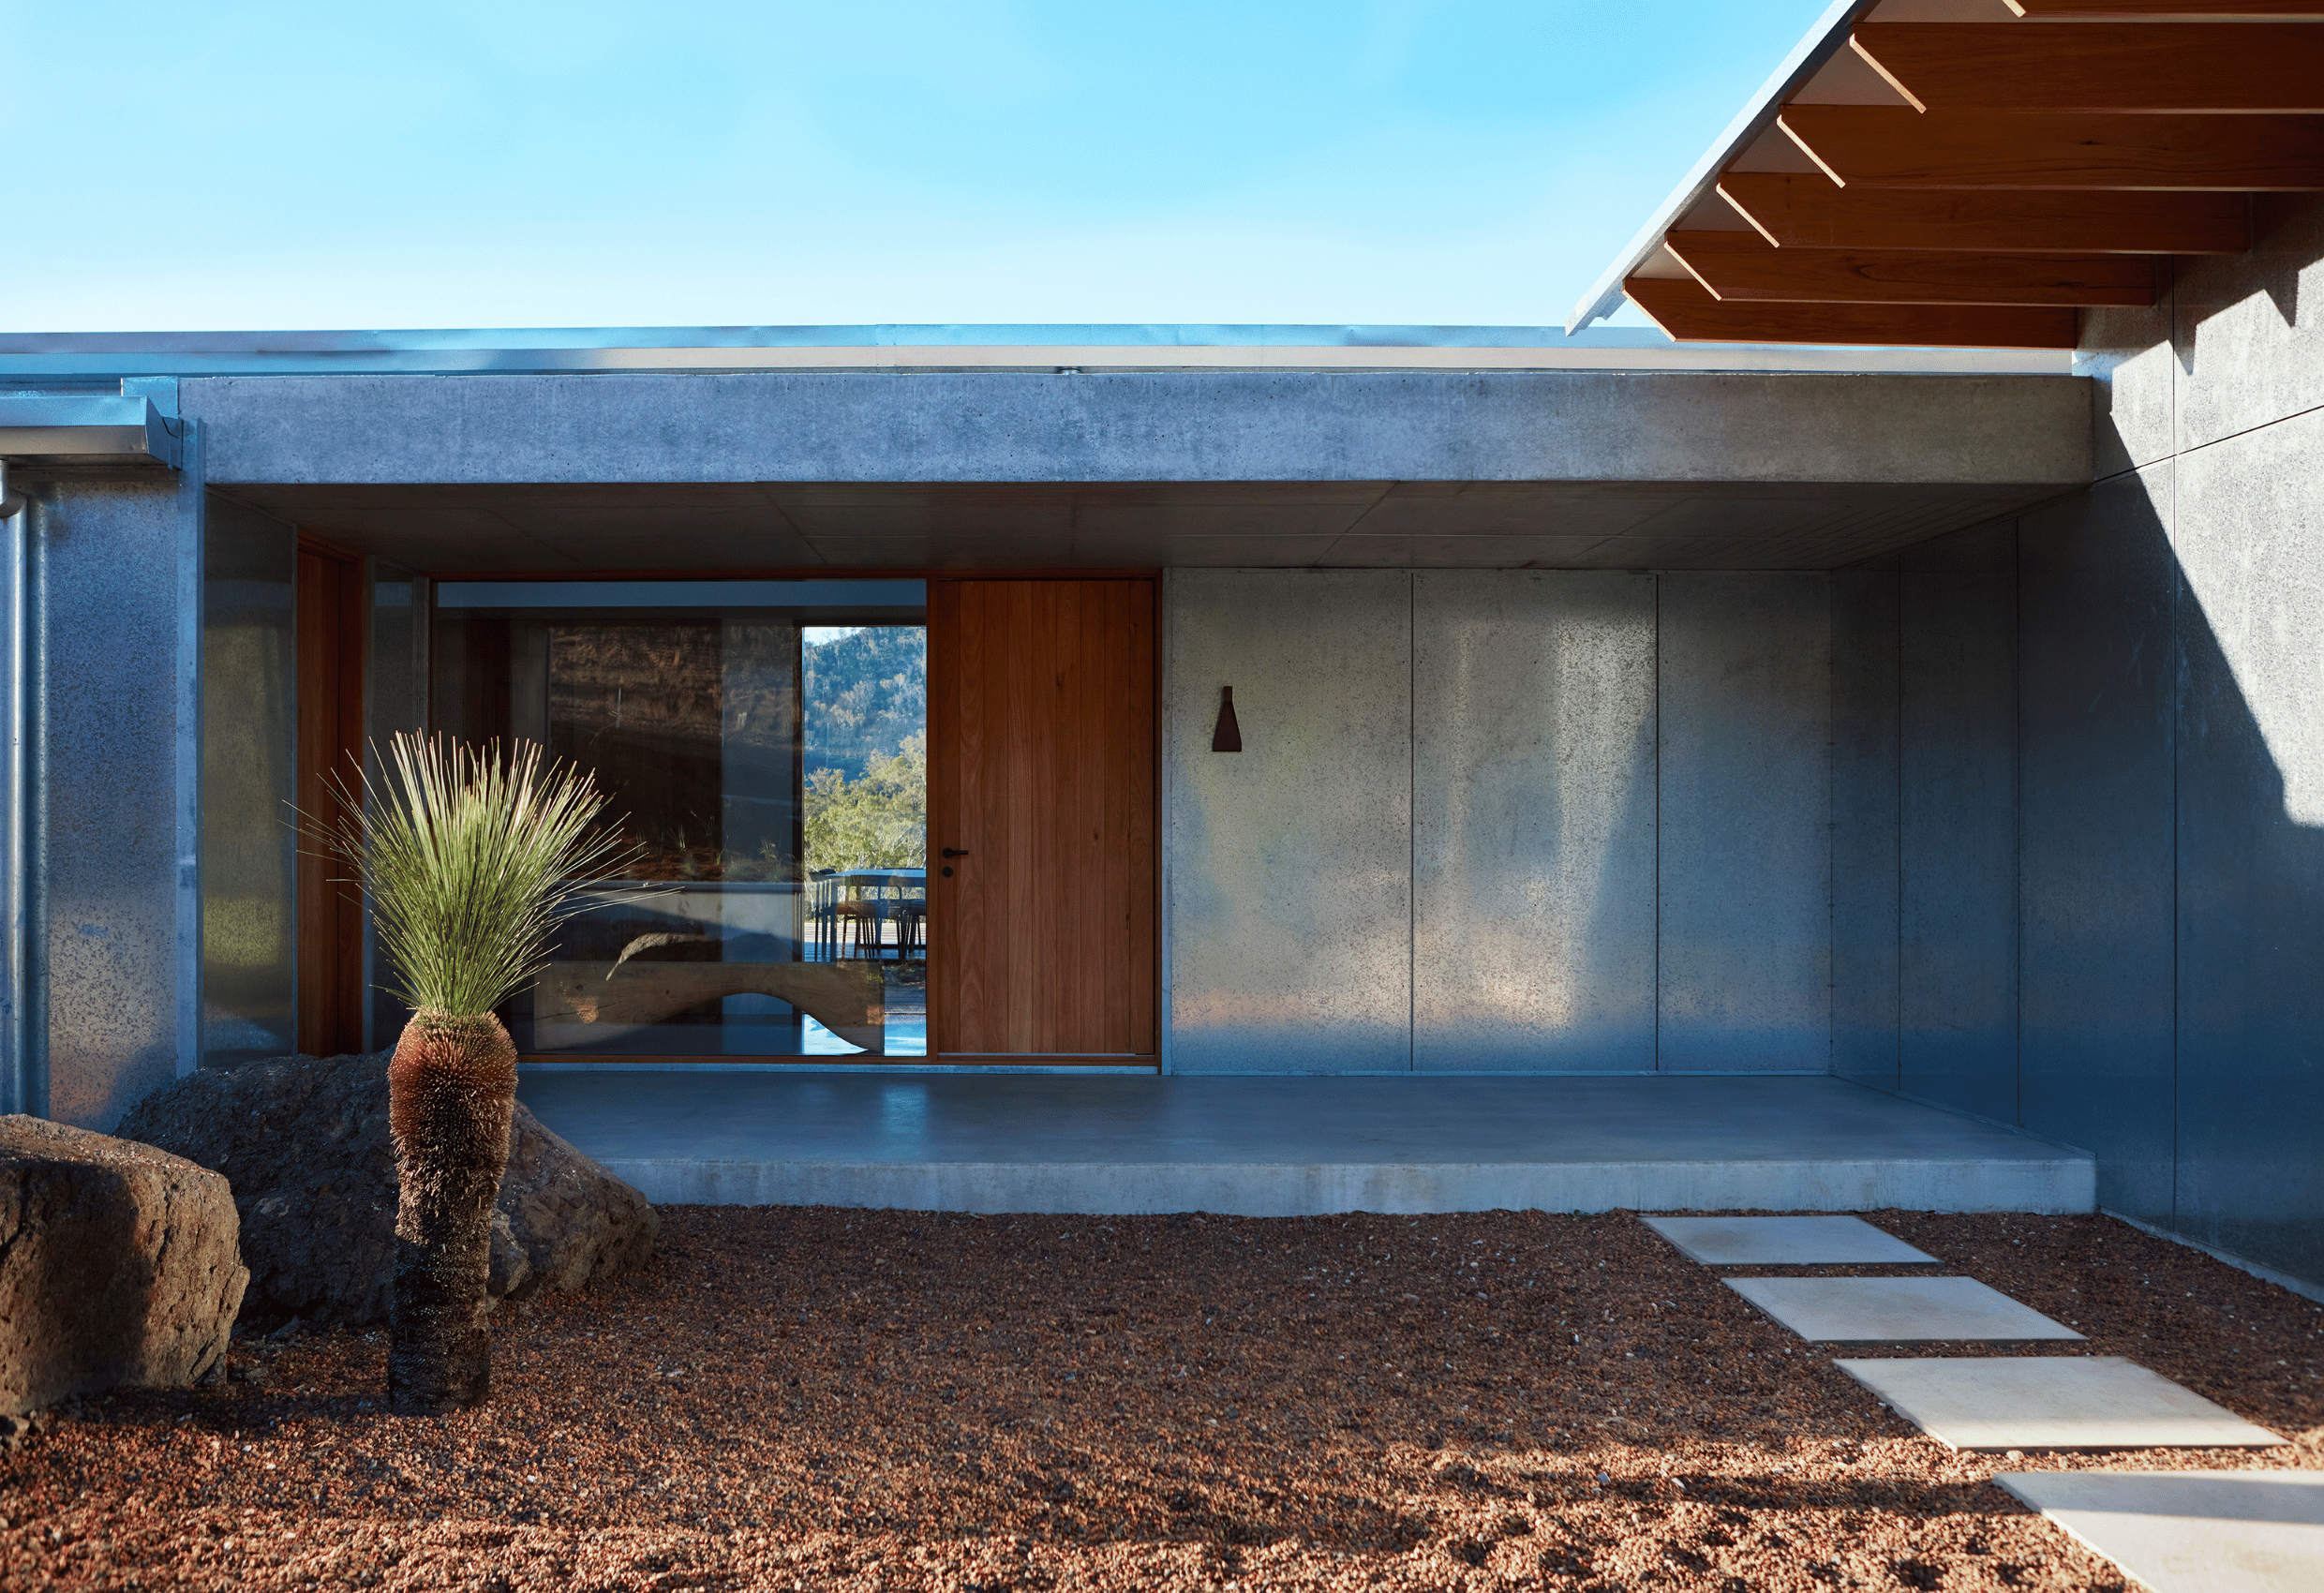
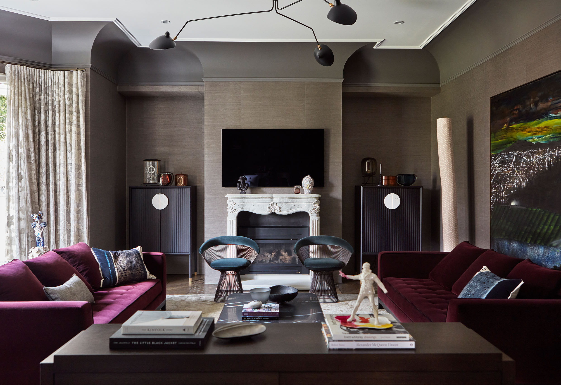
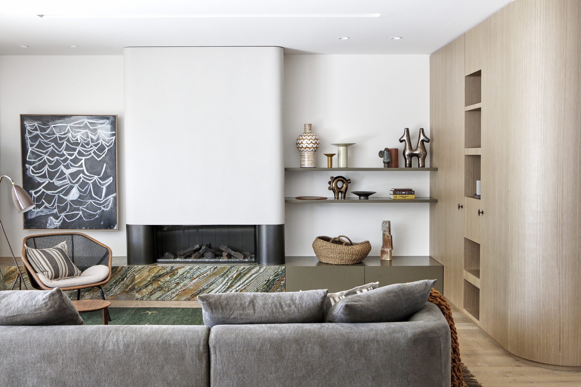

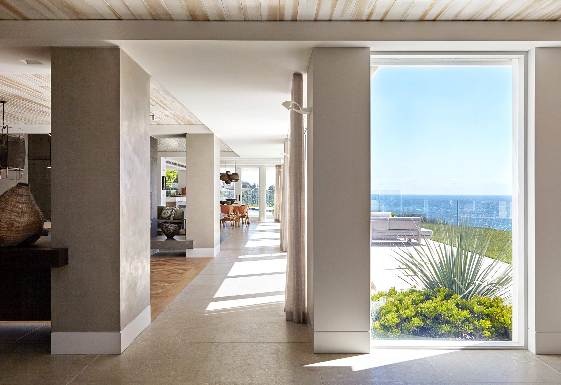
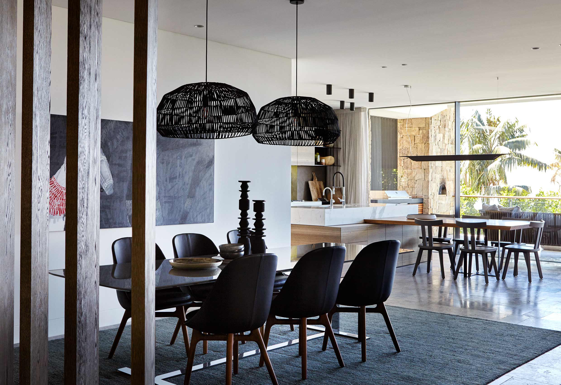
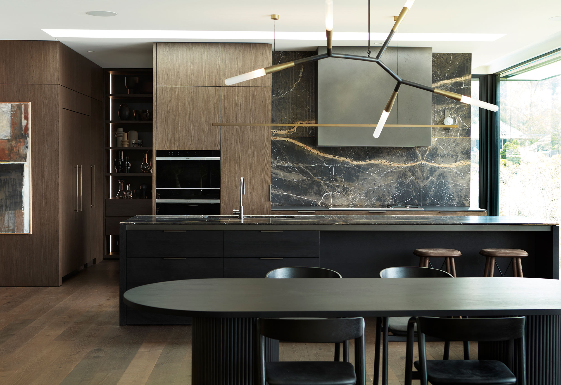
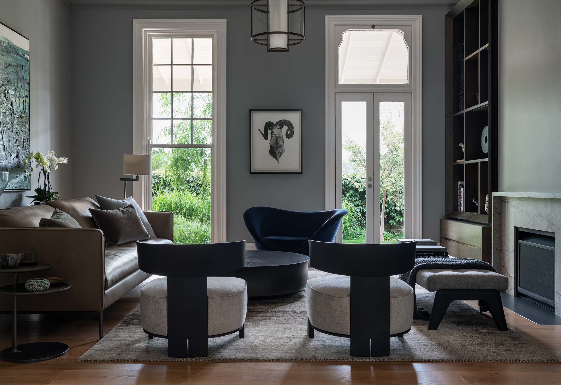
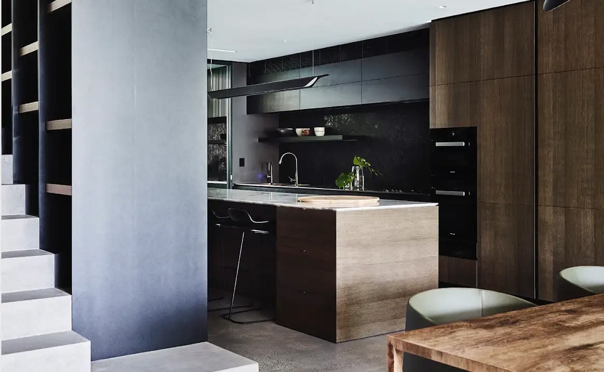
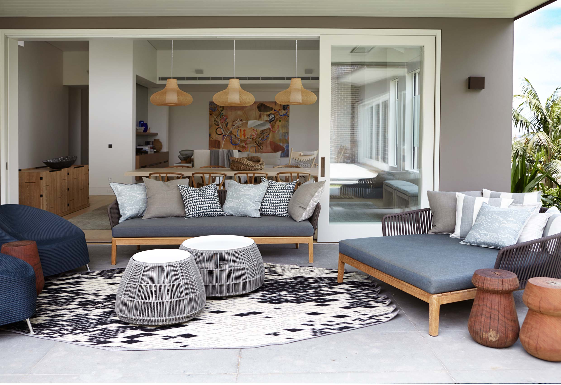
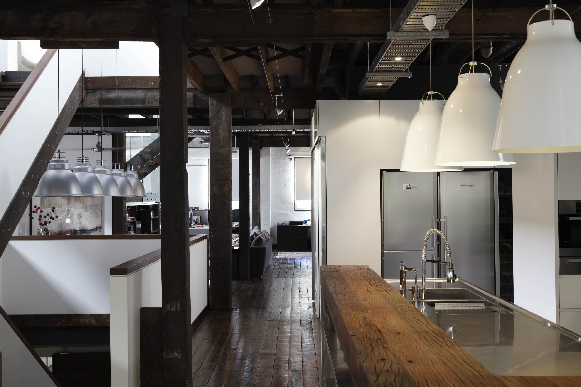
This Late Federation home had been altered over time, leaving the interior disjointed and lacking flow. While an architect was engaged to address the exterior, our focus was on reshaping the interior to better suit a relaxed family of six and their easy, informal way of living.
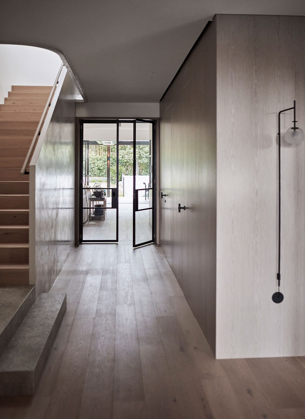
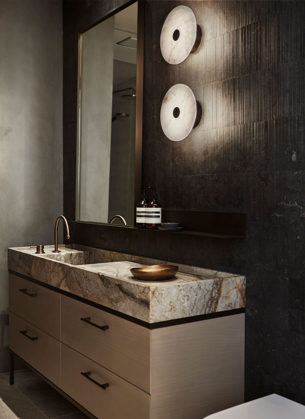
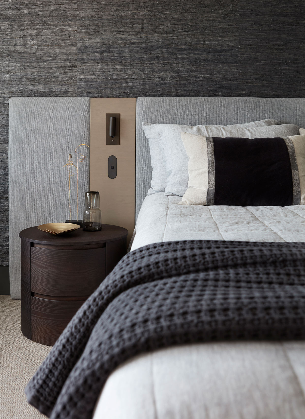
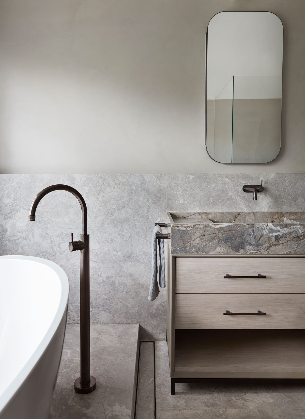
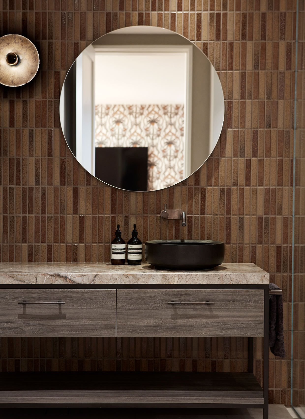
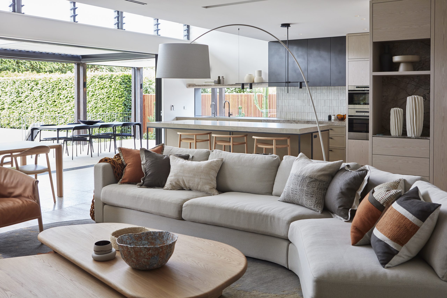
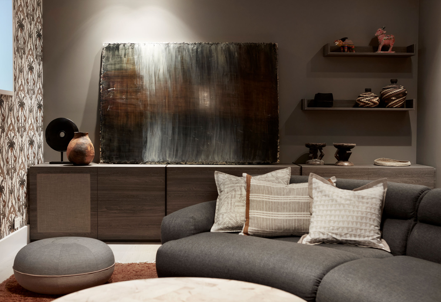
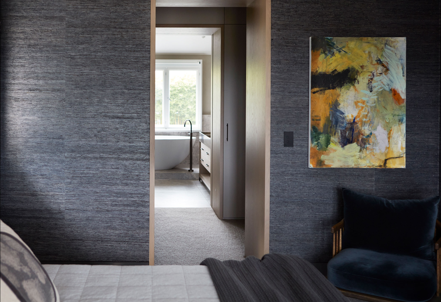
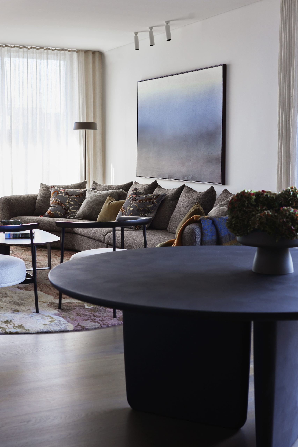
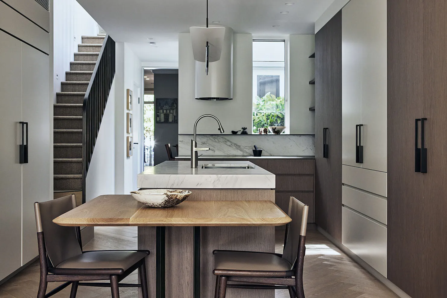
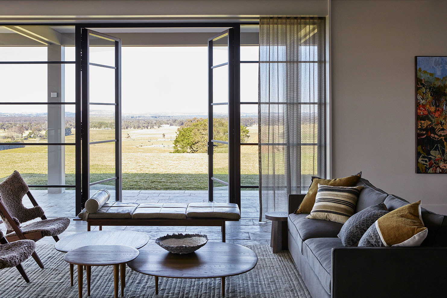
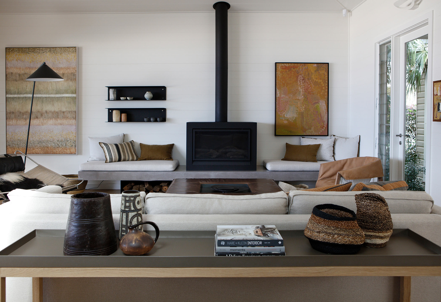
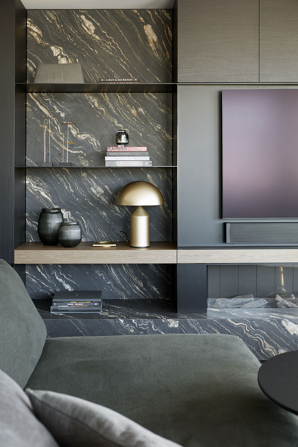
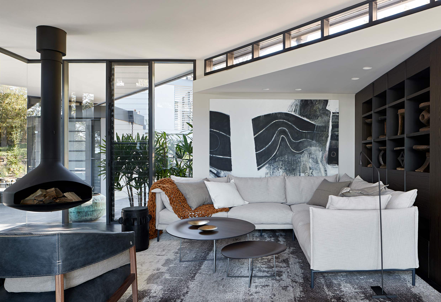
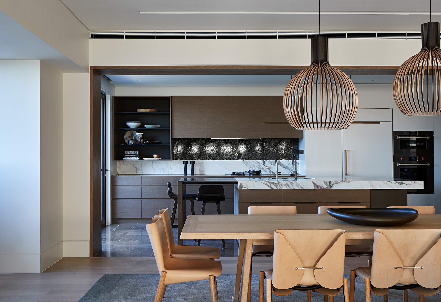
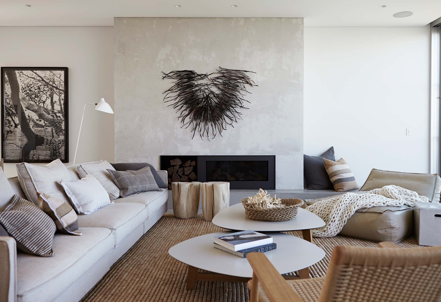
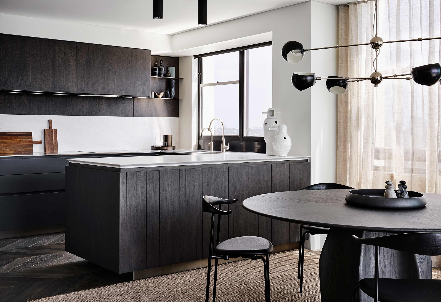
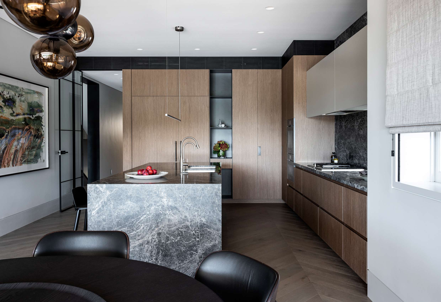
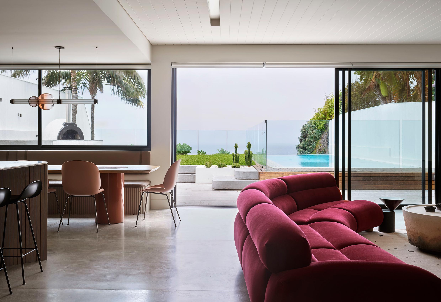
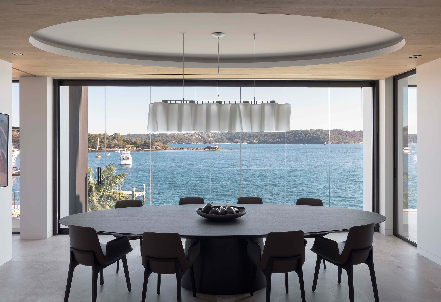
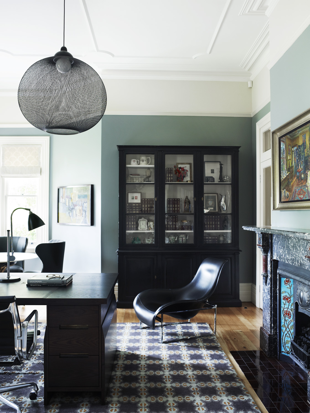
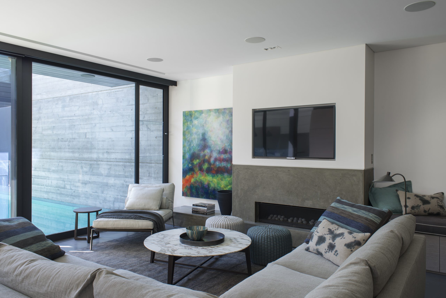
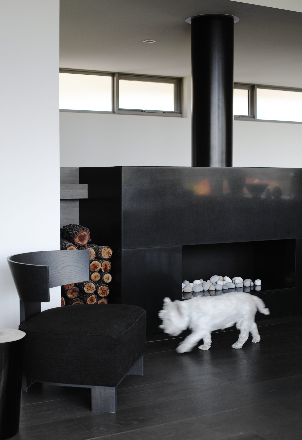
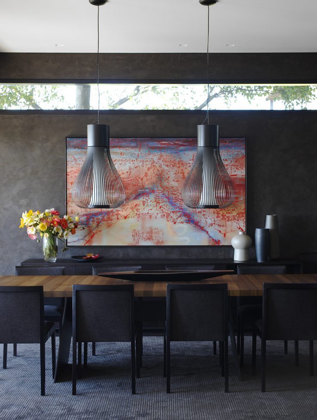
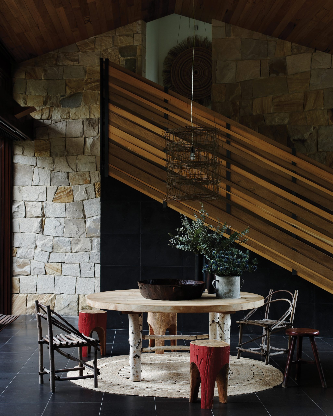
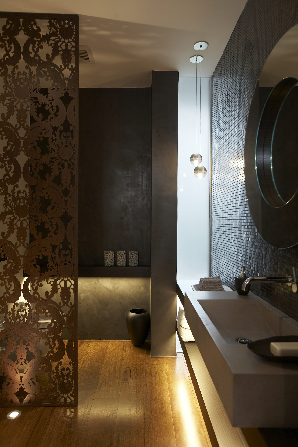
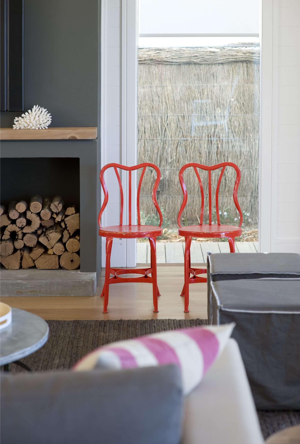
The brief was simple. Create a home that works. Dark or underused spaces were reimagined with purpose and light, and a new design language was introduced to link rooms, unify materials and refine the floorplan. A tonal palette layered with natural materials and texture underpins the interiors, with furniture selected for its craftsmanship and softly curved forms.
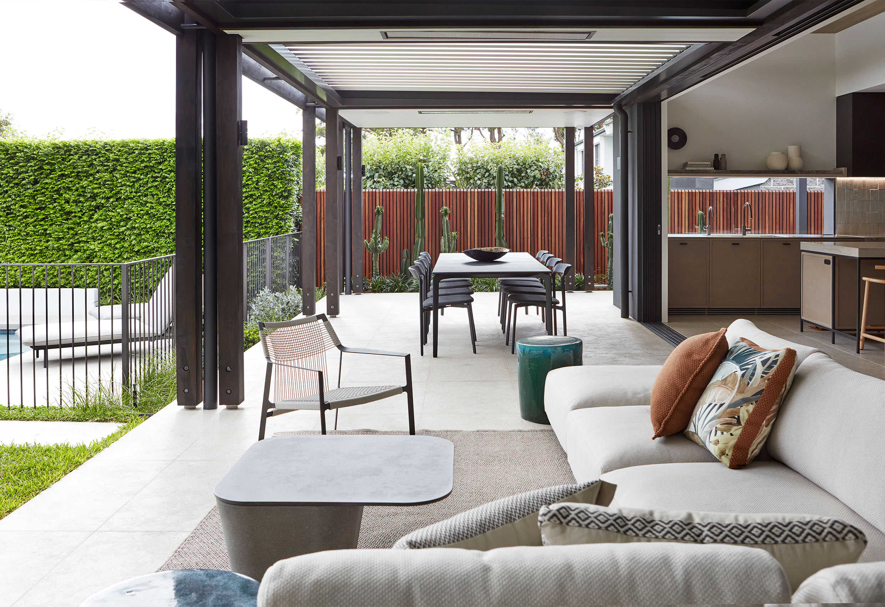
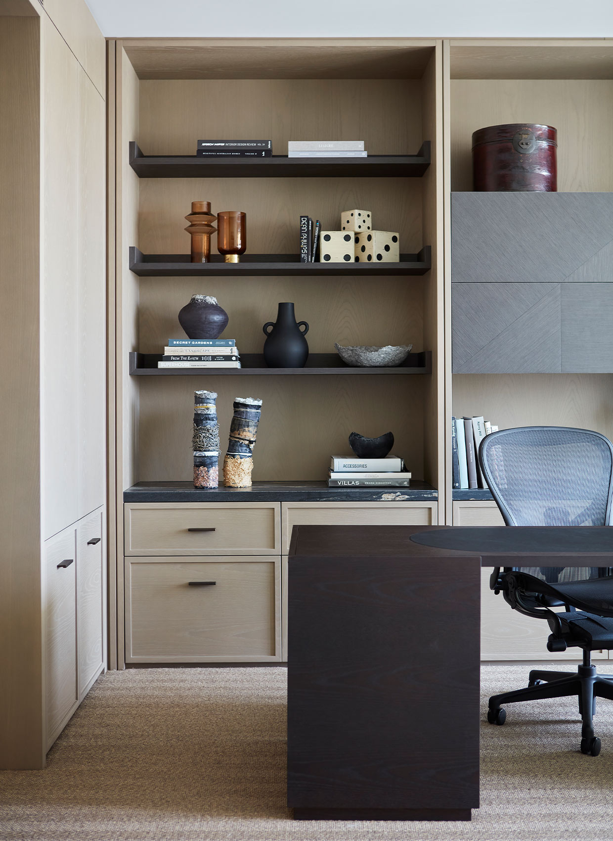
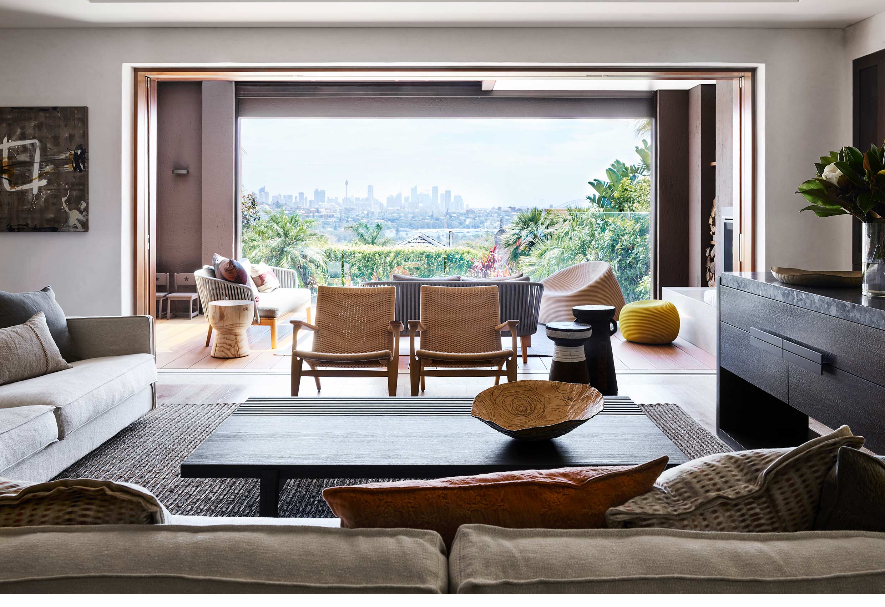
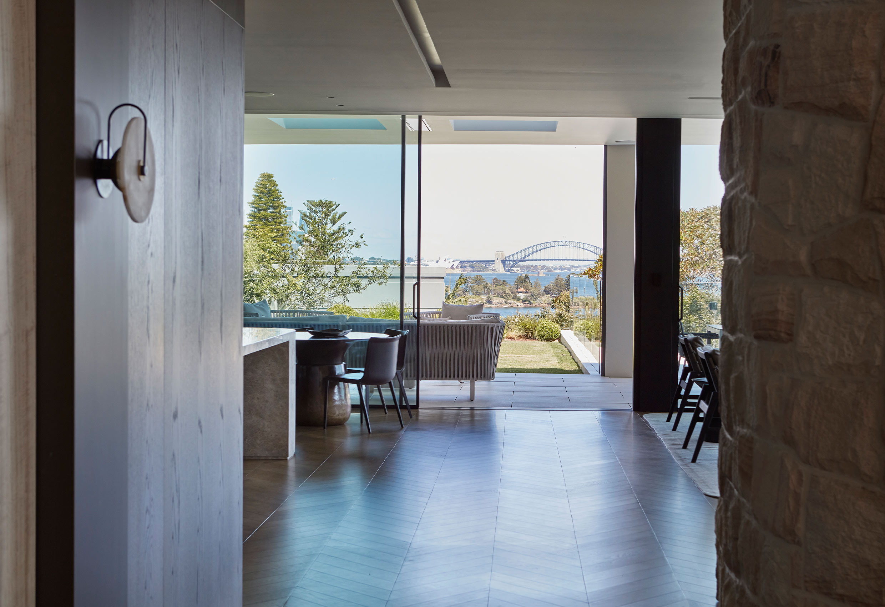
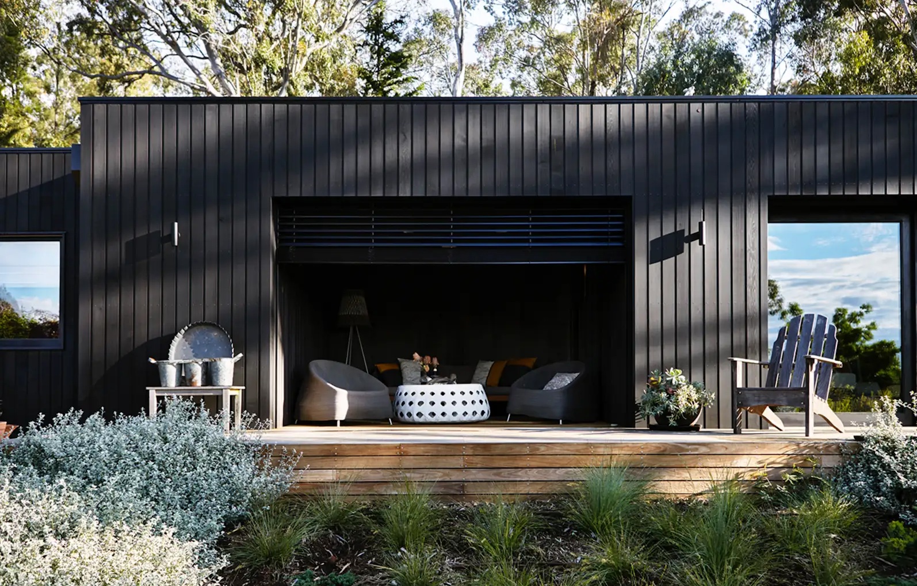
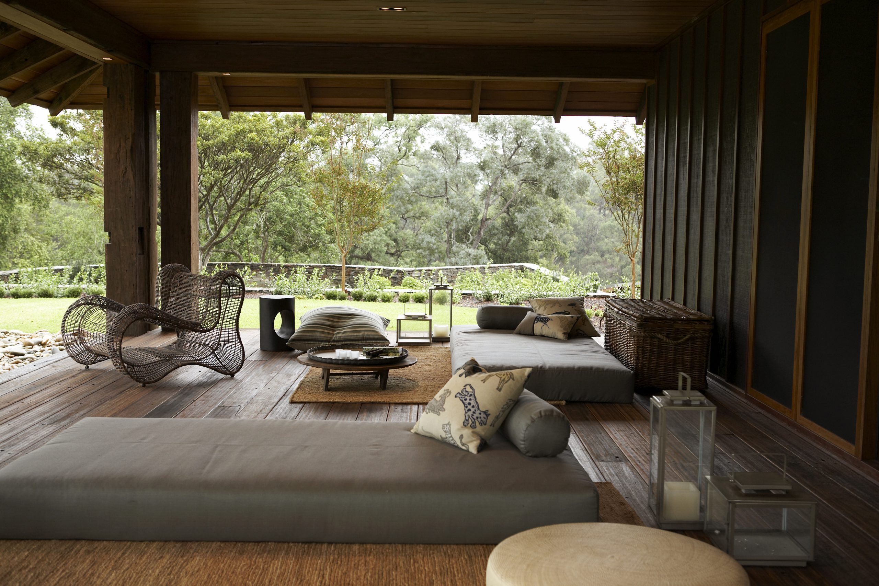
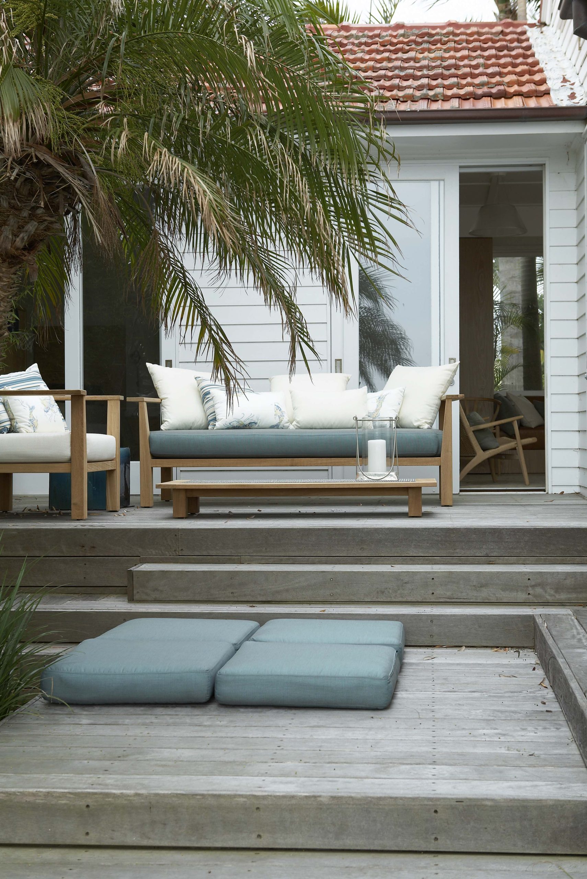
From the more intimate southern rooms designed for work and retreat, the home opens gradually into lighter family living spaces to the north. Improved natural light and a stronger indoor outdoor connection now define the house, creating a residential interior that feels cohesive, liveable and quietly resolved.
Photography –
Jen Wilding
Awards –
AIDA 2023 – Shortlisted Interior Design
IDEA 2023 – Shortlisted Residential Single
Published –
House & Garden – April 2025