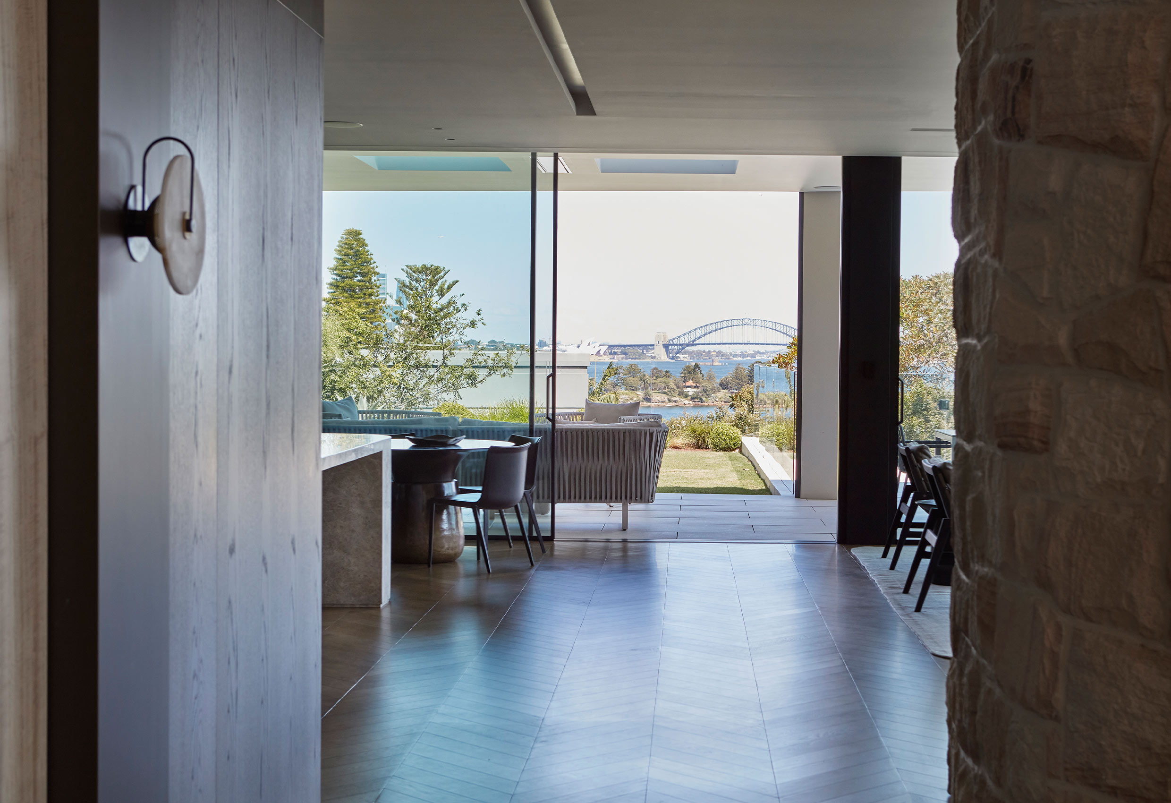
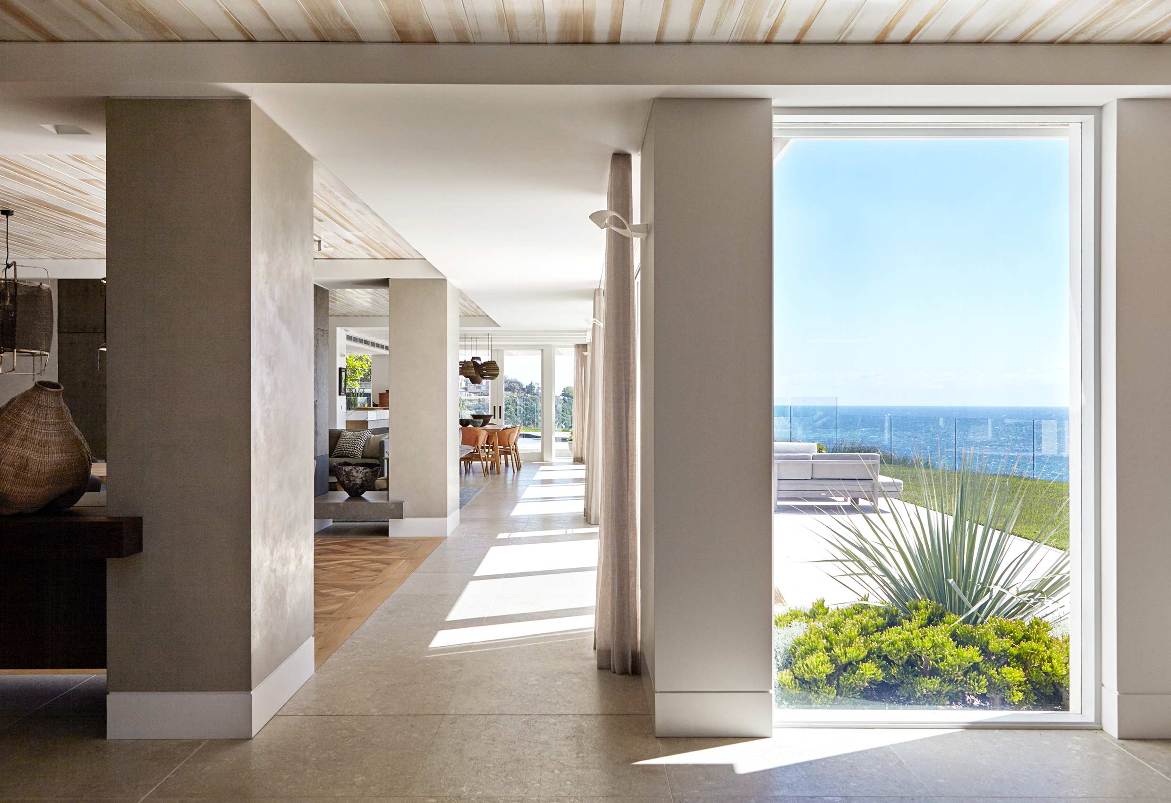
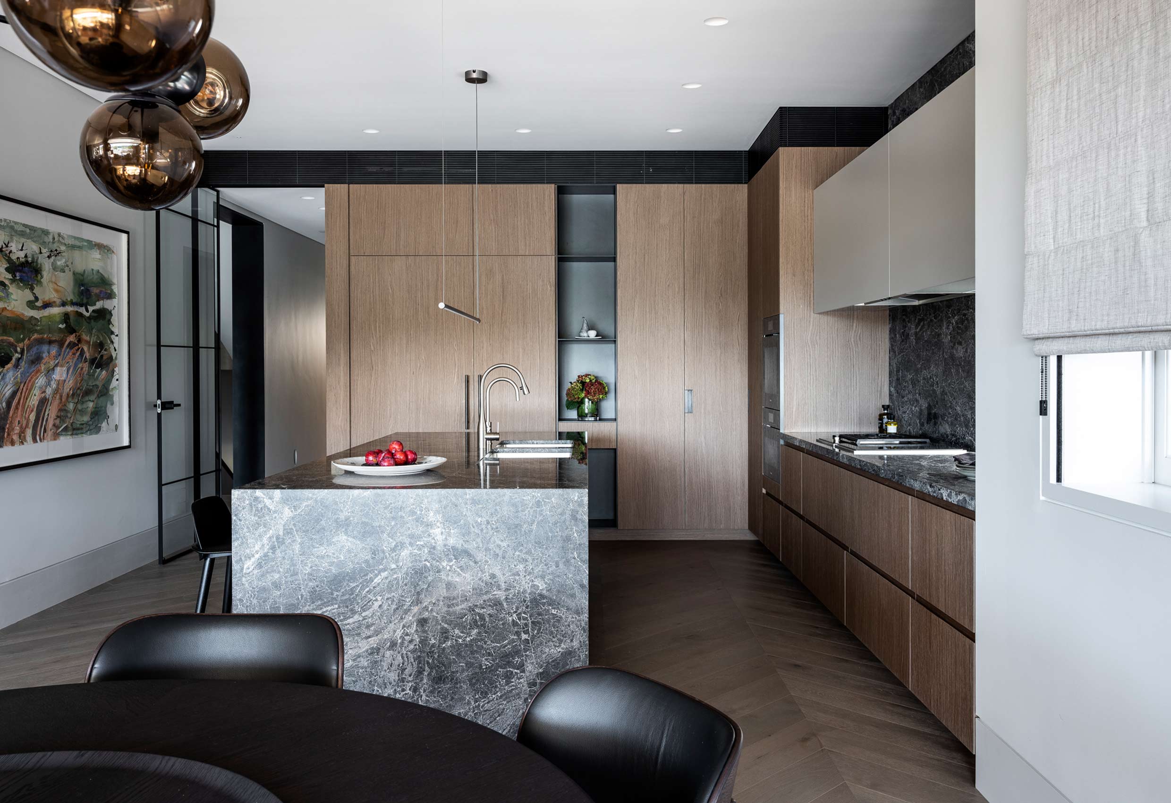
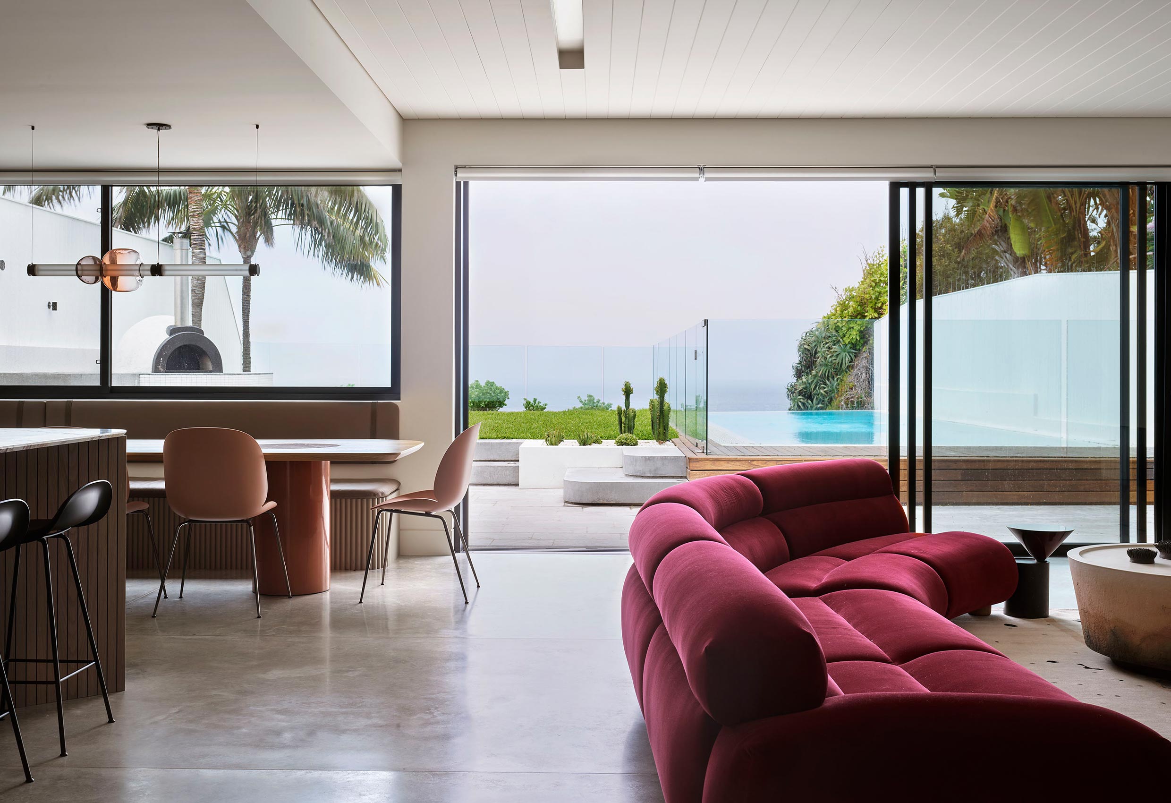
New England Modern
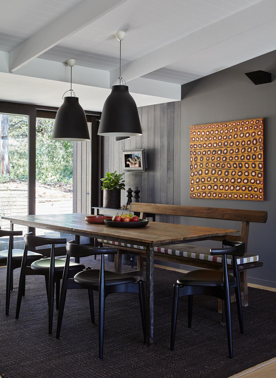
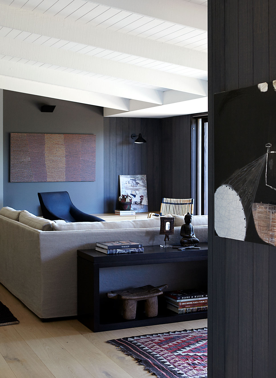
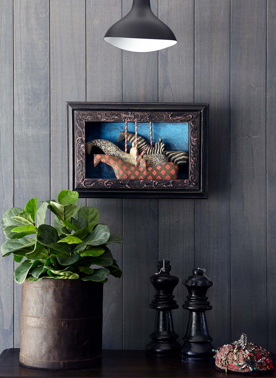
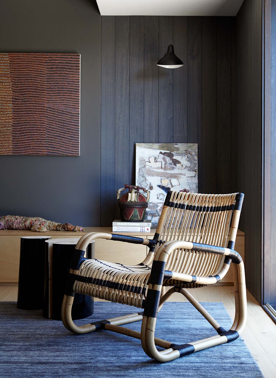
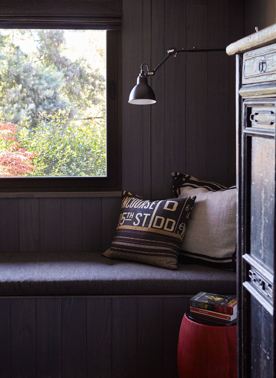
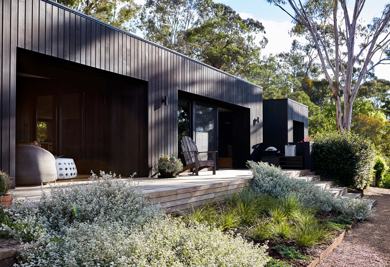
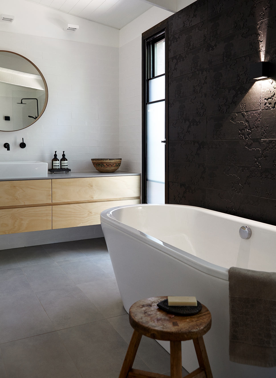
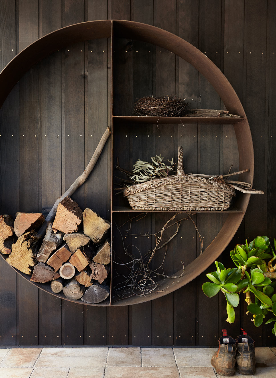
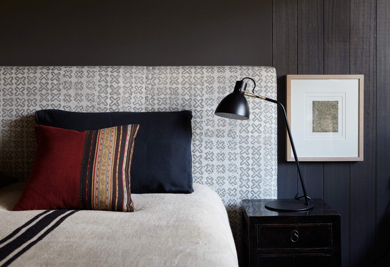
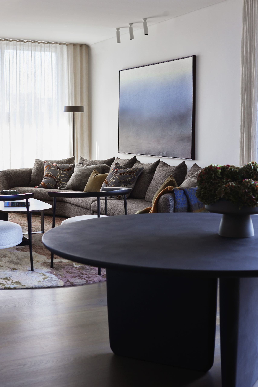
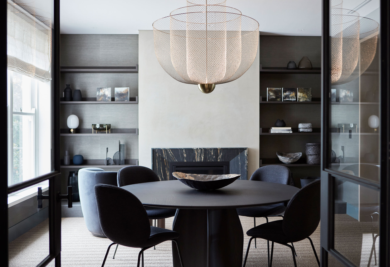
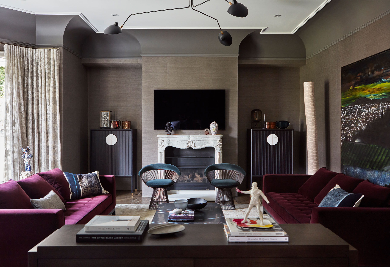
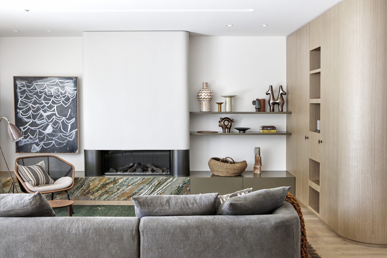
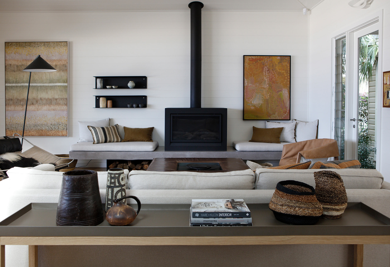

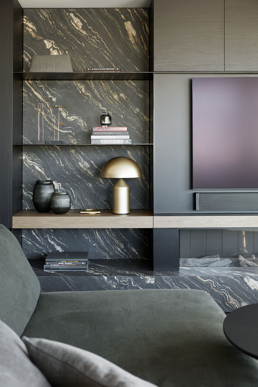
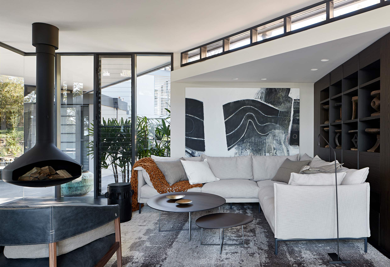
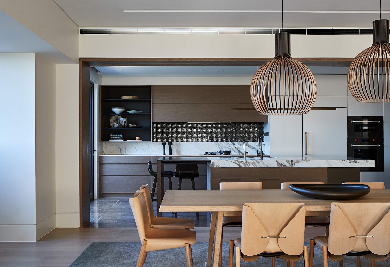
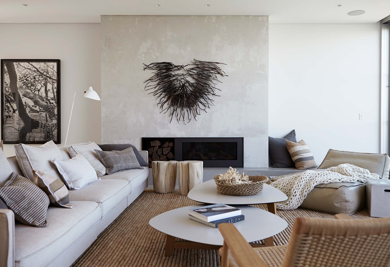
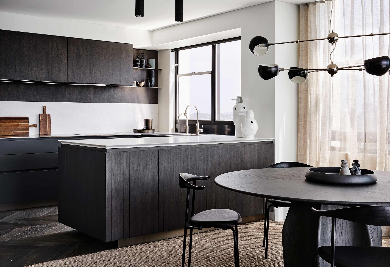
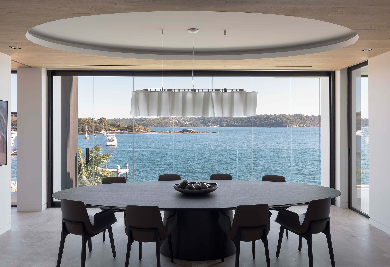
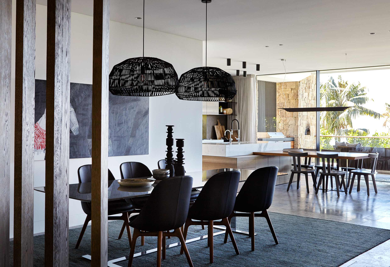
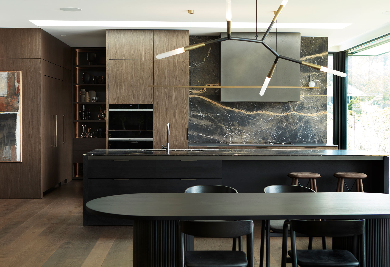
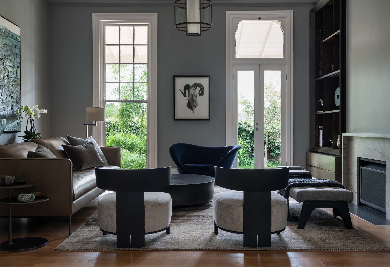
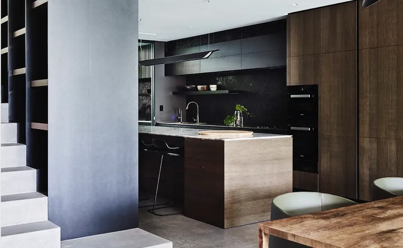
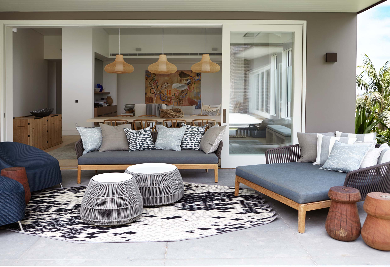
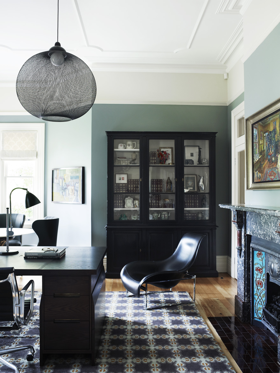
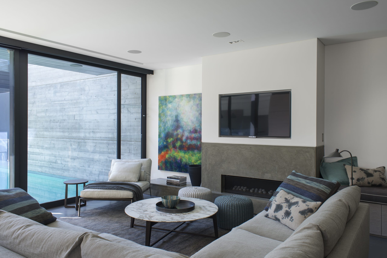
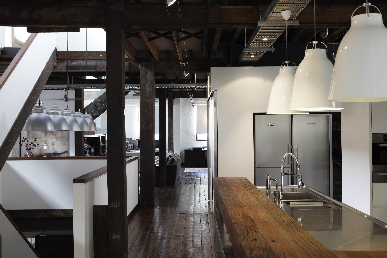
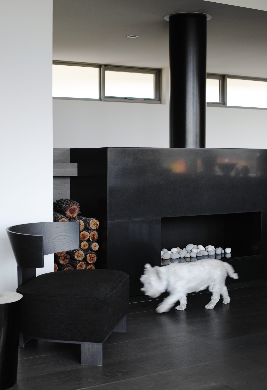
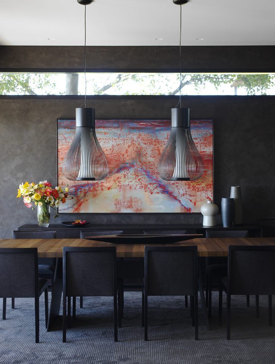
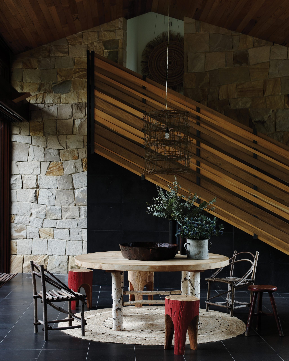
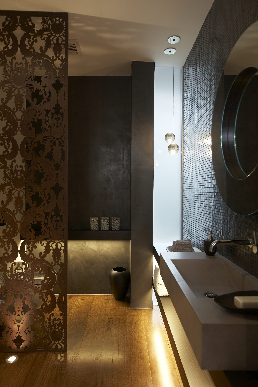
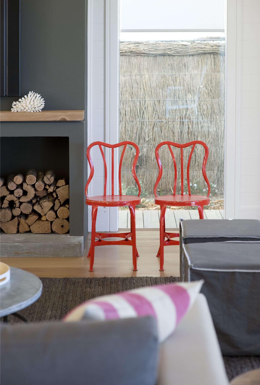
Originally a 1970s project home, this property was in significant need of renewal. Having previously worked with the owners, we were familiar with their aesthetic sensibility and their affinity for art, collected objects, rich colour and natural texture. The interior palette evolved from this shared understanding, while carefully accommodating existing furniture and working within a defined budget.
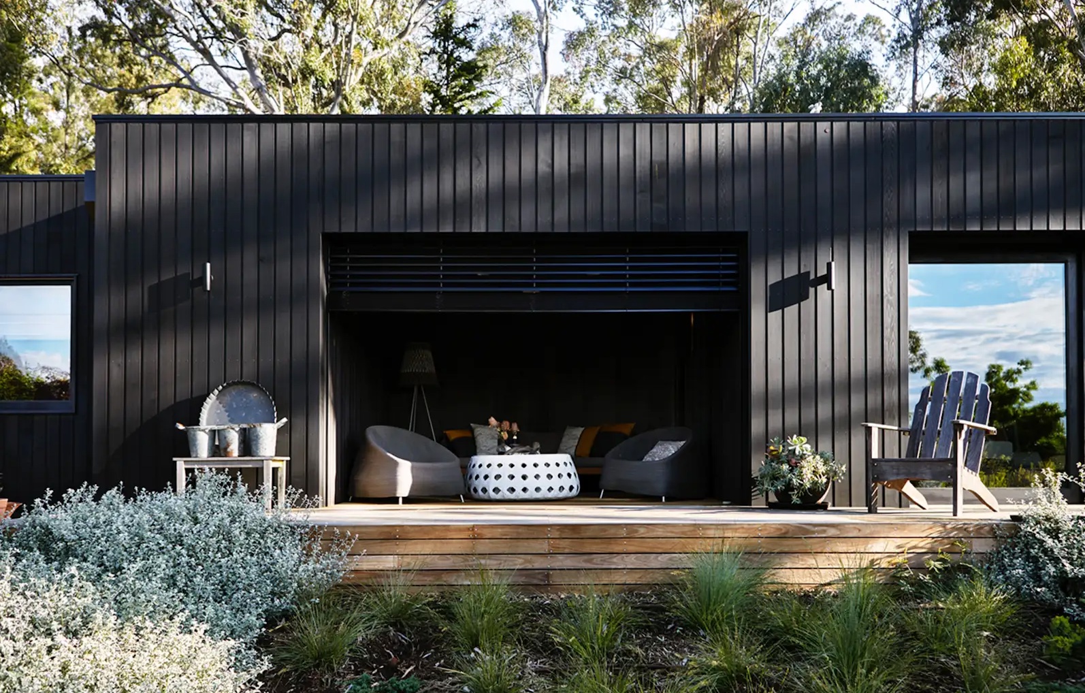
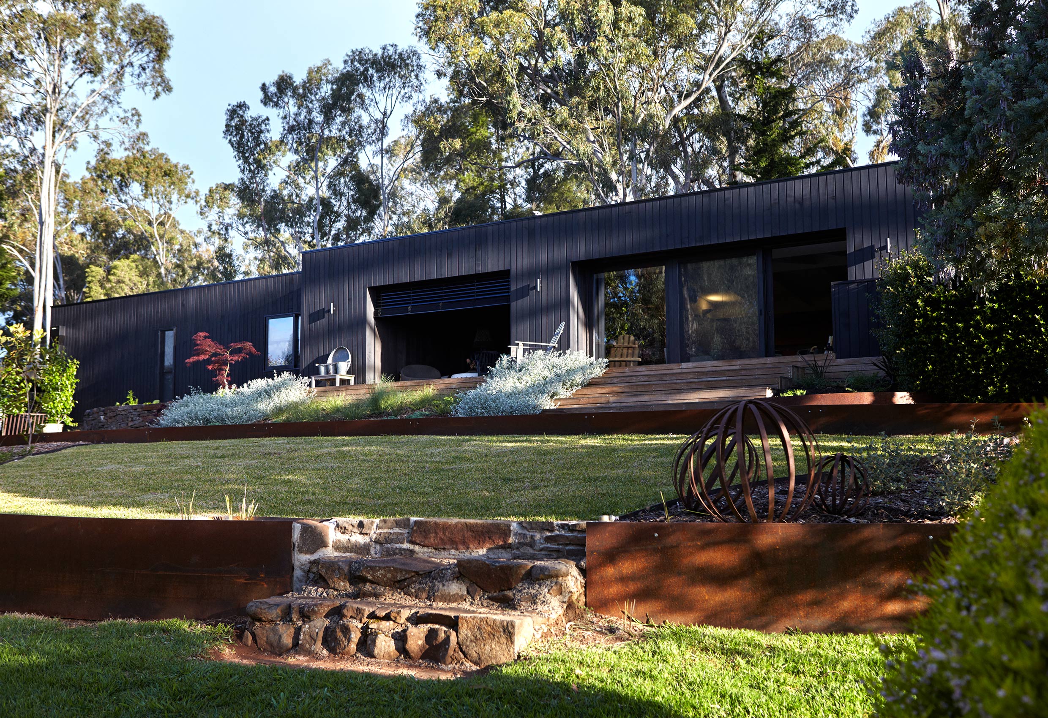
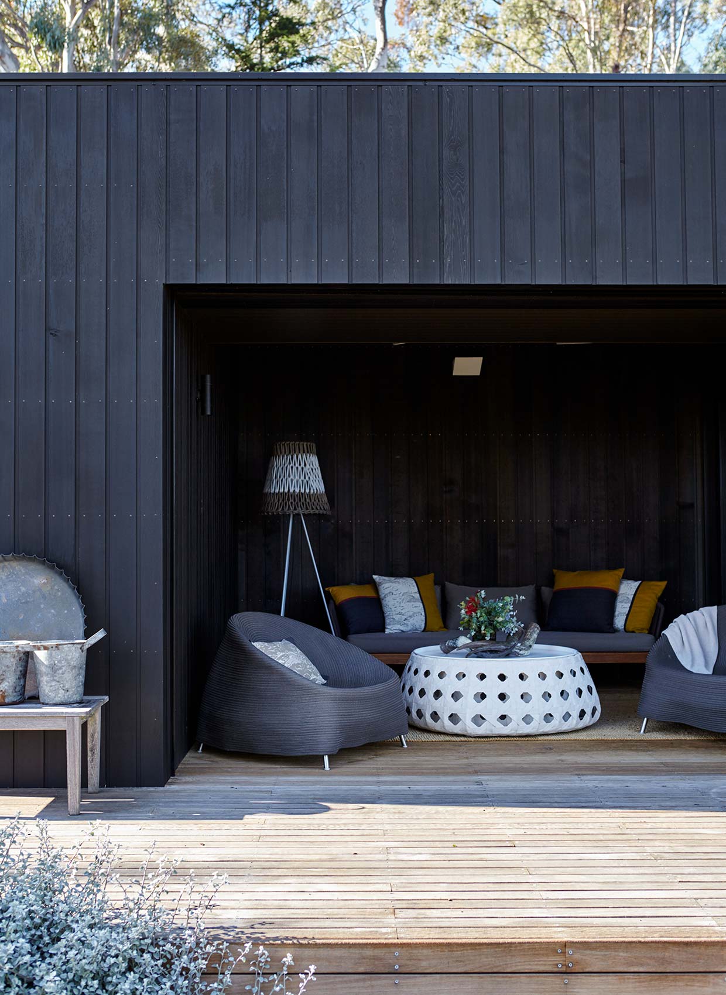
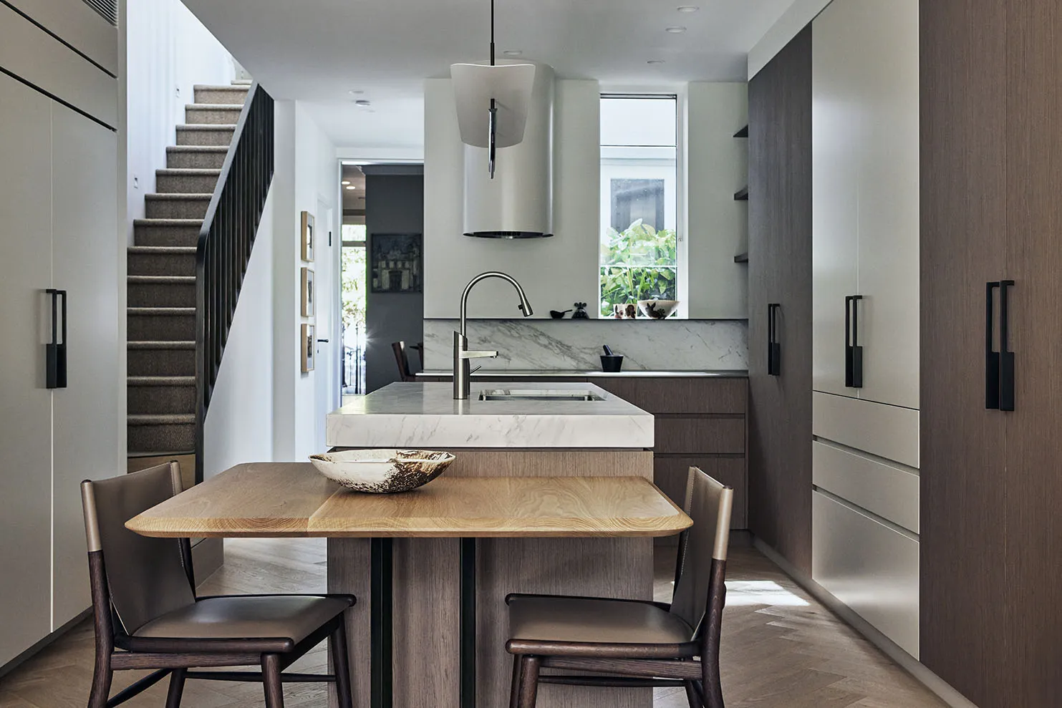
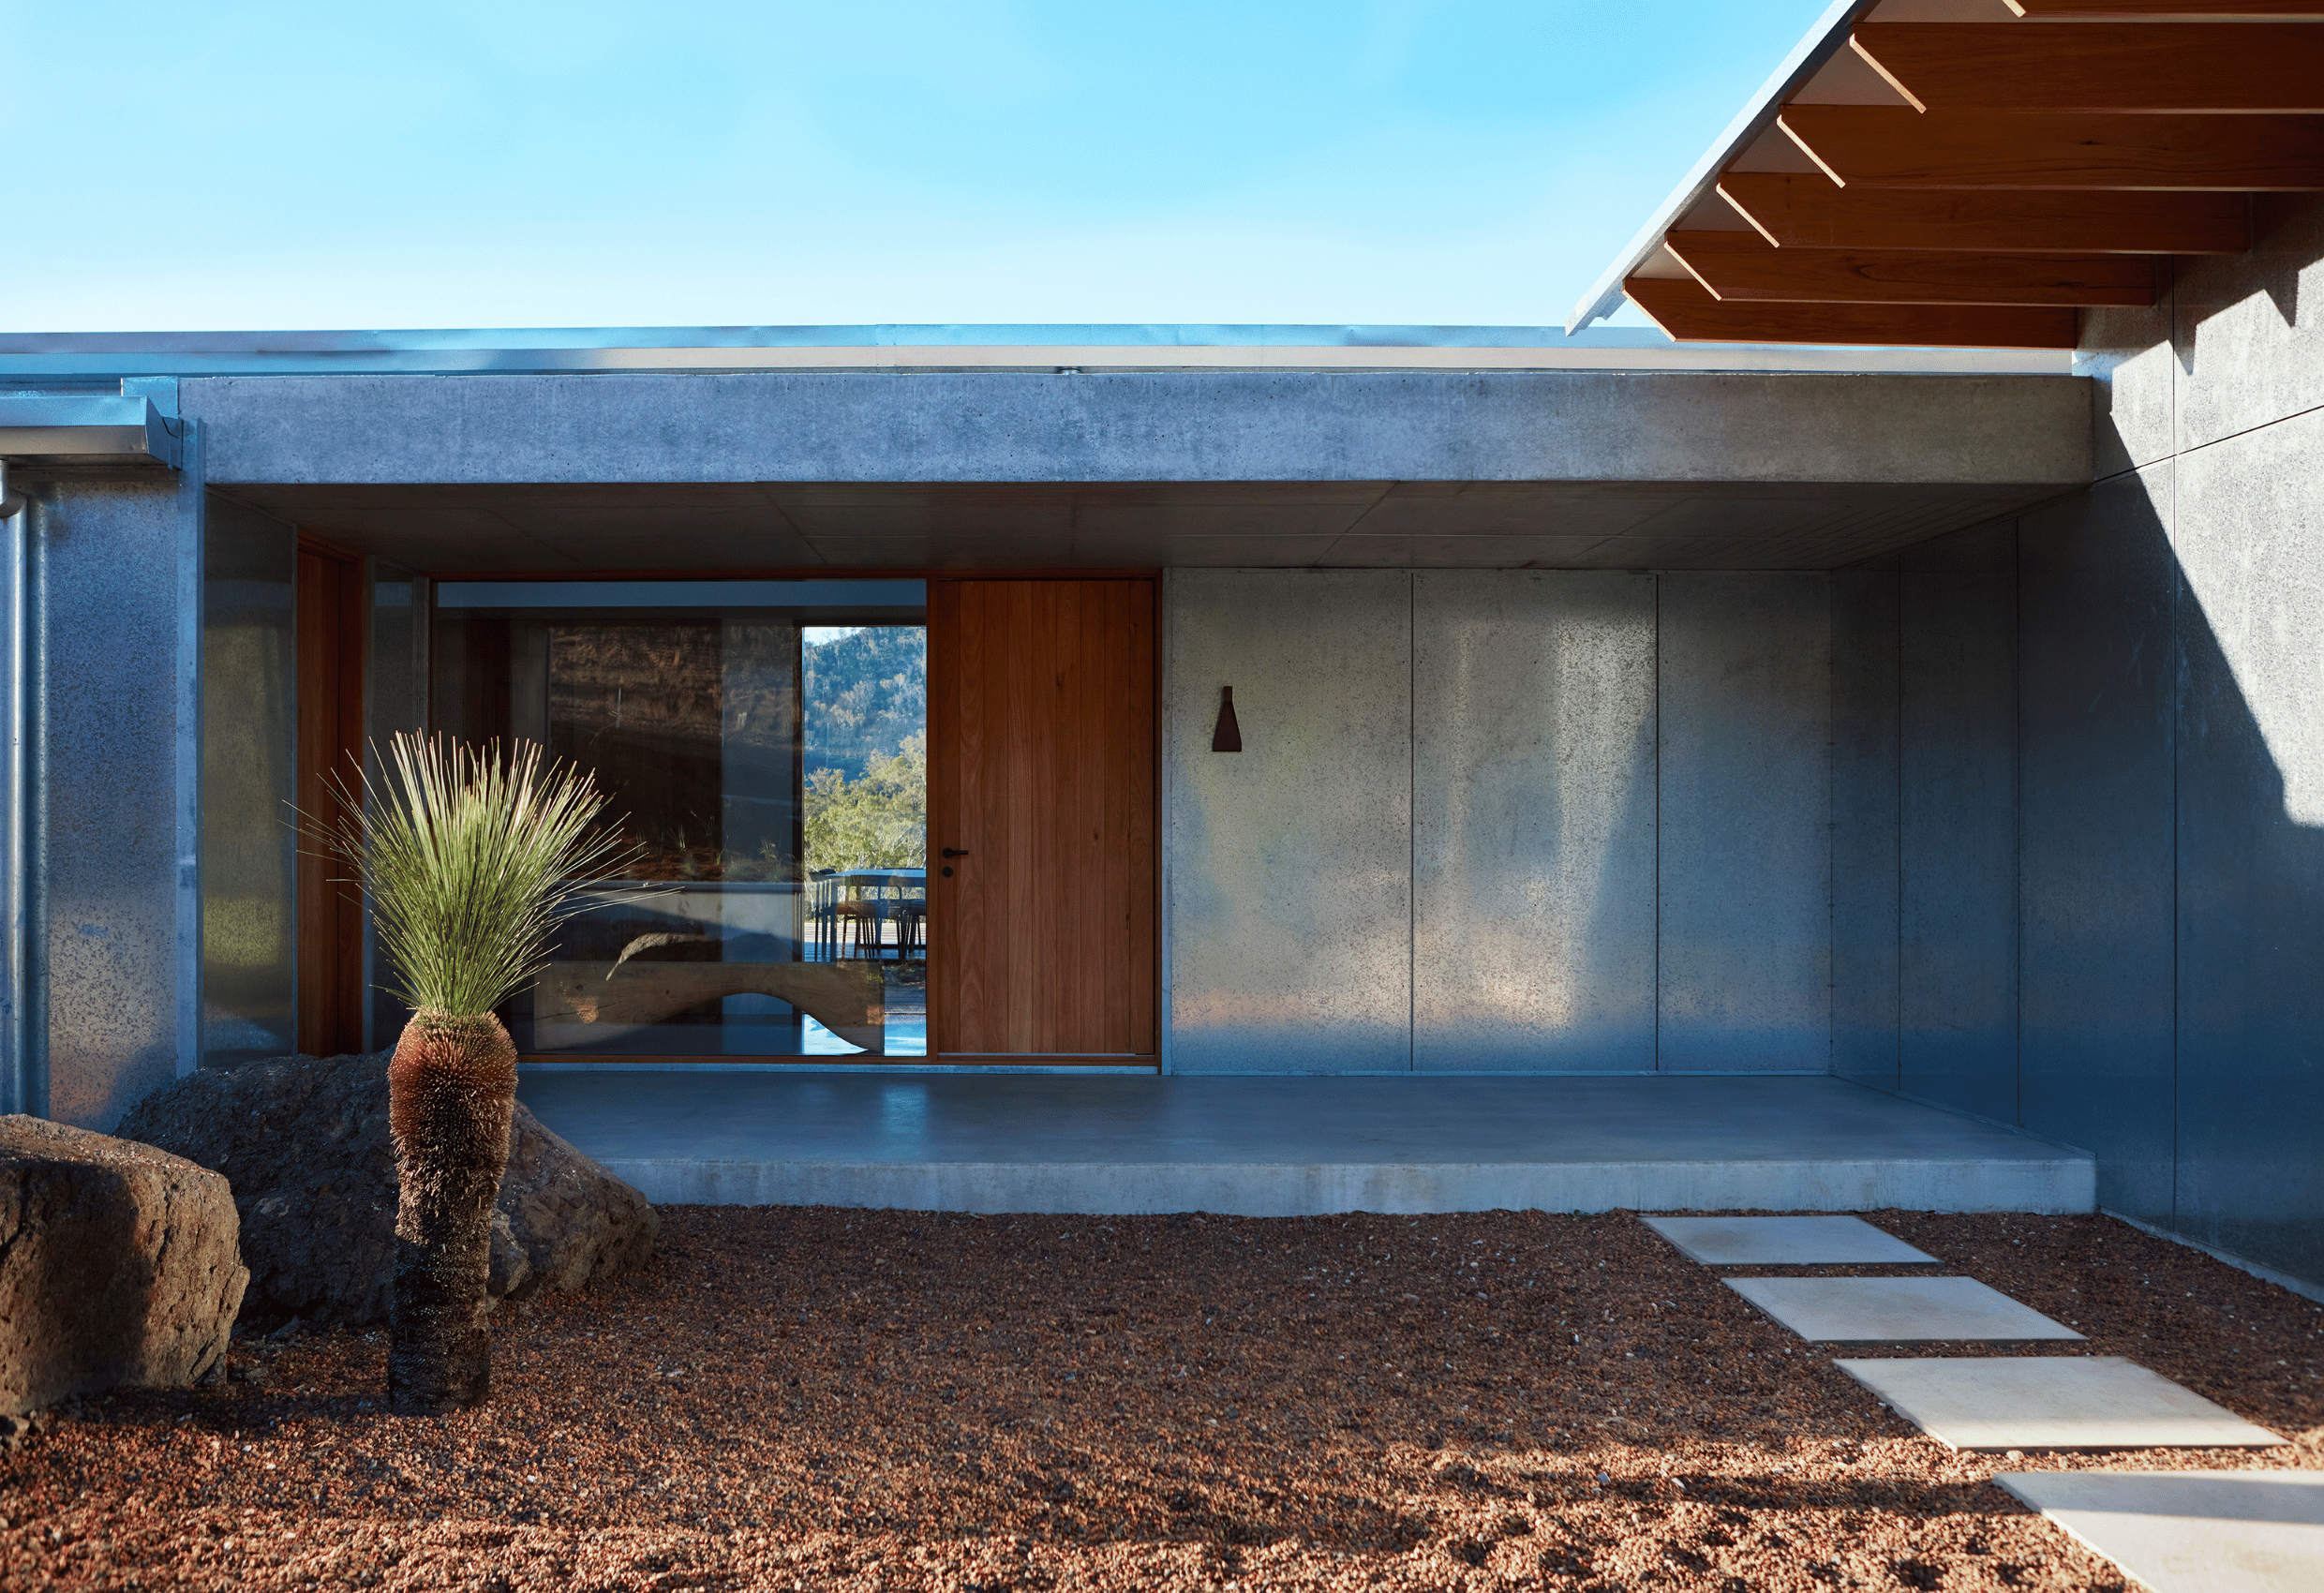
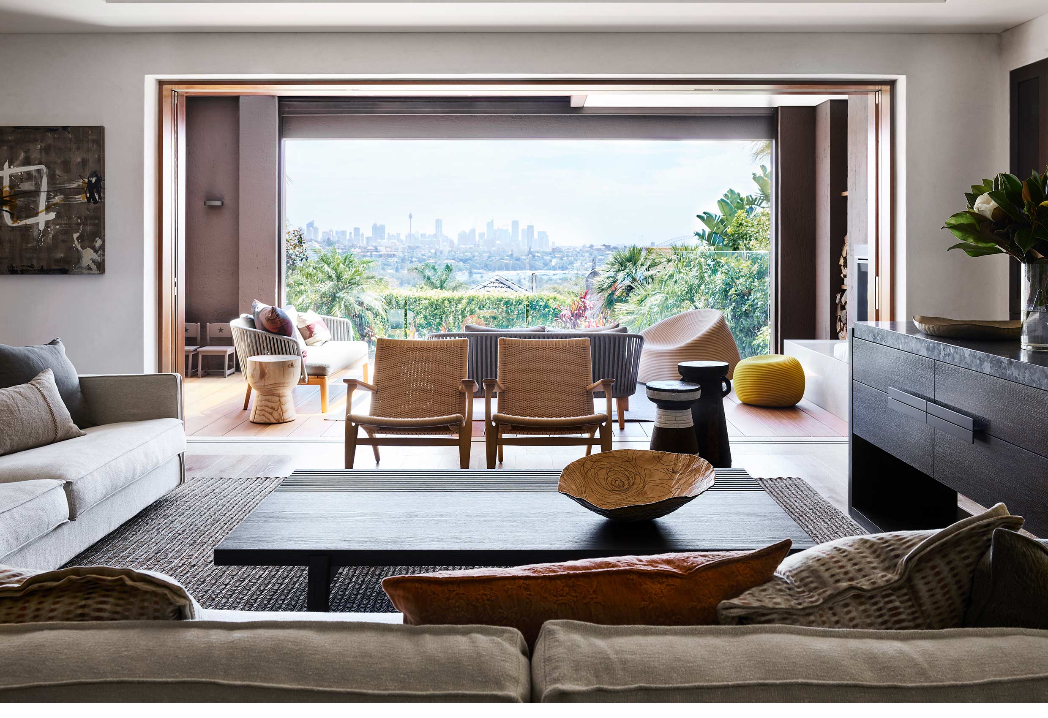
The original rectangular floorplan was reworked to introduce additional volume and more generous proportions, allowing spaces to feel comfortable and well resolved. Communal areas and quieter retreats were shaped to suit the rhythm of daily life, while maintaining a cohesive flow throughout the home. Externally, vertical cladding was applied across the structure and extended beyond the original roofline to form a parapet, concealing the pitched roof and giving the house a more contemporary presence.
The transformation has created a residential interior that feels grounded and liveable, with a strong sense of warmth and longevity, creating a home that feels calm, comfortable and lived in across the seasons.
Photography –
Jen Wilding
Published –
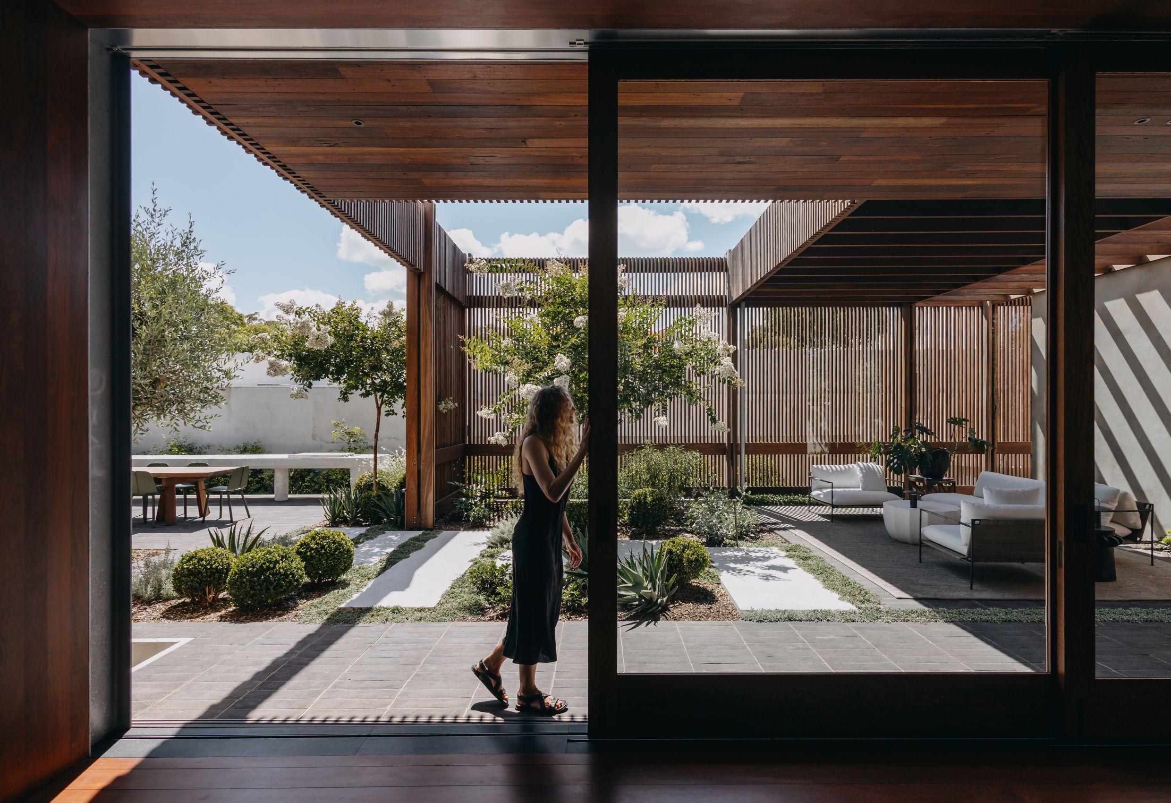
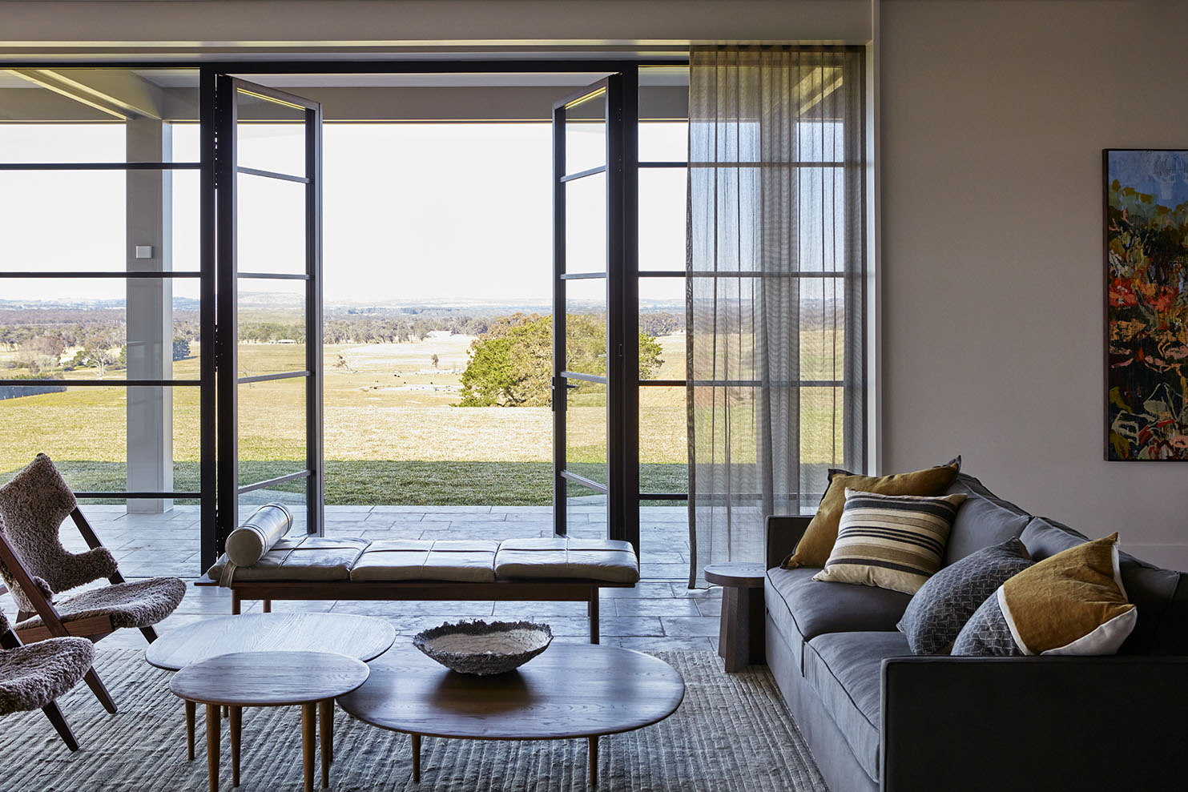
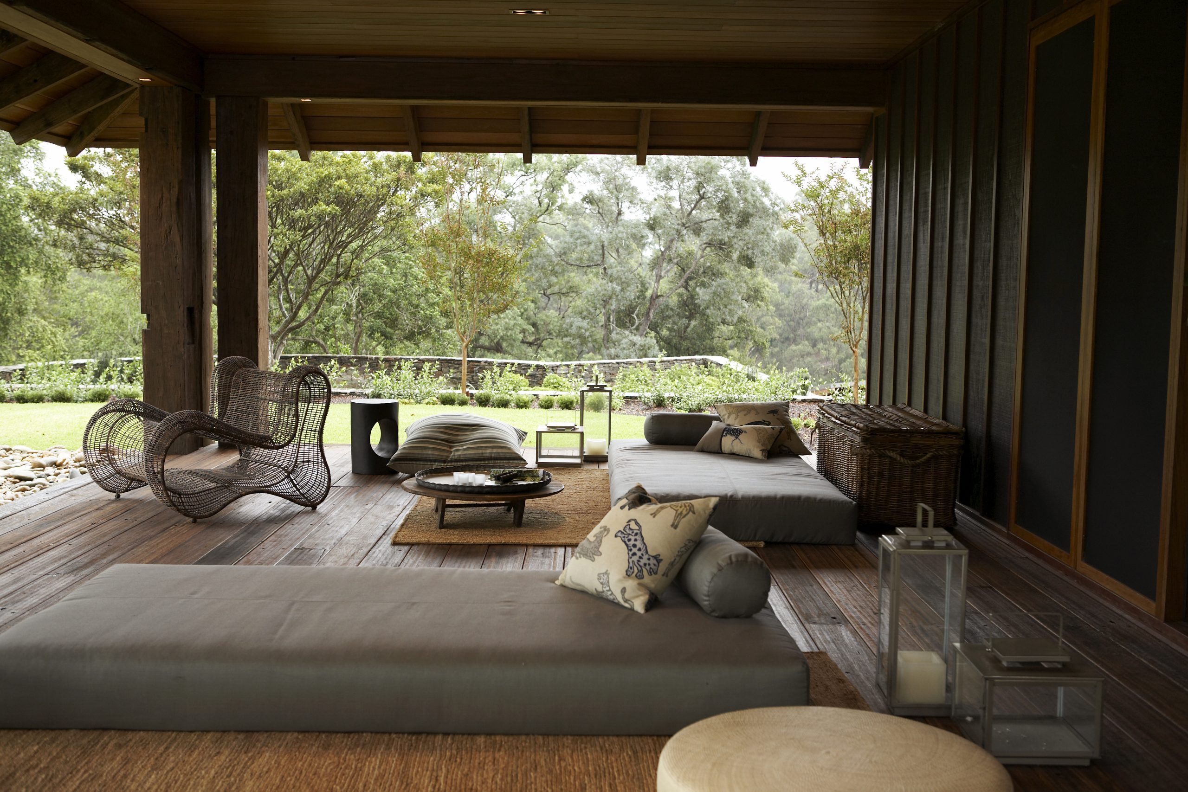
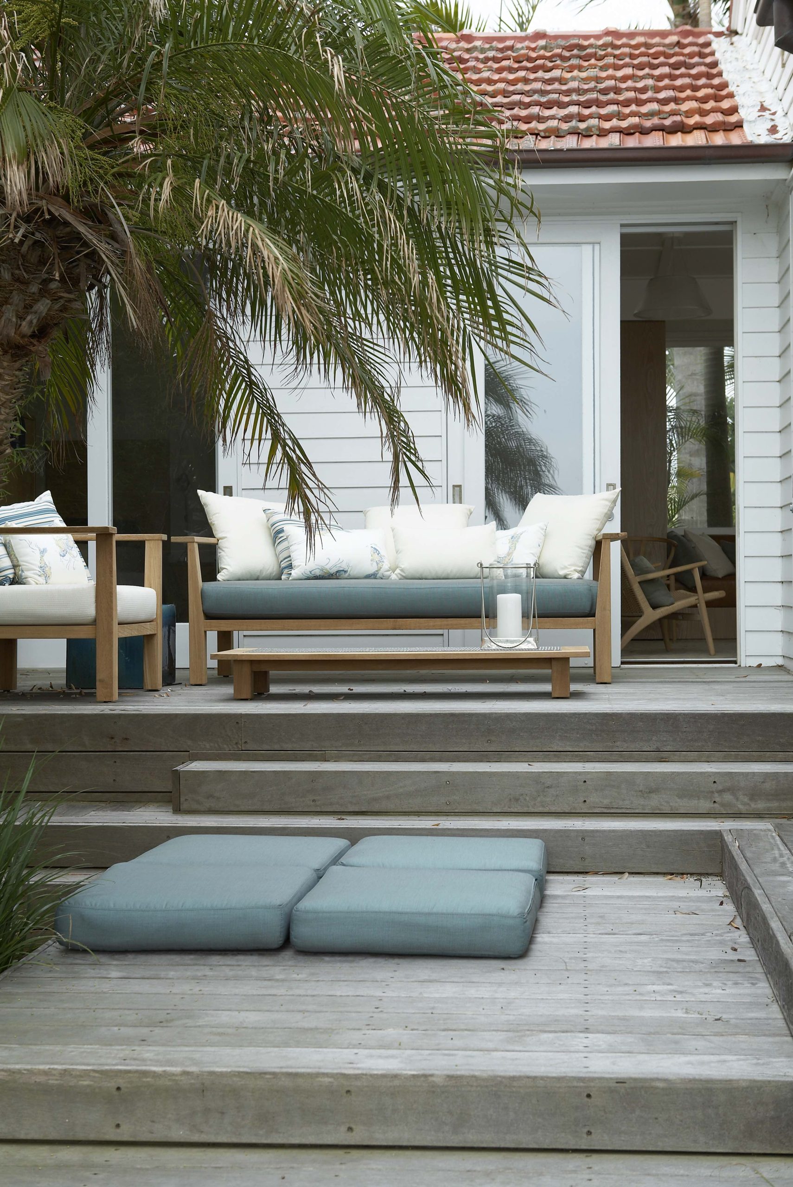
Best indoor/outdoor connection House & Garden – November 2019
House & Garden – August 2020.