The Old Furniture Factory
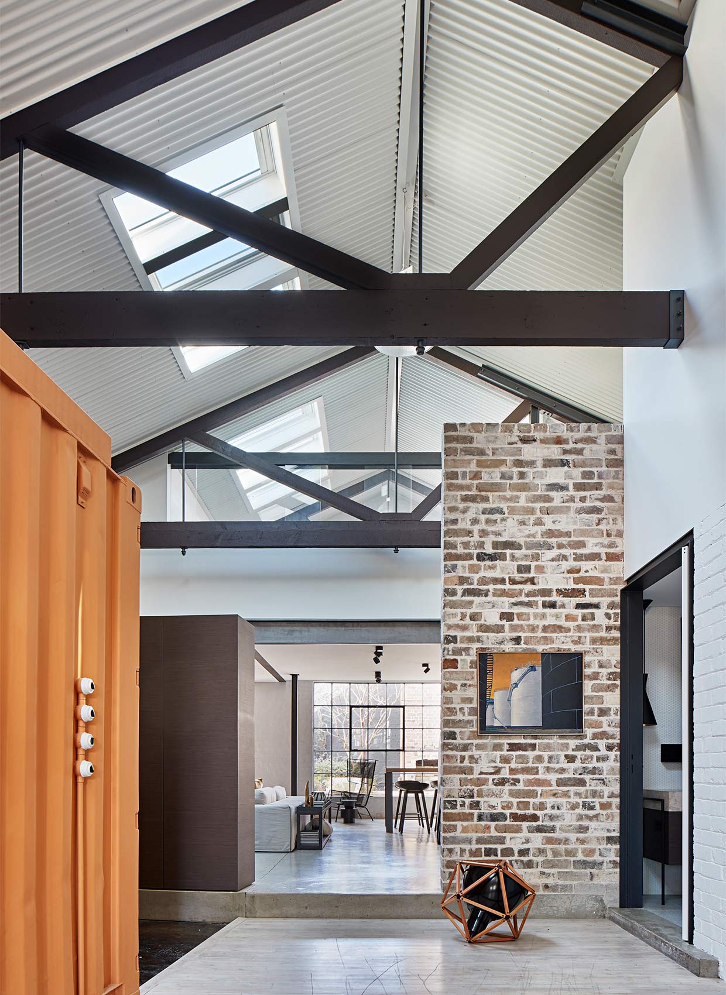
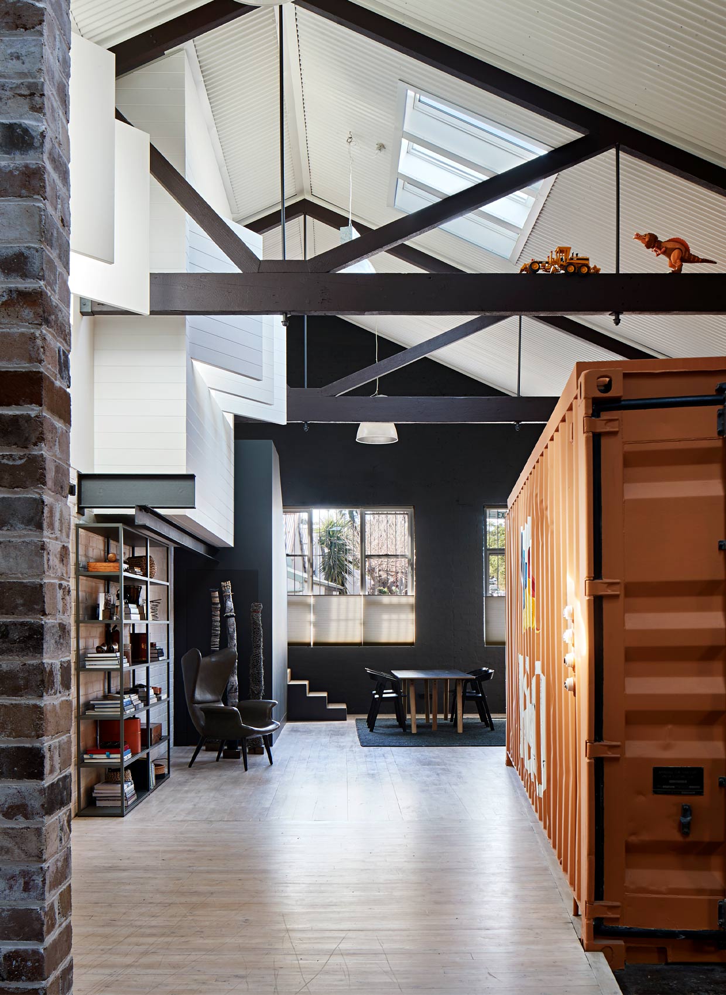
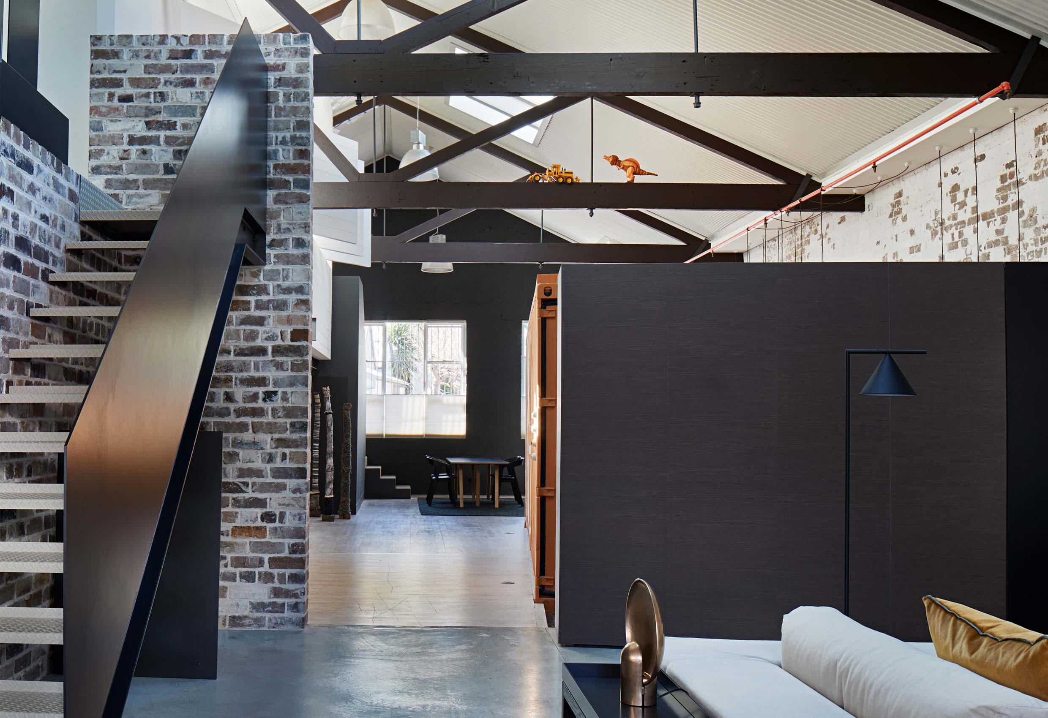
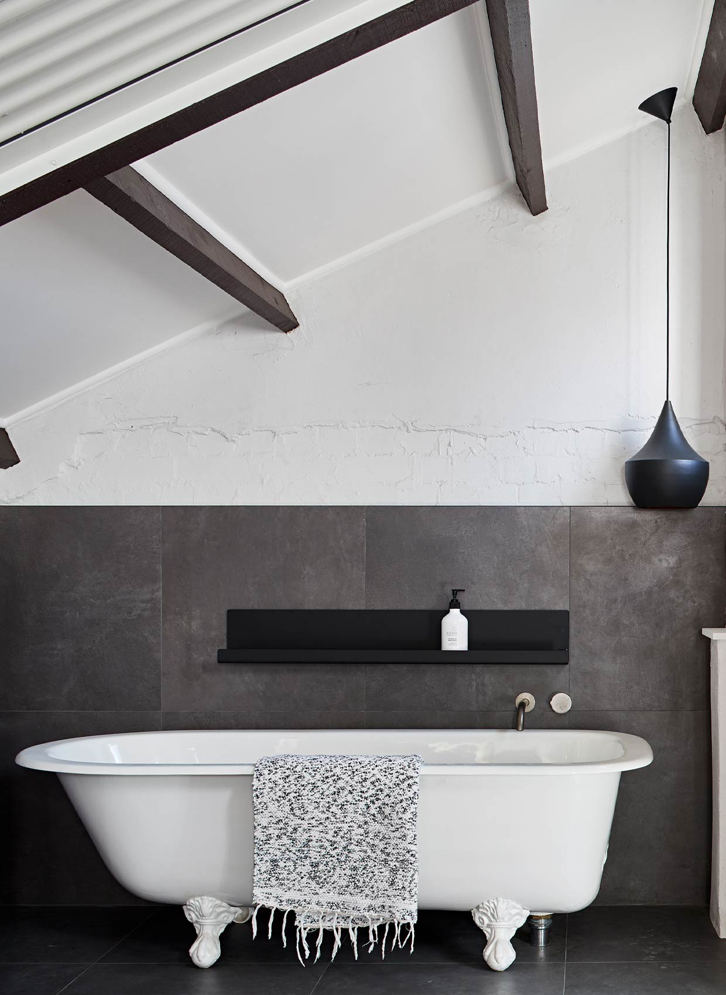
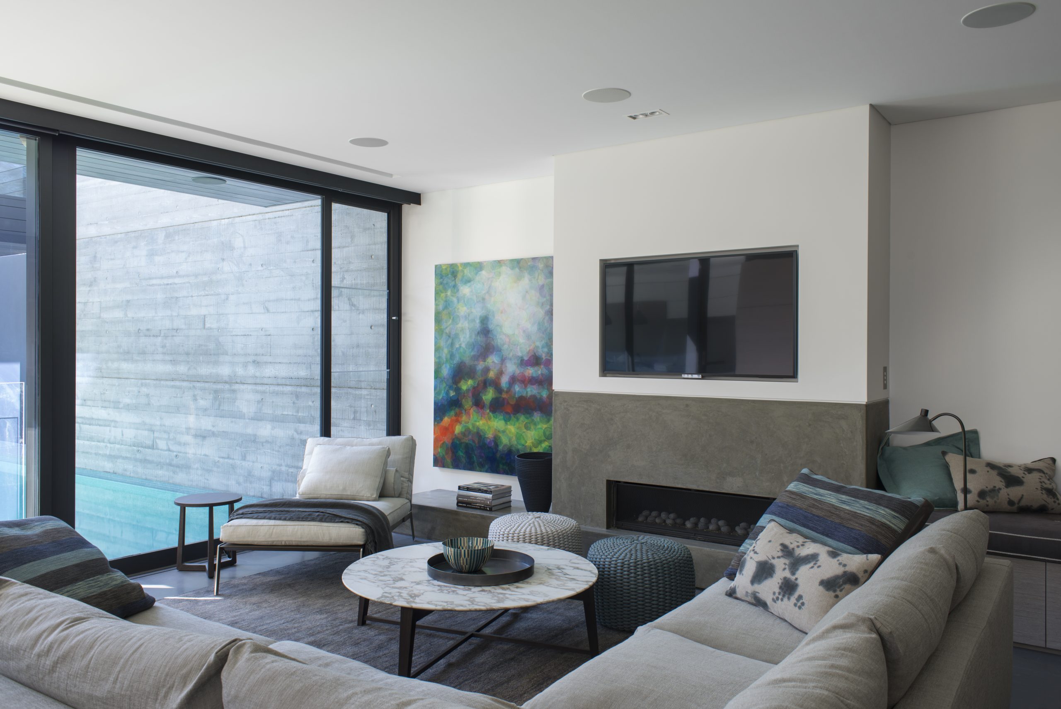
Originally a 1920s furniture factory and warehouse, this inner west Sydney property sits unexpectedly within a residential streetscape. When purchased, the interior was almost entirely open plan, offering little privacy or storage, with a bright blue shipping container positioned at the centre of the living space. Unable to remove it without dismantling the building, the decision was made to embrace it, repainting it in a bold shade of orange that now forms a defining feature of the home.
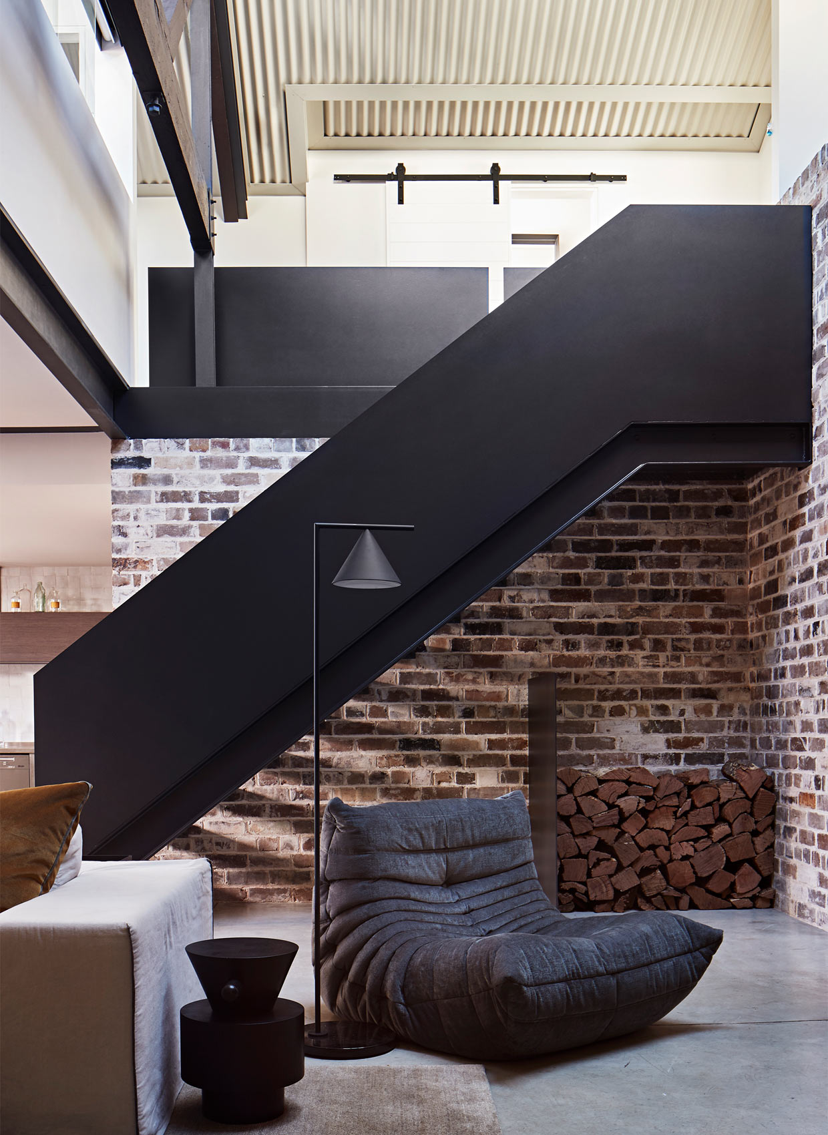
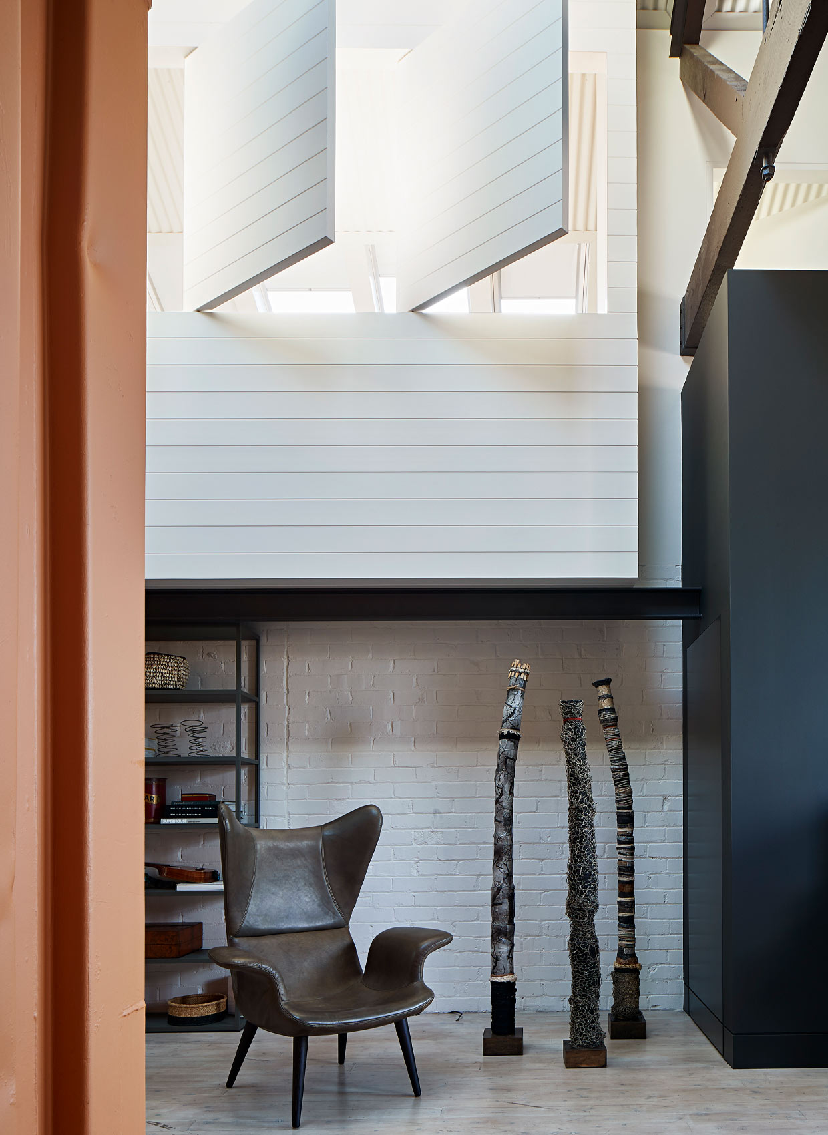
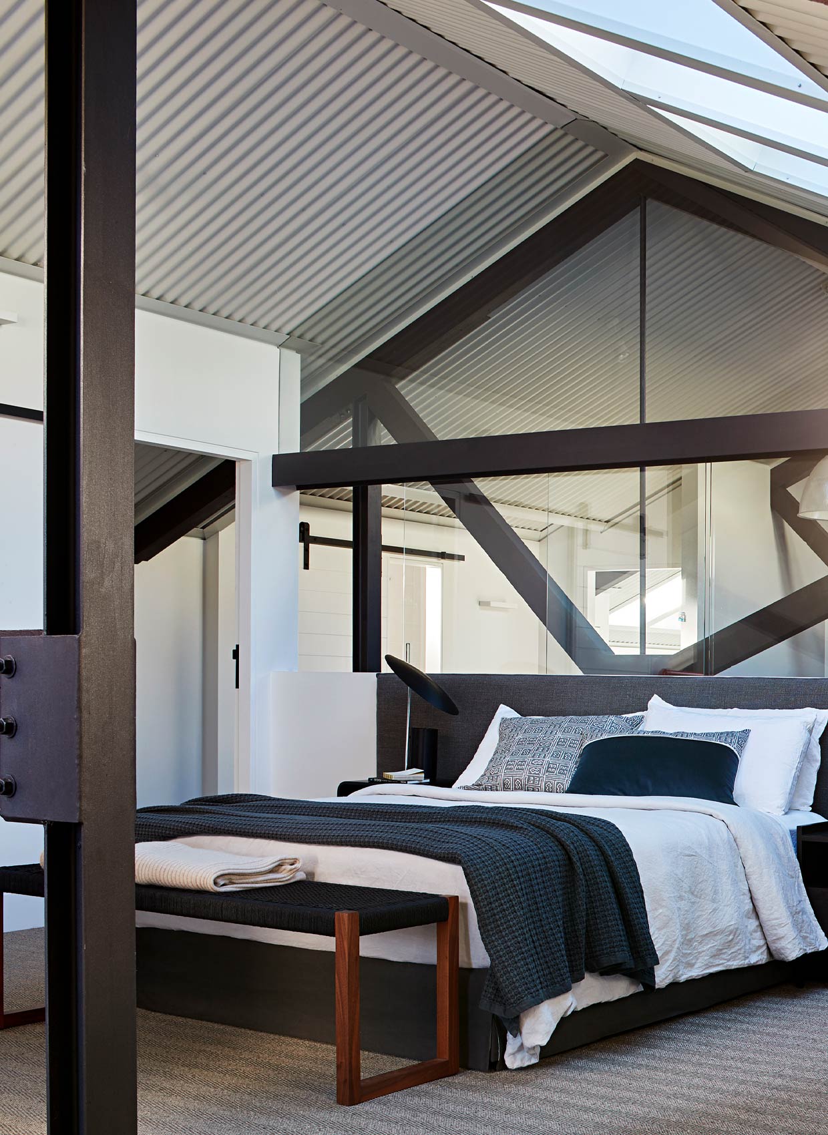
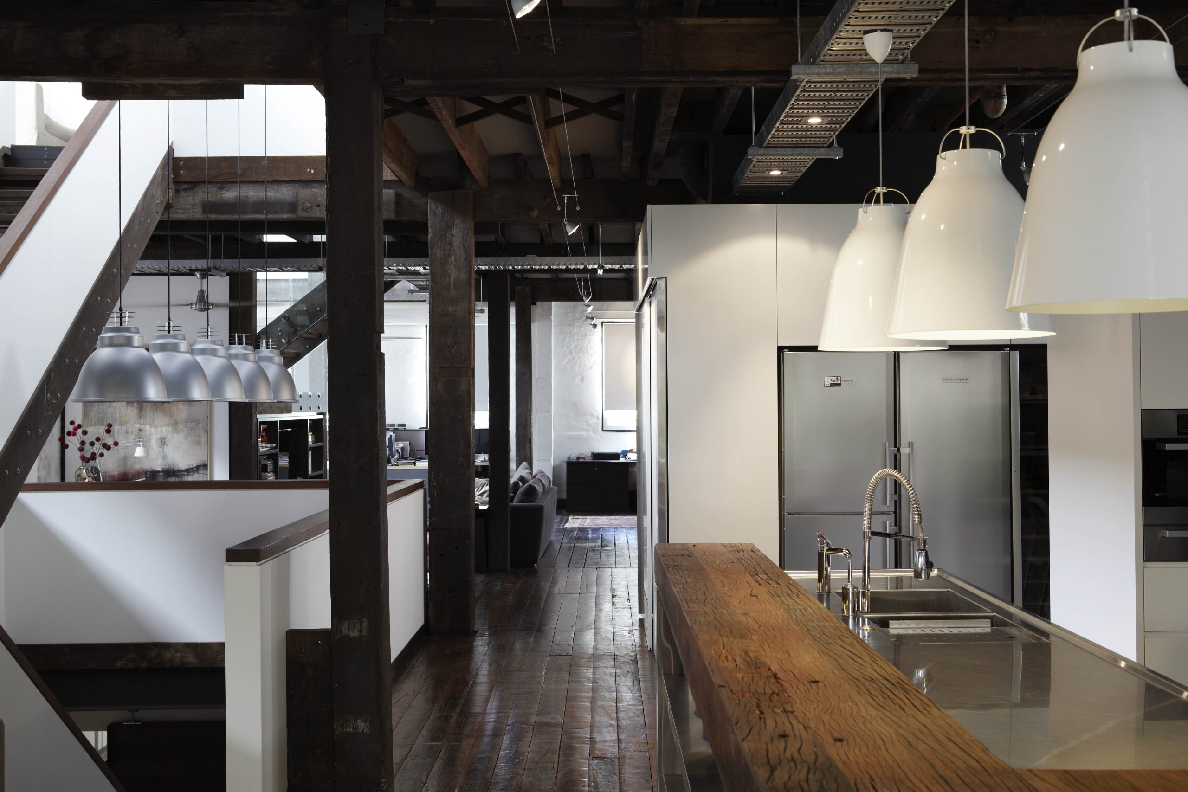
The brief was to retain the industrial character of the building while creating a warm and liveable family home. Much of the previous fit-out was removed, aside from the mezzanine footprint, which was reworked to house a private main bedroom suite, along with guest and children’s rooms. A new secondary staircase connects this upper level to the ground floor, improving flow and functionality.

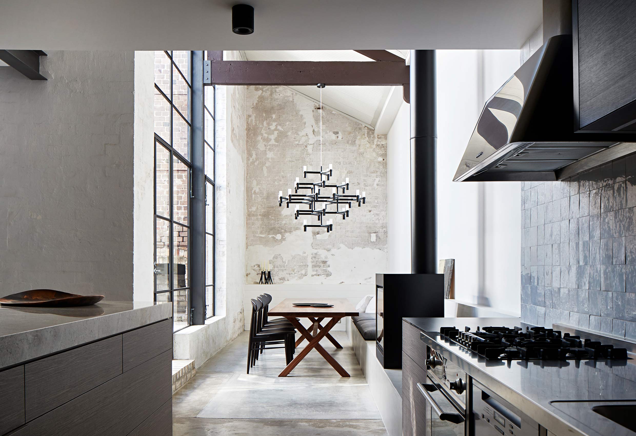
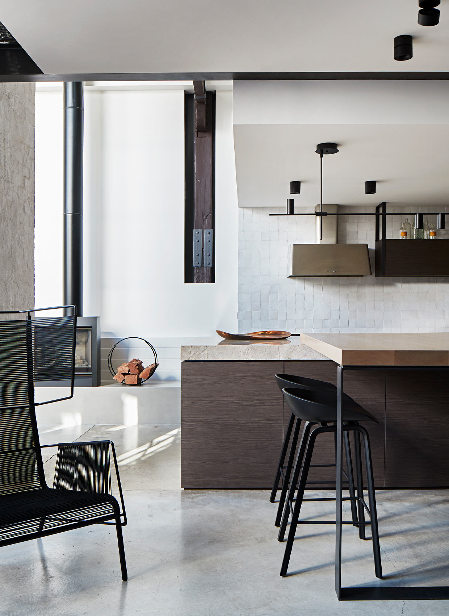
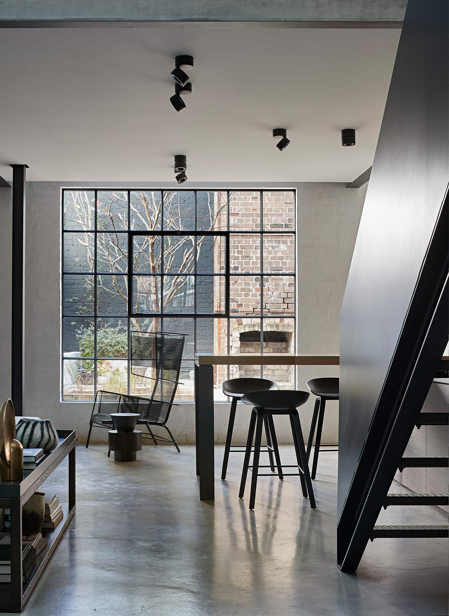
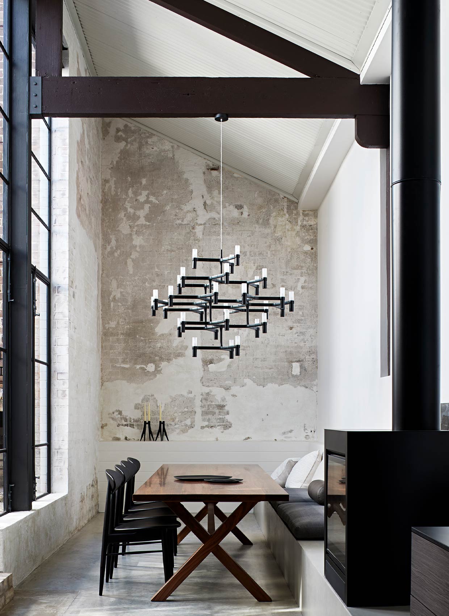
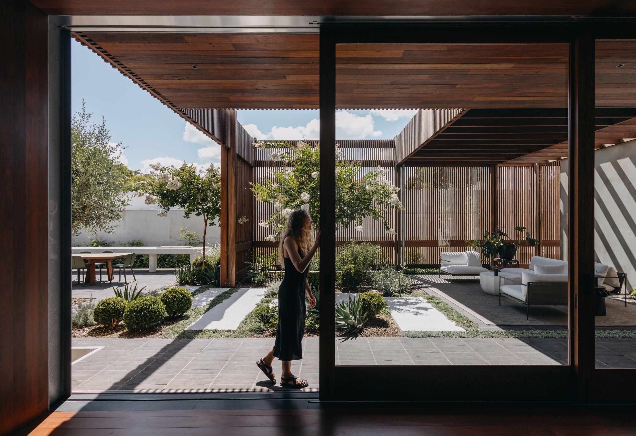
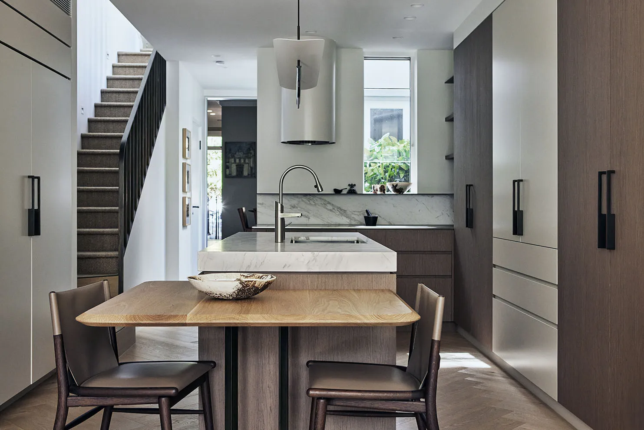
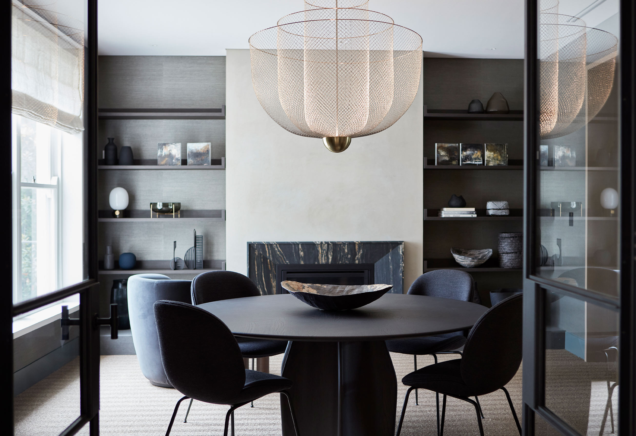
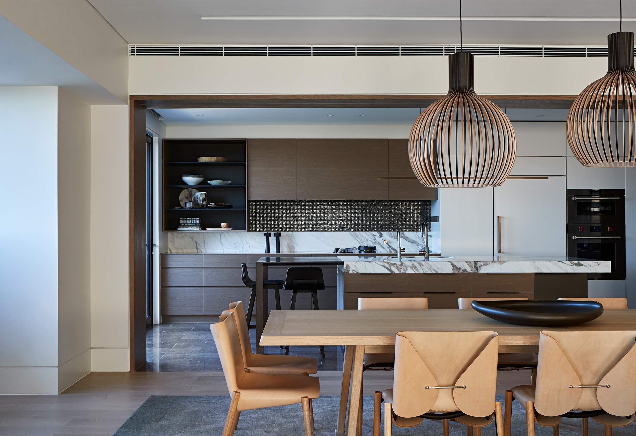
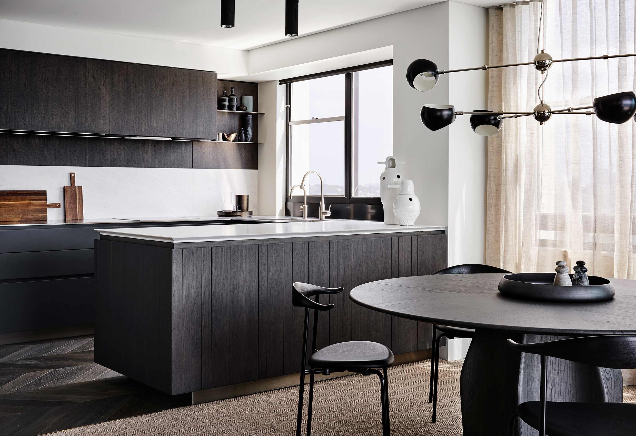
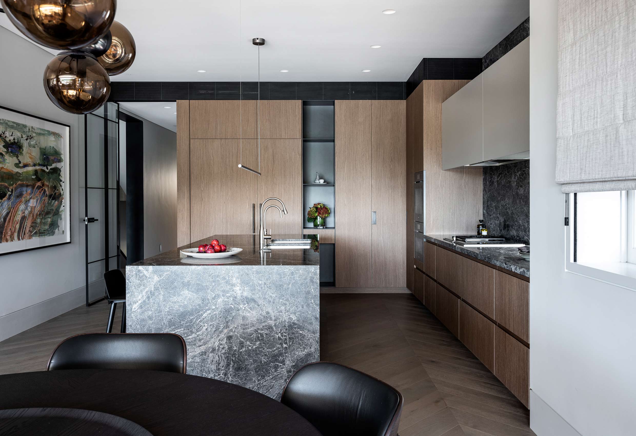
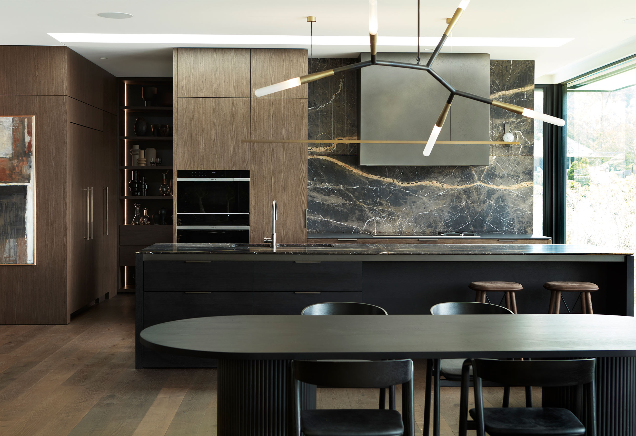
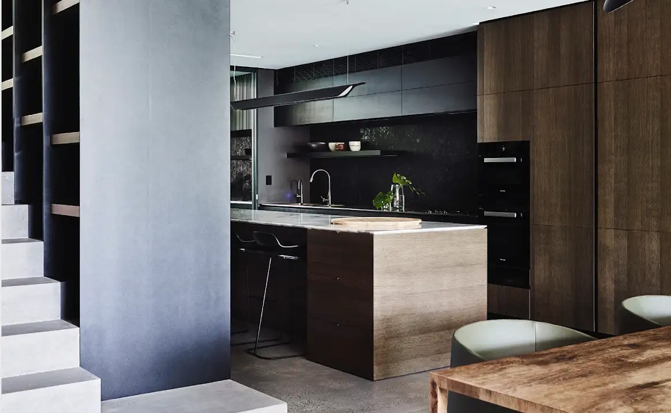
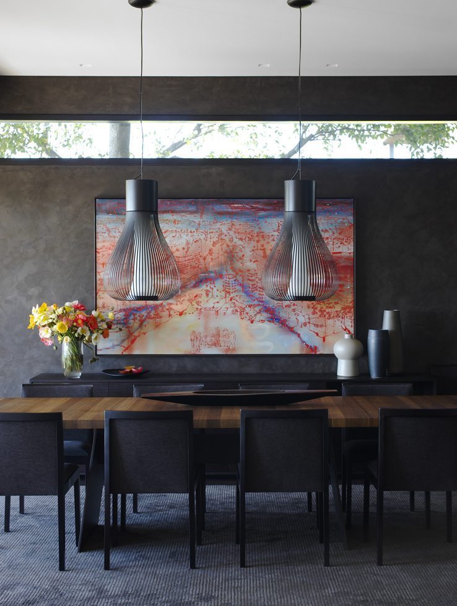
On the ground level, steel and glass doors were introduced to draw northern light into the dining space and strengthen the connection to the courtyard. The kitchen was redesigned to suit the clients’ style of cooking, with industrial references layered through the finishes. Light now filters through new skylights, and the former shipping container has been reimagined as a playful family space, completing a residential interior that feels robust, expressive and comfortably lived in.
Photography –
Jen Wilding
Published –
Belle – October 2020
House & Garden Top 50 Rooms – April 2021