Hilltop Harbour
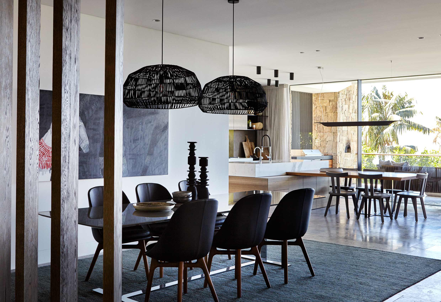
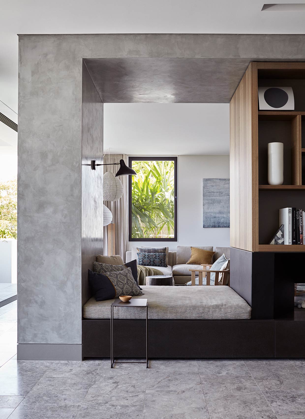
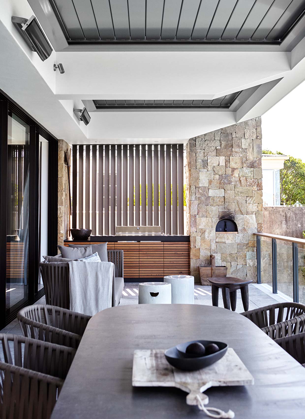
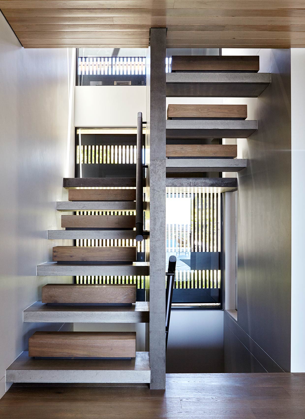
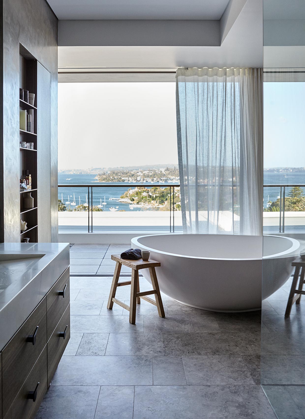
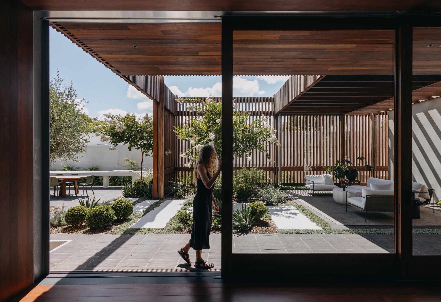
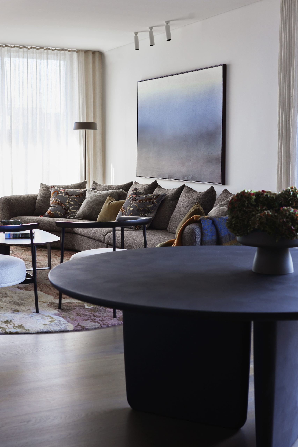
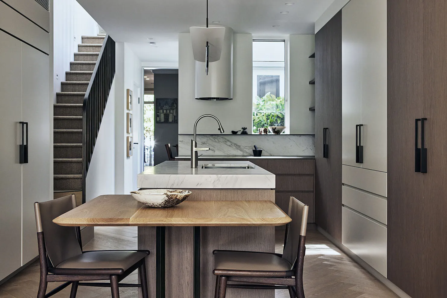
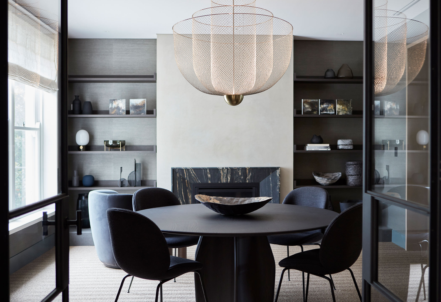
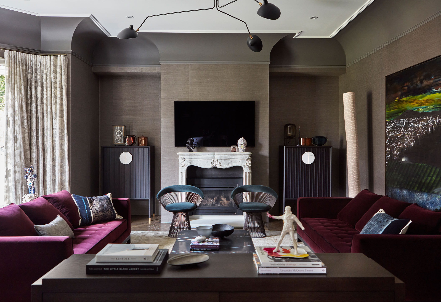
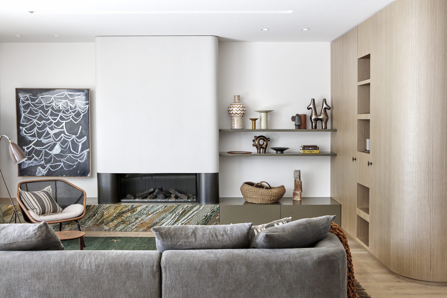
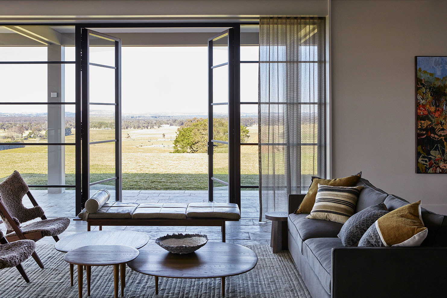
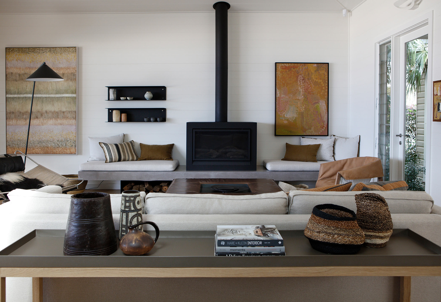

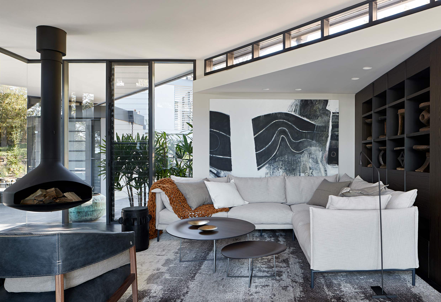
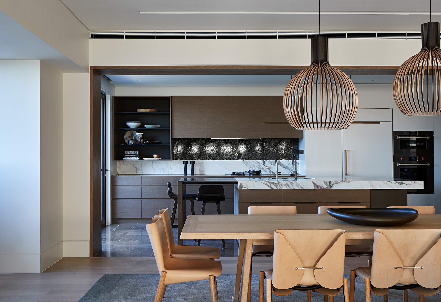
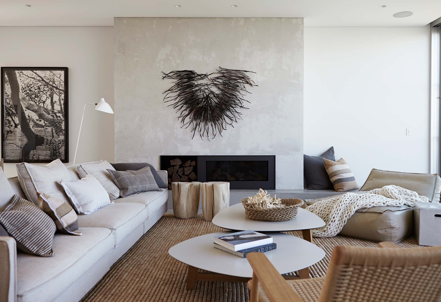
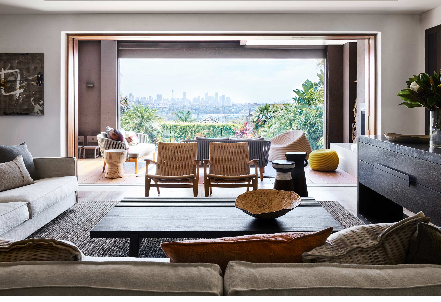
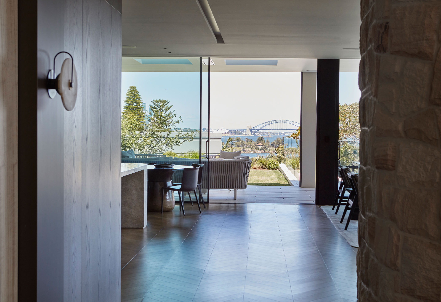
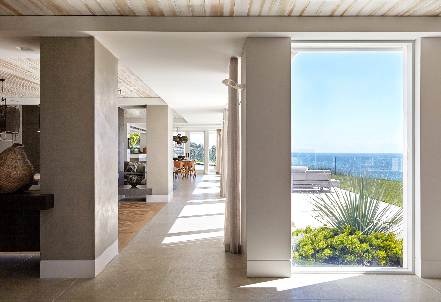
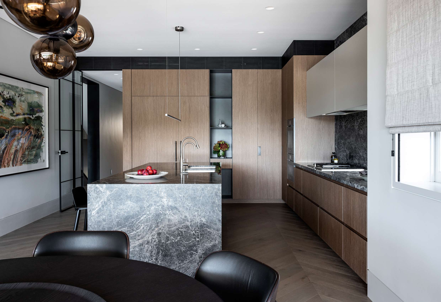
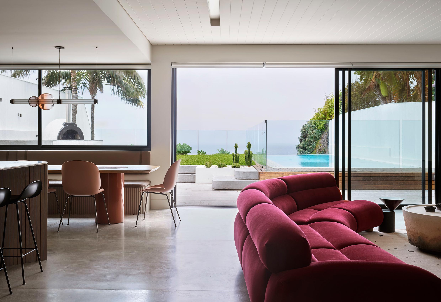
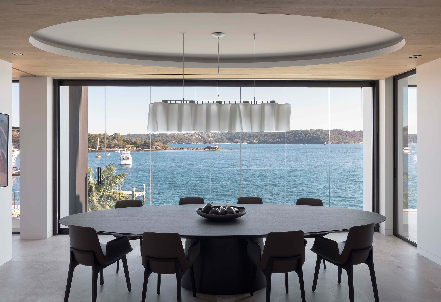
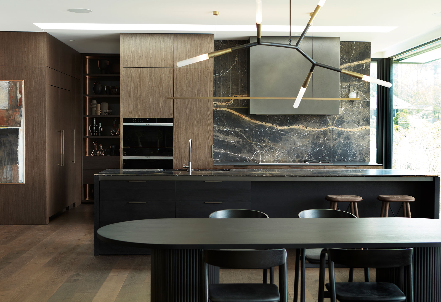
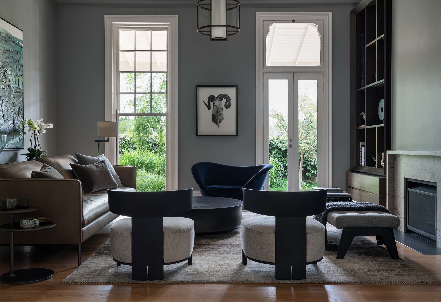
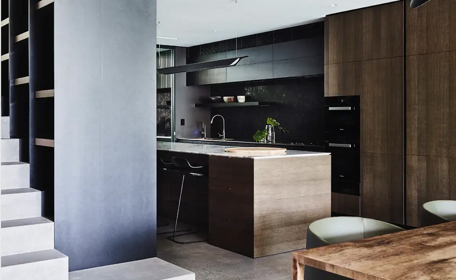
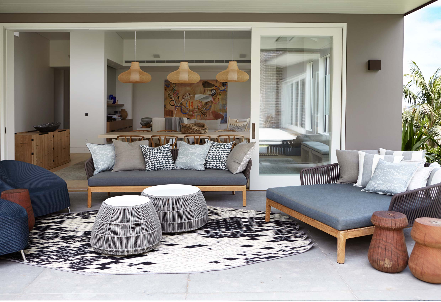
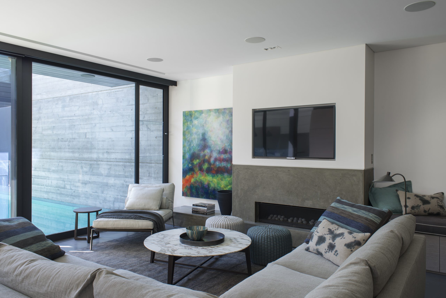
The brief for this newly built home overlooking Sydney Harbour was to create a family residence that feels elegant and composed, yet warm, layered and deeply comfortable. From the outset, the interiors were designed as a cohesive sequence of spaces across the entry level, shaped through framed internal views, portals and screening elements that define scale while maintaining a sense of openness.
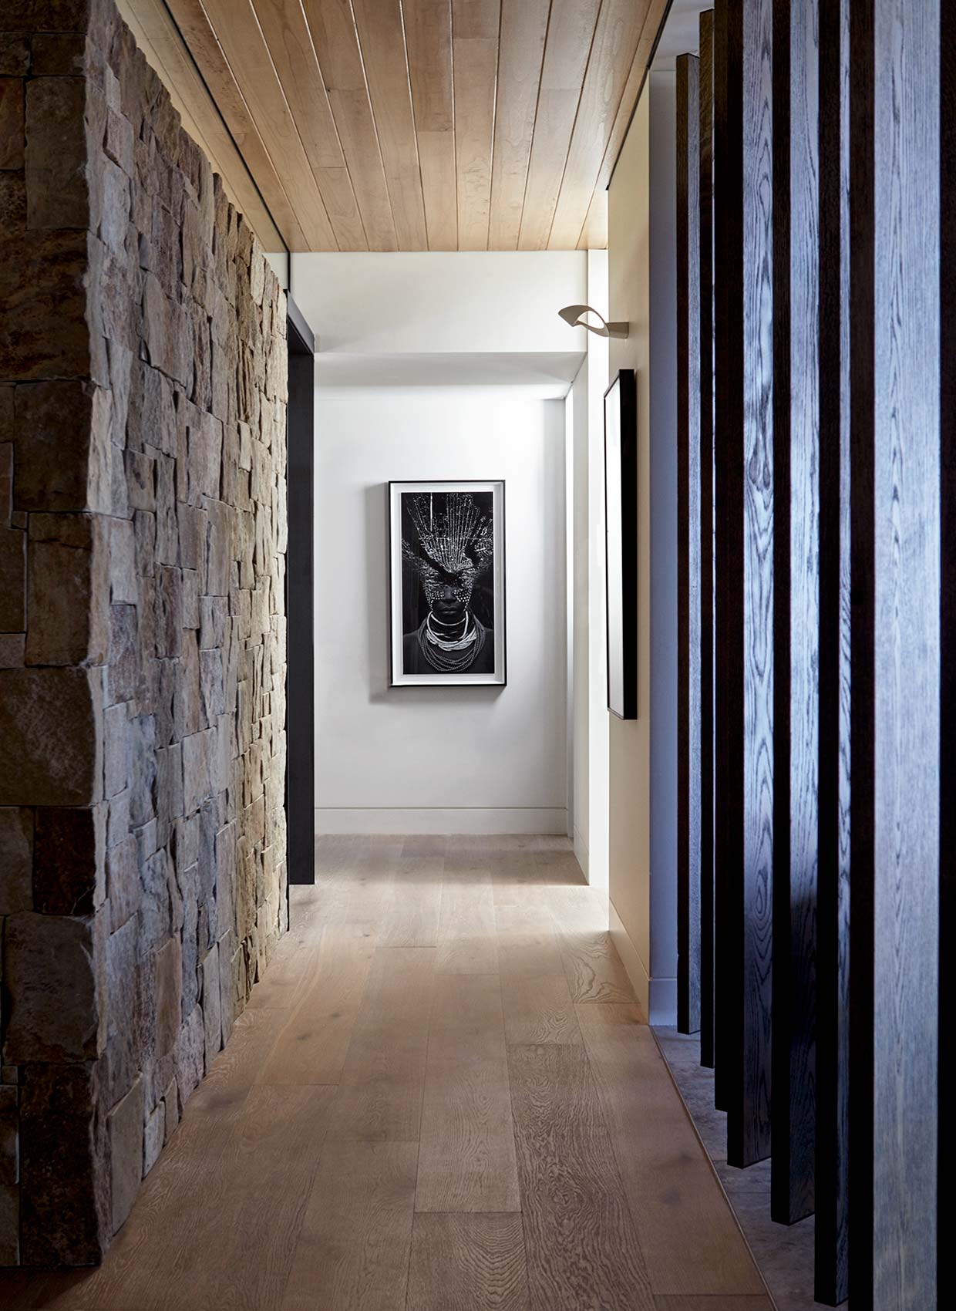
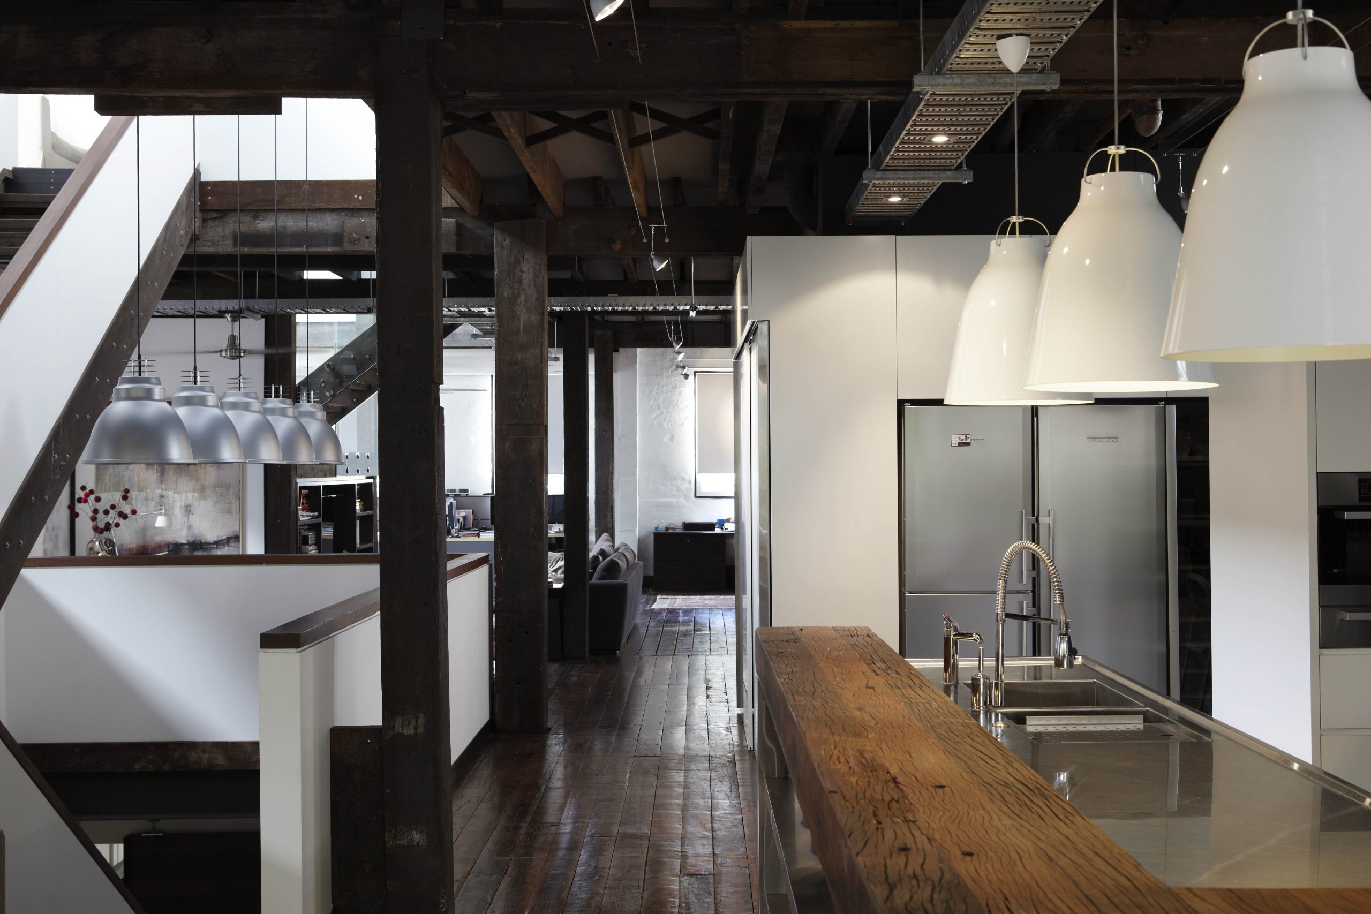
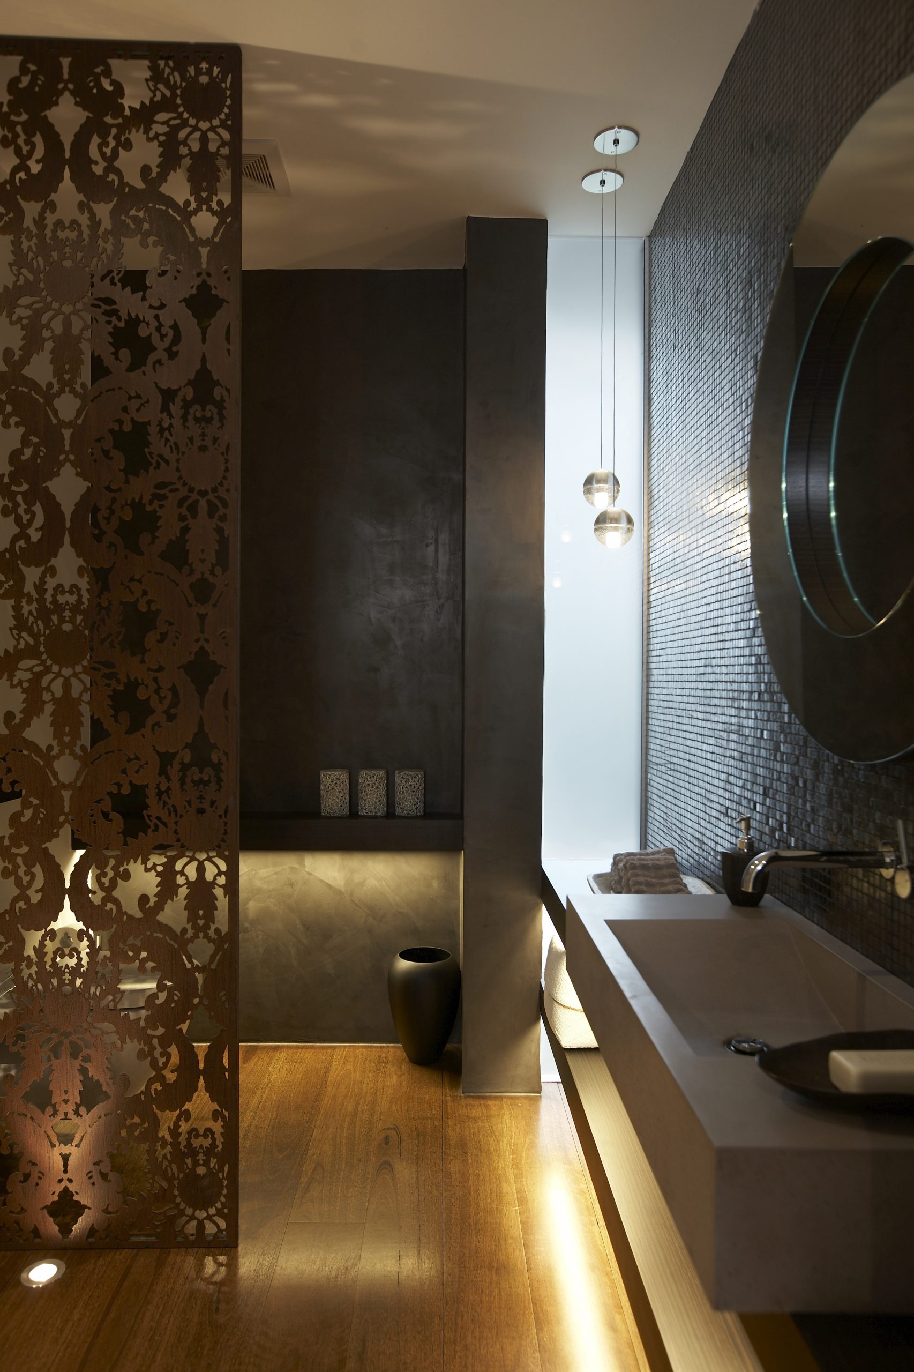
These architectural gestures allow the floorplan to remain fluid and light-filled, while introducing moments of intimacy and connection between rooms. Views are carefully revealed and concealed, creating a sense of movement and visual intrigue throughout the home.
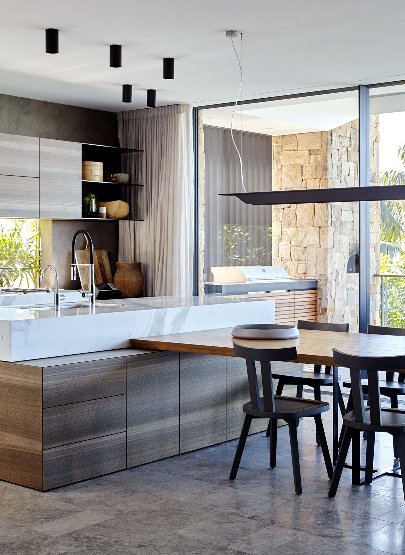
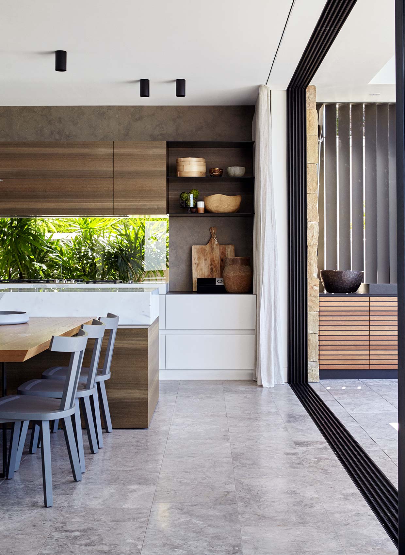
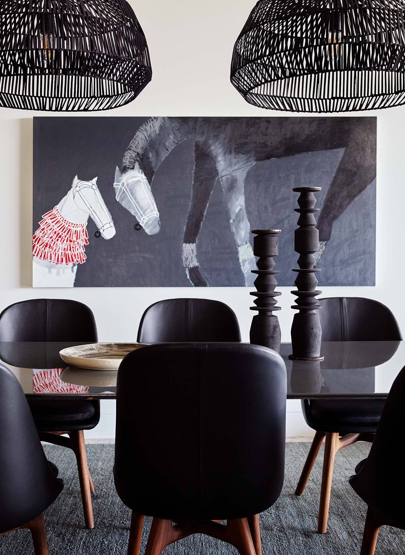
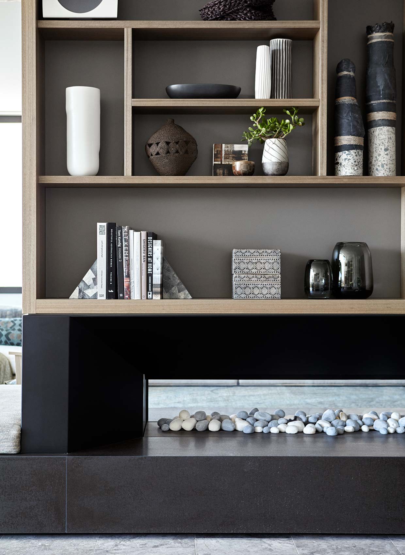
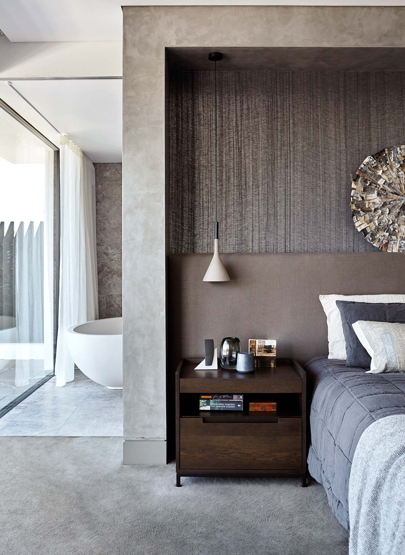
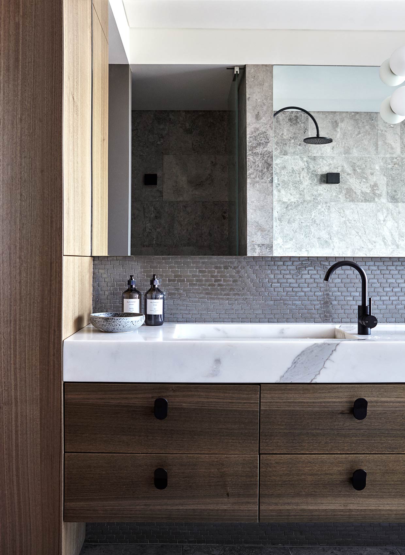
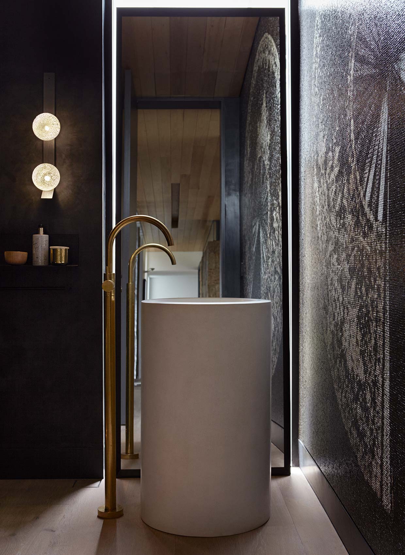
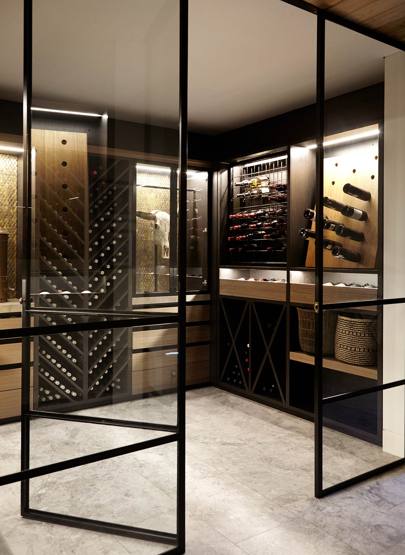
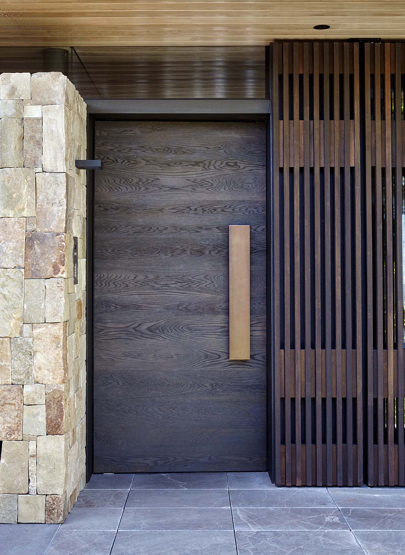
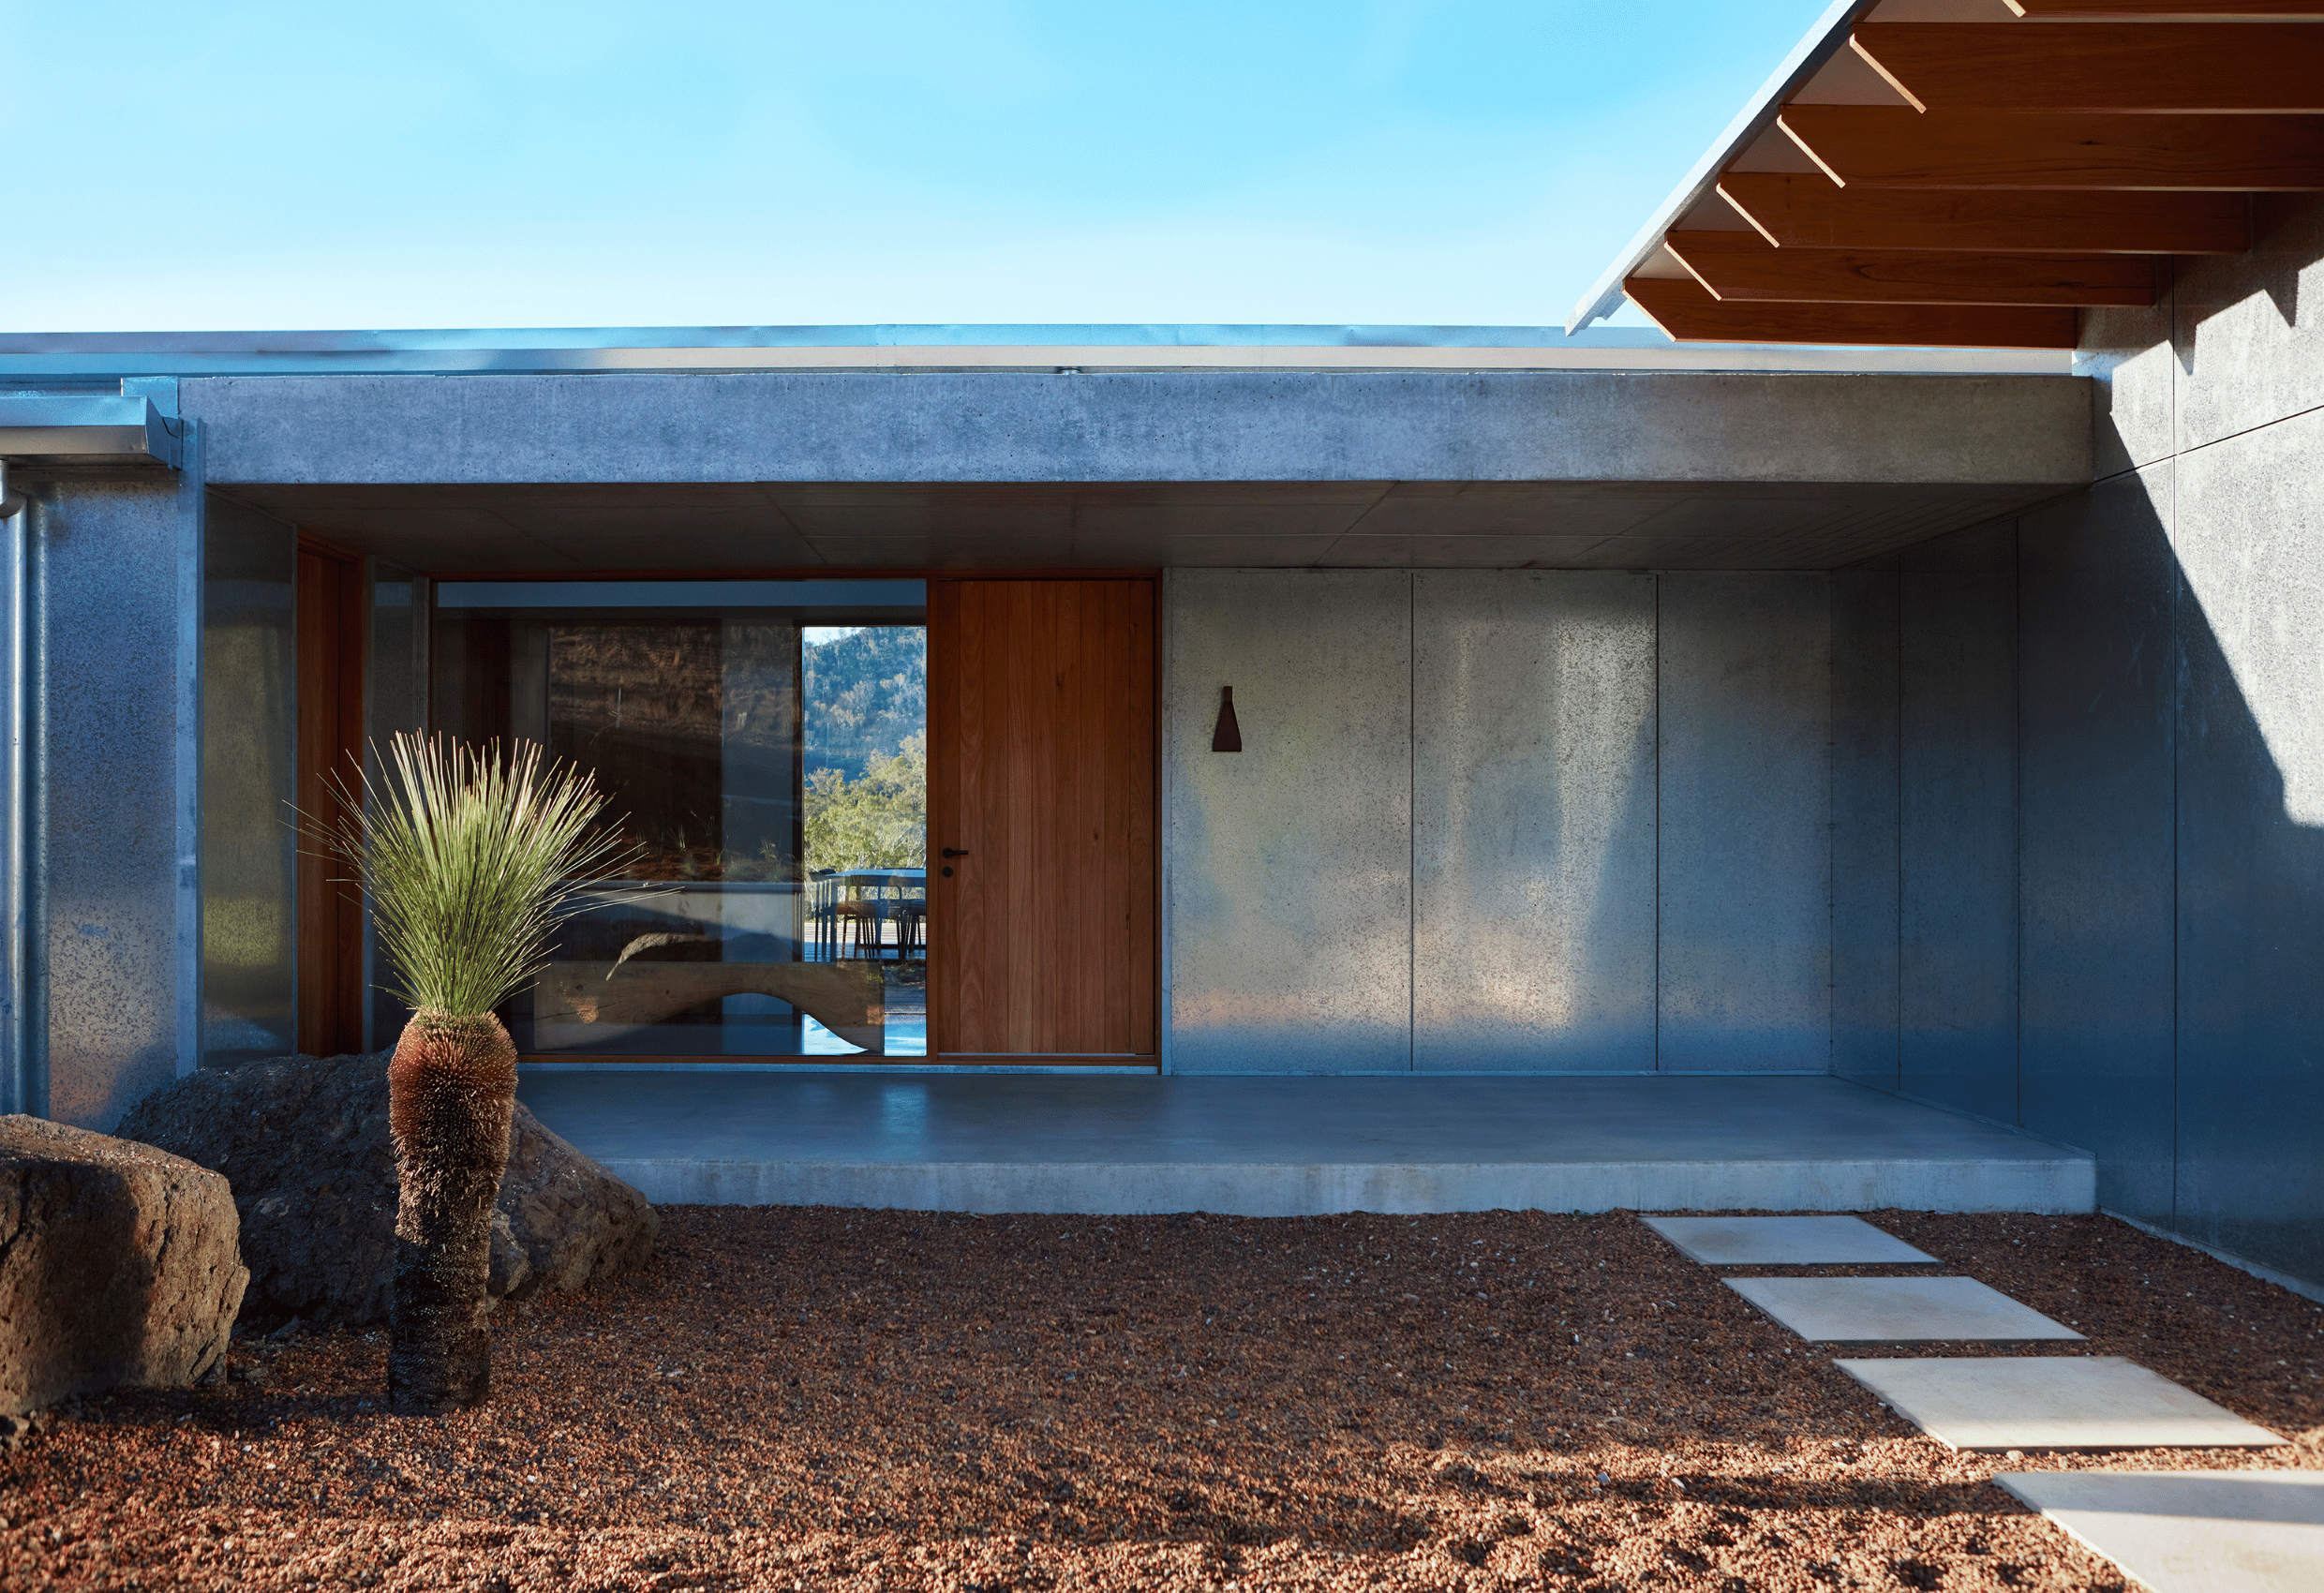
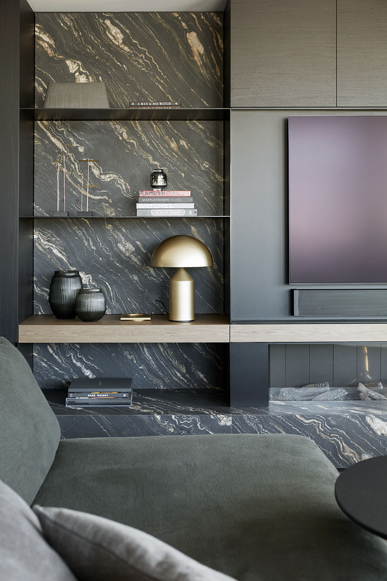
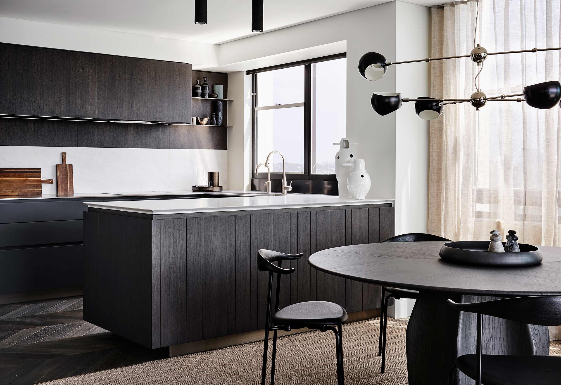
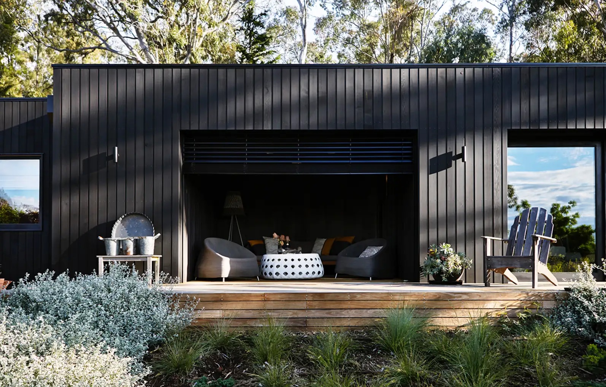
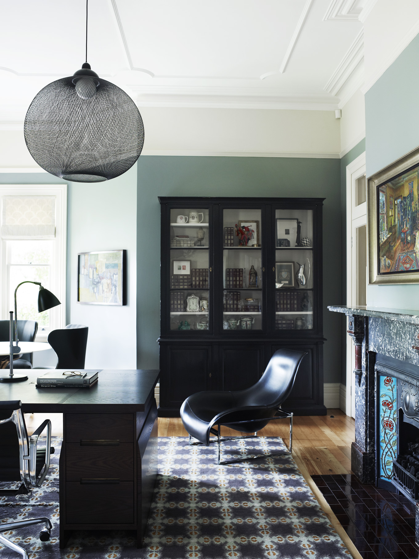
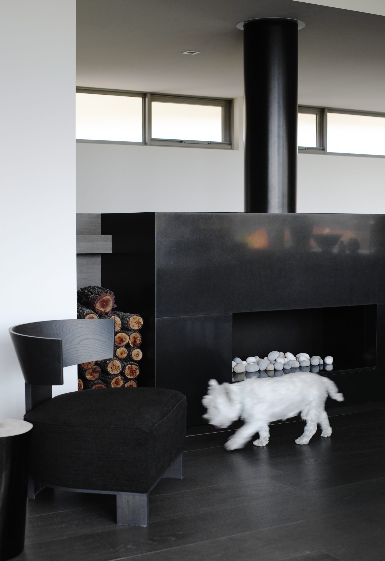
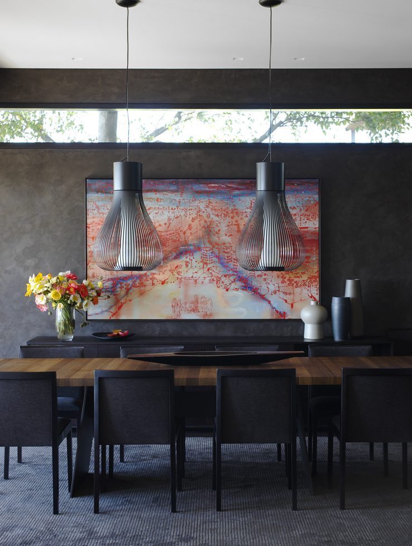
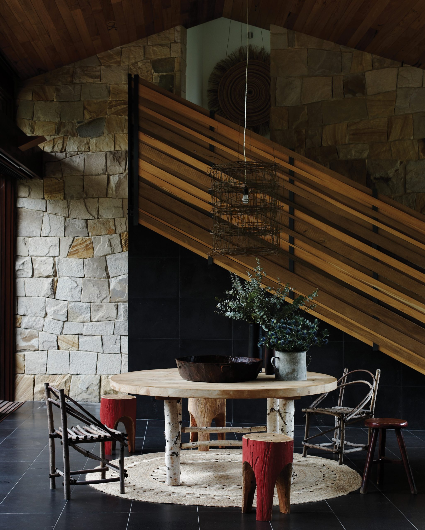
A clear balance was struck between the strong, masculine architectural envelope and the clients’ desire for refinement and softness. Materials transition naturally from one space to the next, with contrasts in texture, tone and scale working together to create depth and warmth. Raw and polished finishes are layered with restraint, forming a residential interior that feels expressive, sophisticated and quietly dramatic.
Photography –
Jen Wilding
Published –
Belle Magazine – April 2018