The Edge House
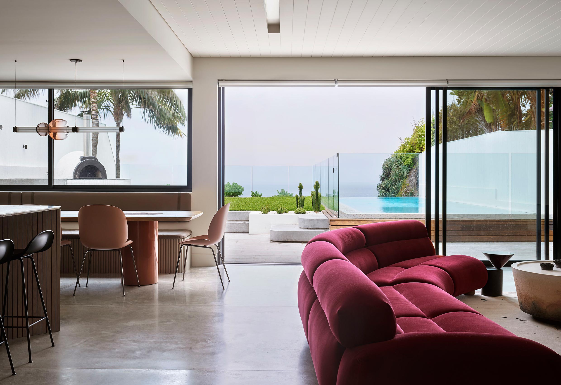
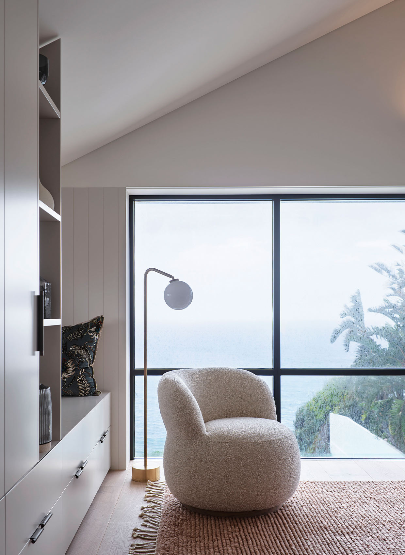
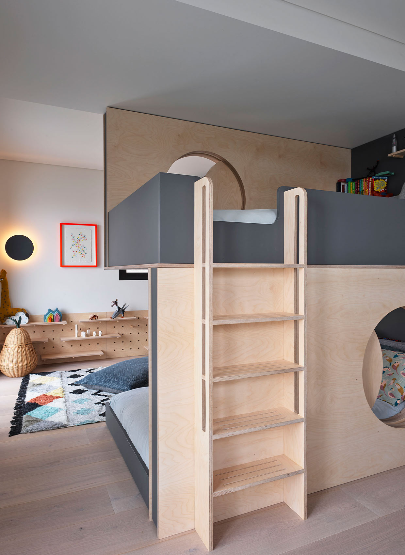
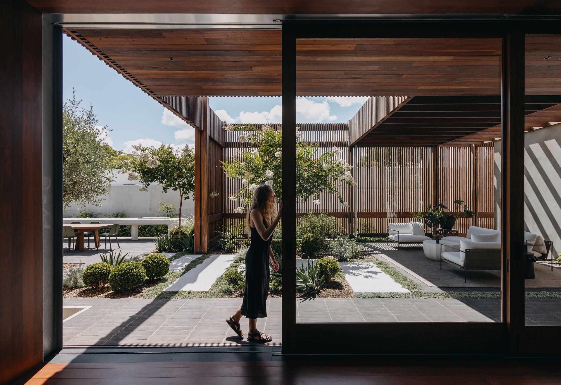
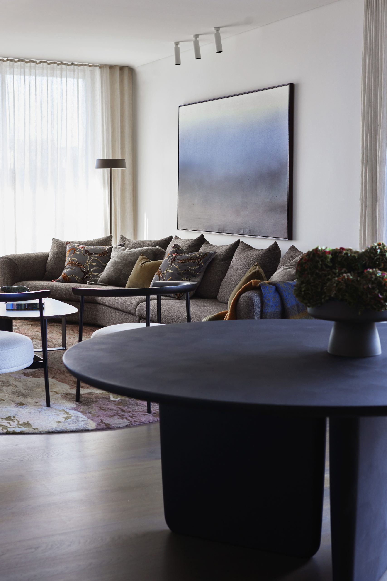
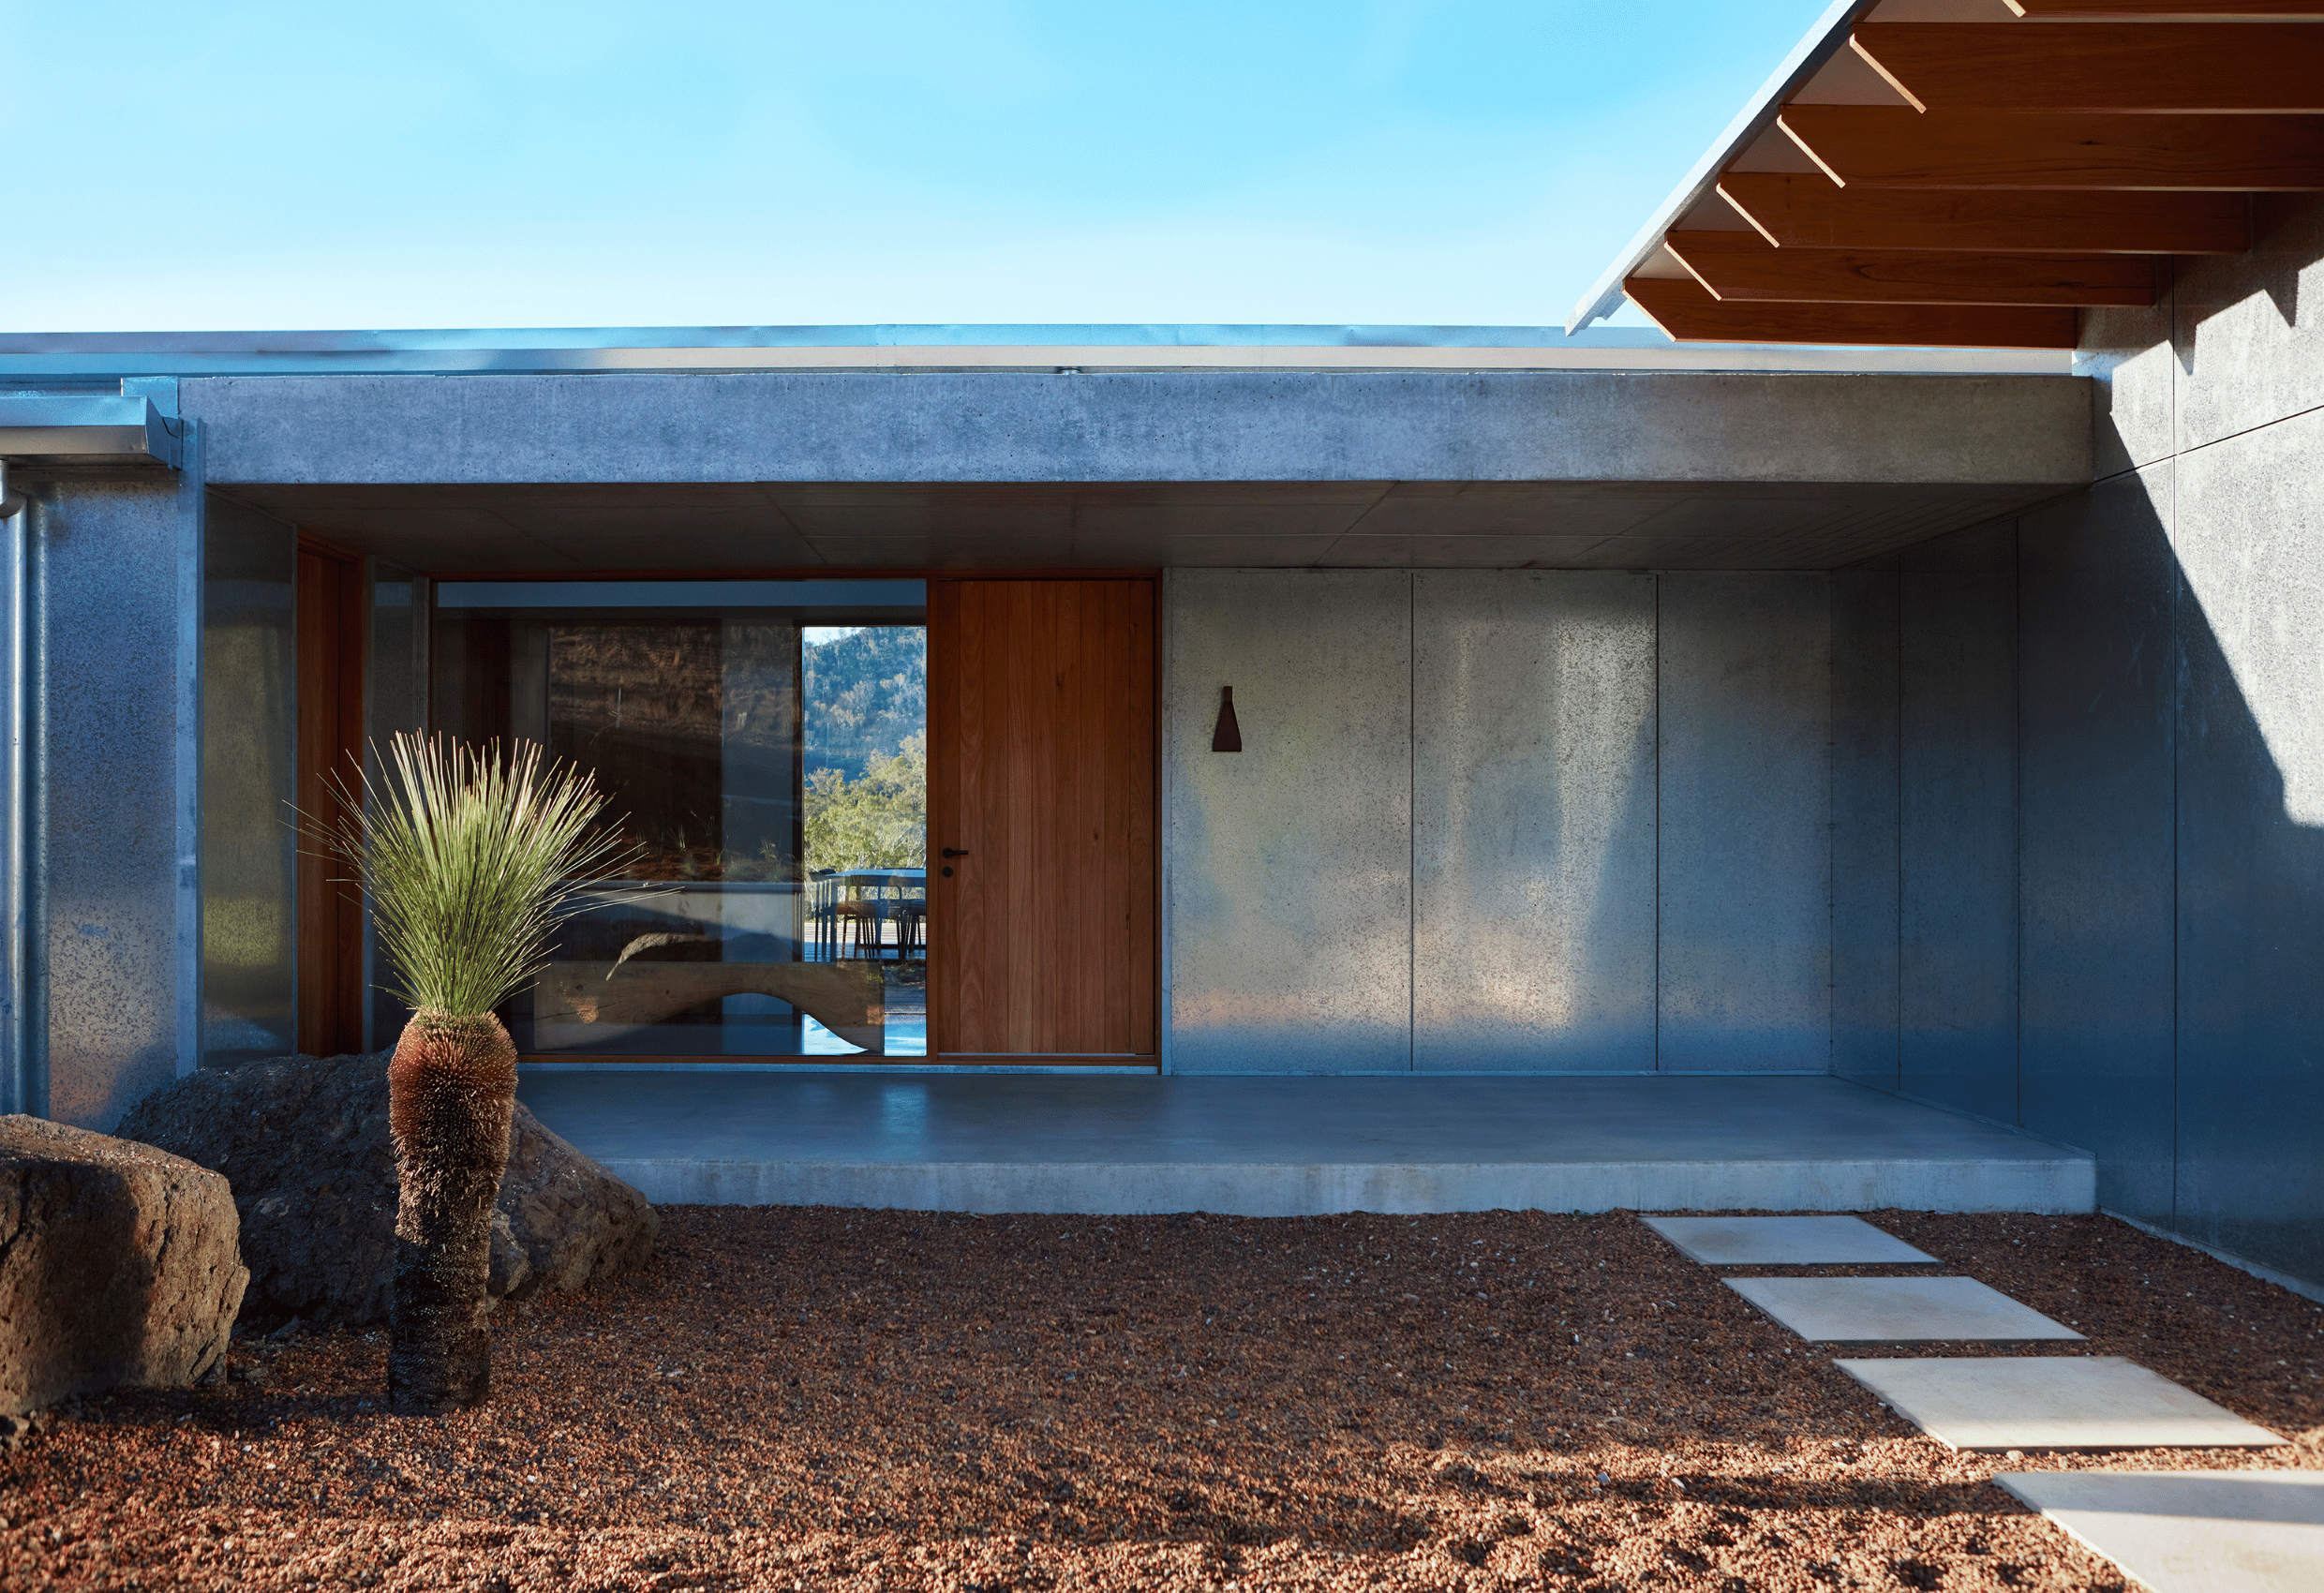

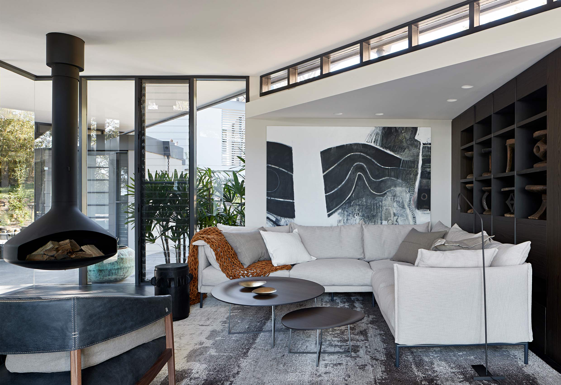
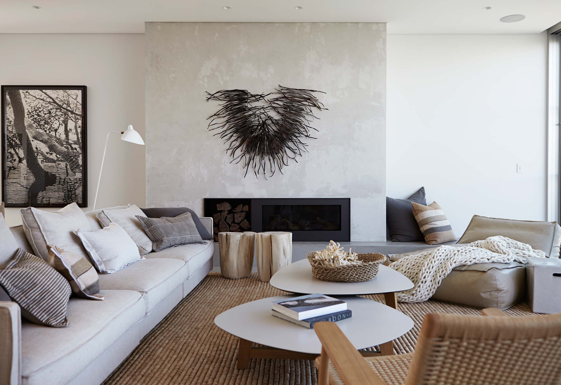
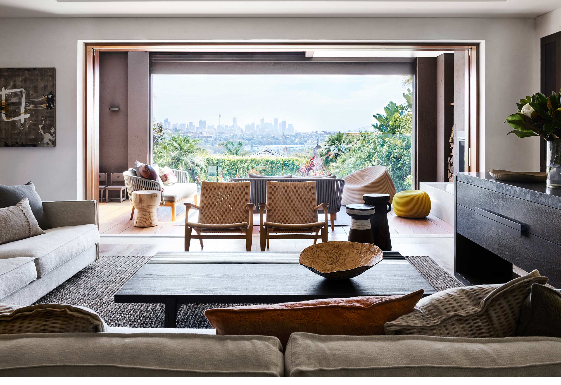
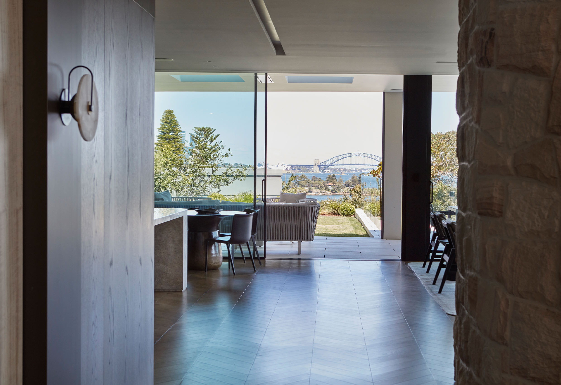
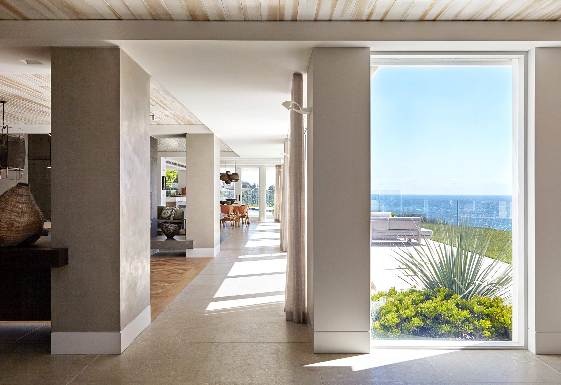
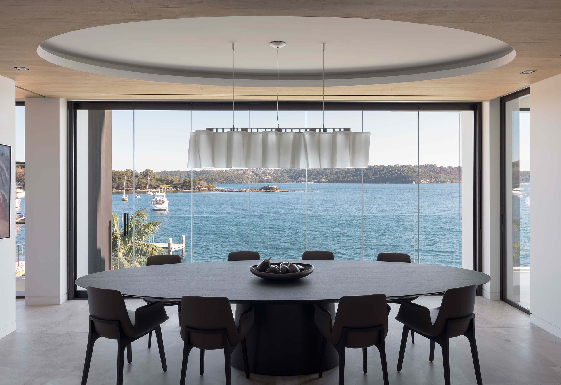
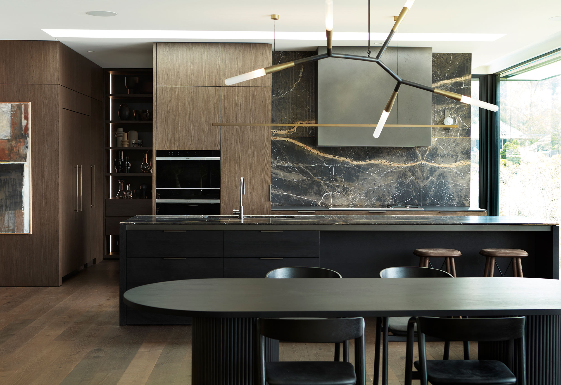
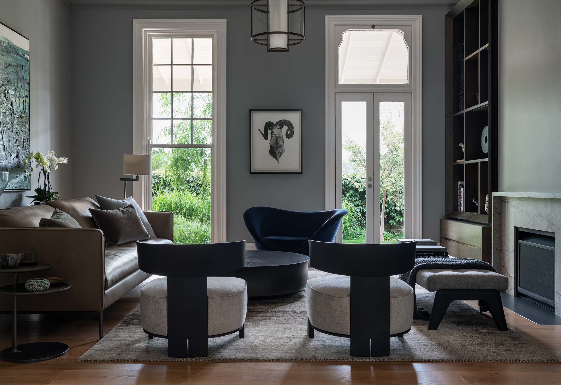
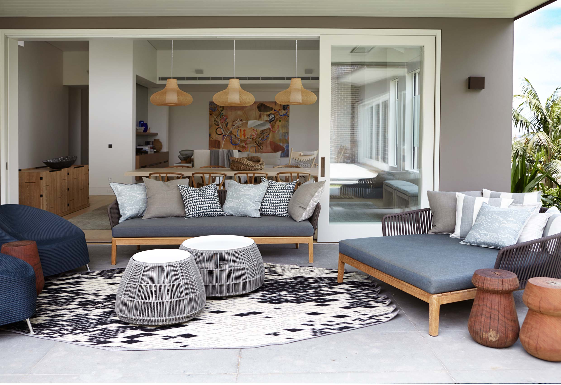
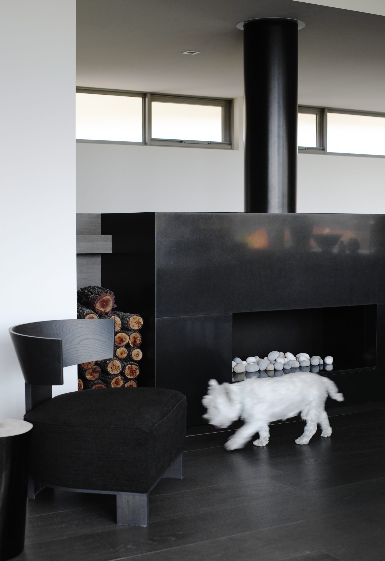
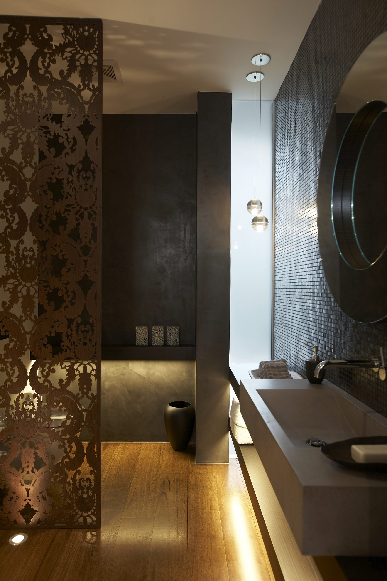
Perched on a cliff with sweeping ocean views, this 1930s home had evolved through a series of additions that left the interior disjointed and unresolved. Working closely with the clients, the brief was to create a robust yet elegant family home that feels light, connected to the landscape and suited to a relaxed lifestyle centred around entertaining.
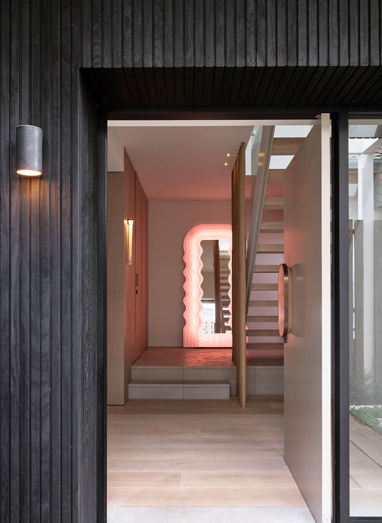
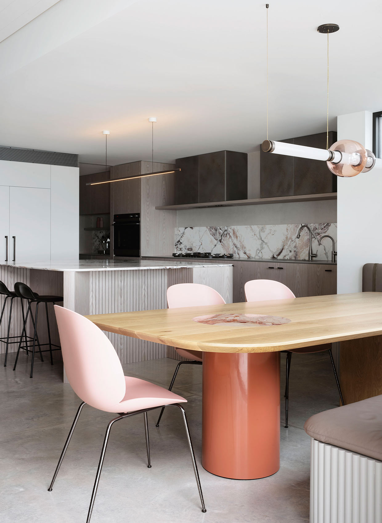
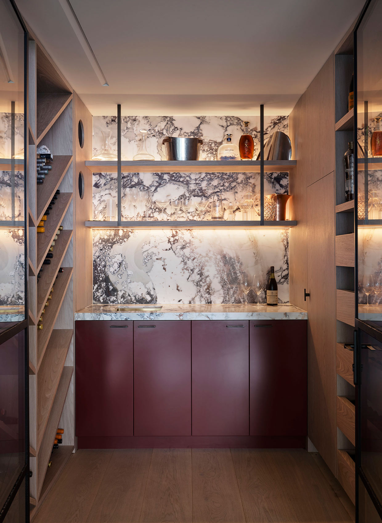
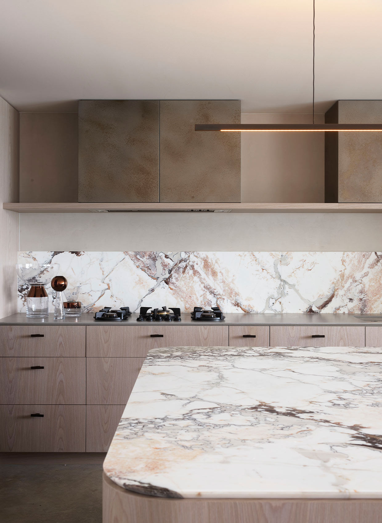
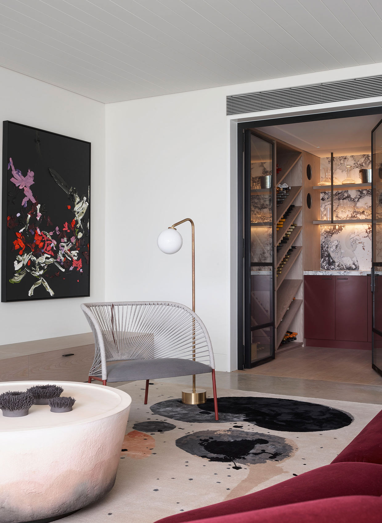
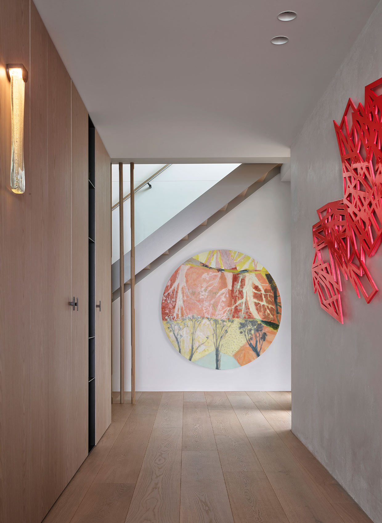
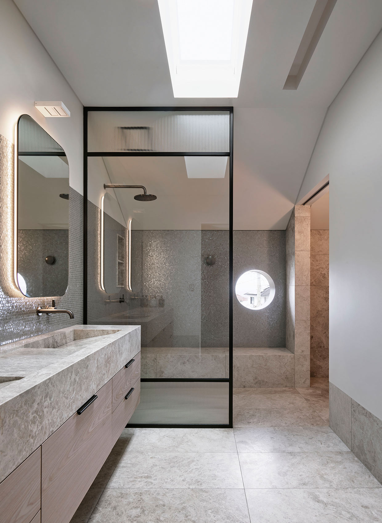
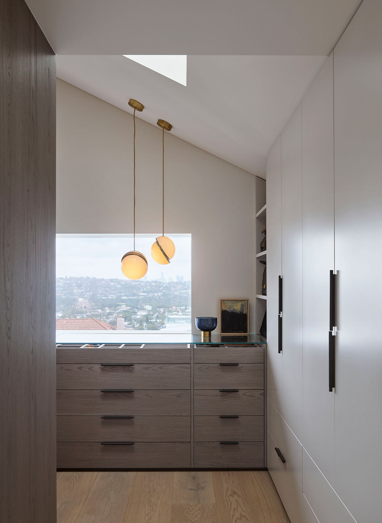
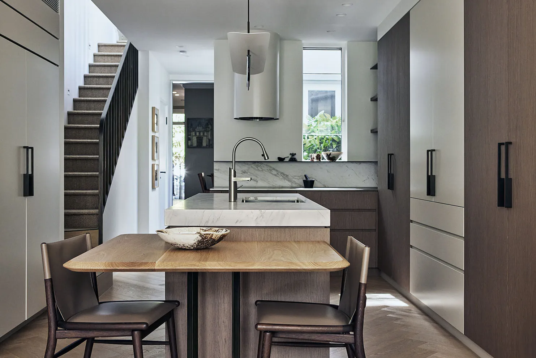
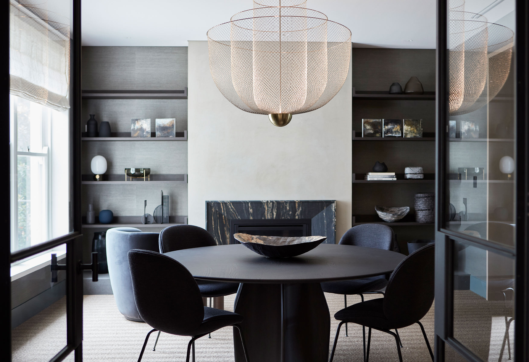
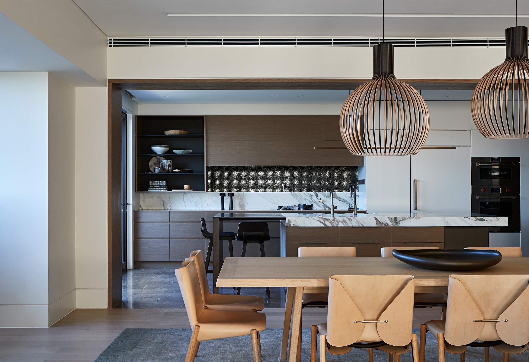
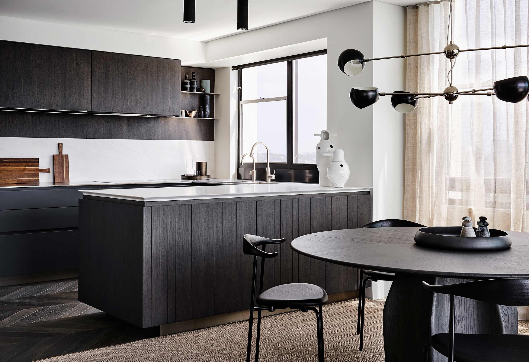
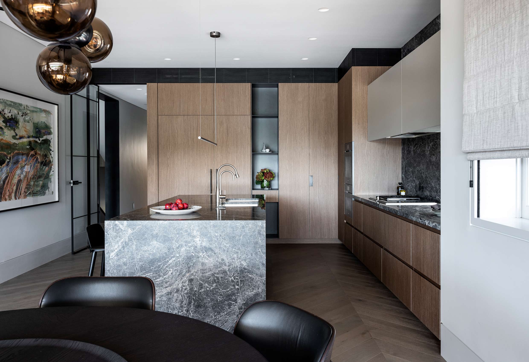
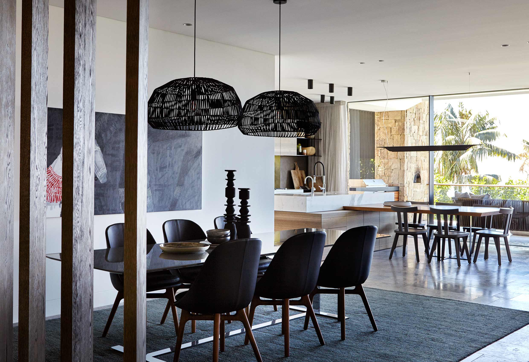
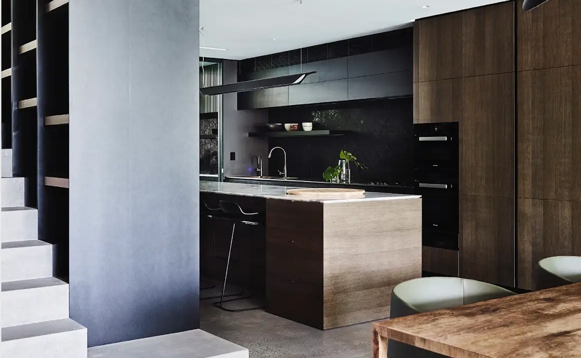
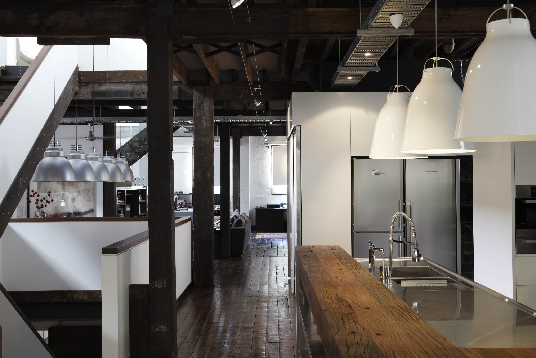
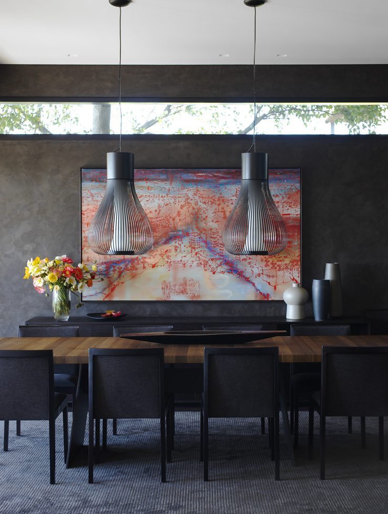
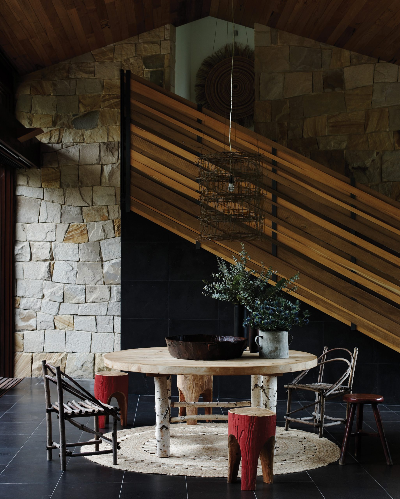
Within the existing footprint, the interior was reworked to improve flow and functionality. The staircase was redesigned, and the loft roofline was adjusted to form a private, retreat-like main bedroom suite. On the ground level, the full width of the house was utilised to create generous living spaces, with an open kitchen and dining area supported by a butler’s pantry. The original kitchen was transformed into a glamorous wine cellar. Close collaboration with the builders, Stratti Construction, was key to the project’s success.
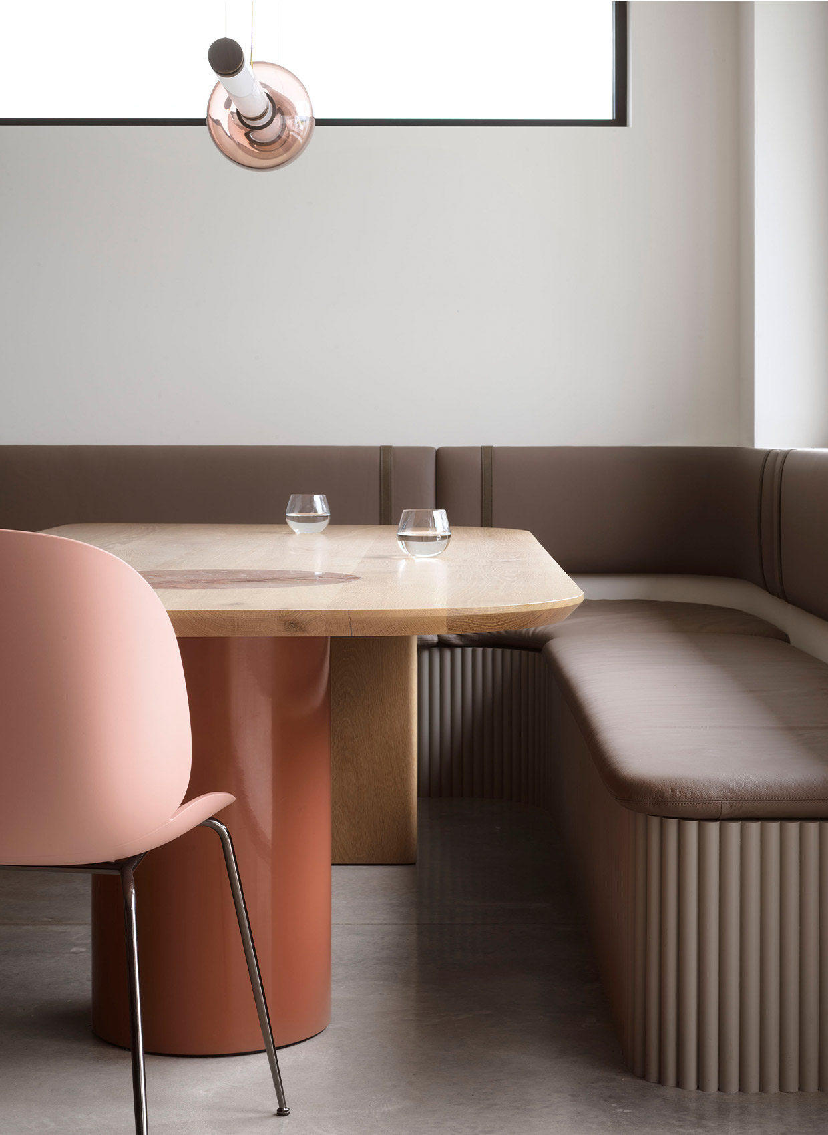
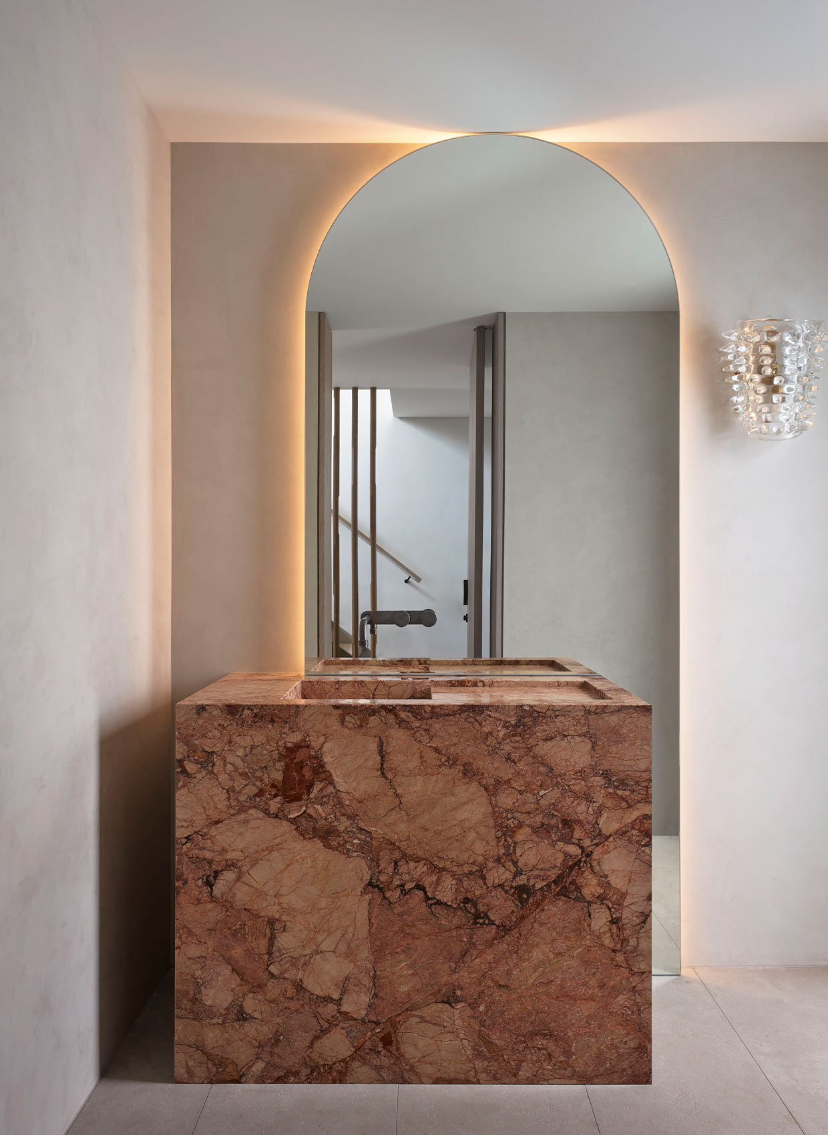
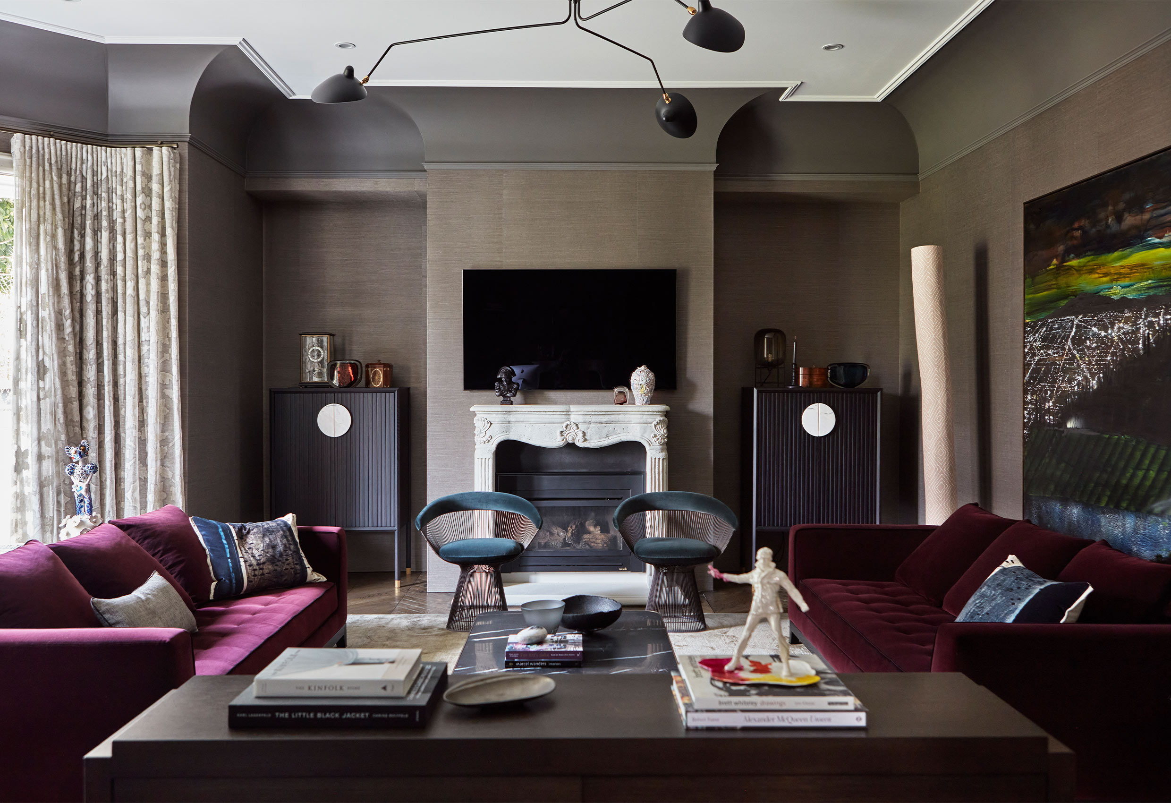
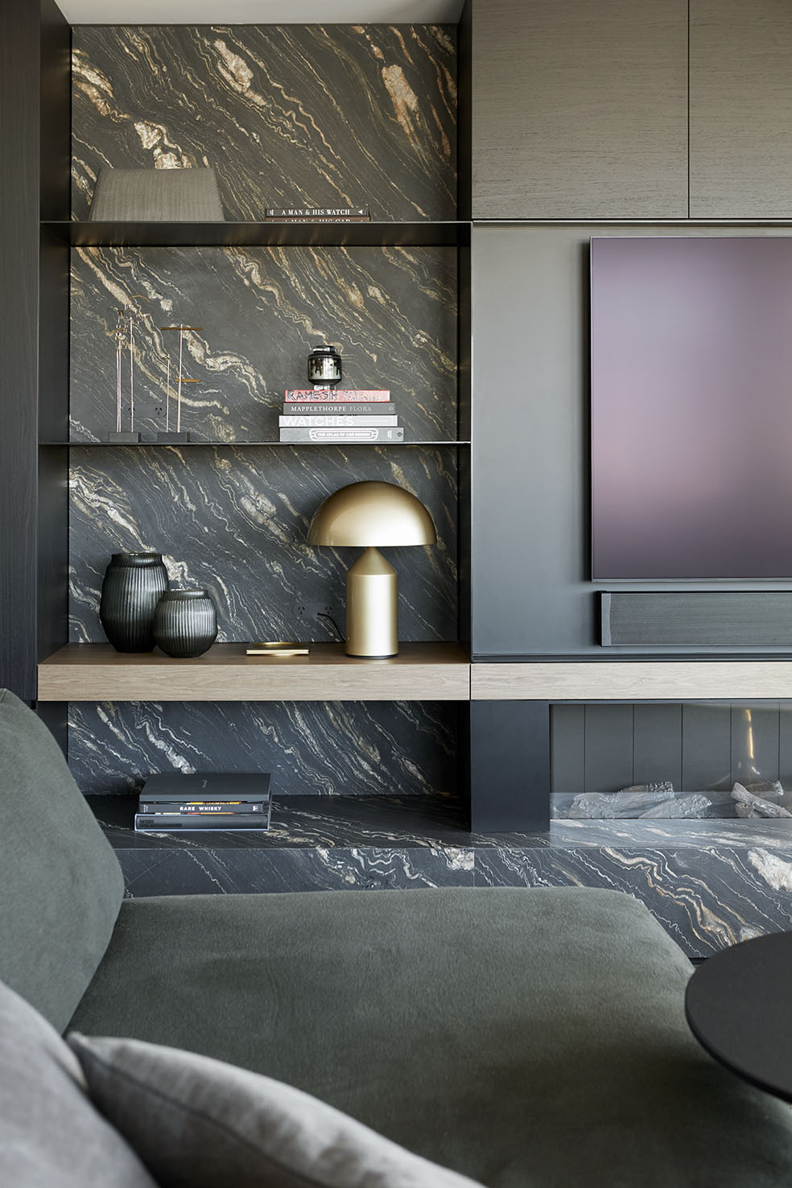
A shared love of colour guided the interior palette, with shades of pink layered through finishes, lighting and furniture in varying tones. The result is a residential interior that feels expressive and welcoming, balancing practicality with a sense of warmth and individuality.
Photography –
Anson Smart
Published:–
Belle – December 2021
Art Edit – 2022