Peppermint Grove
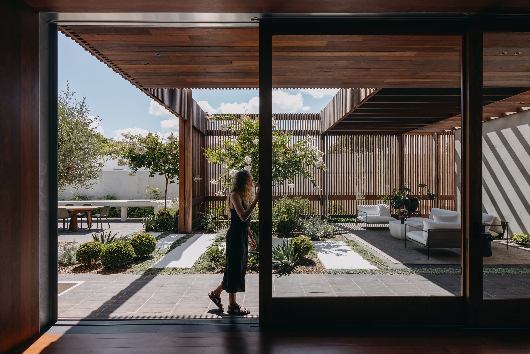
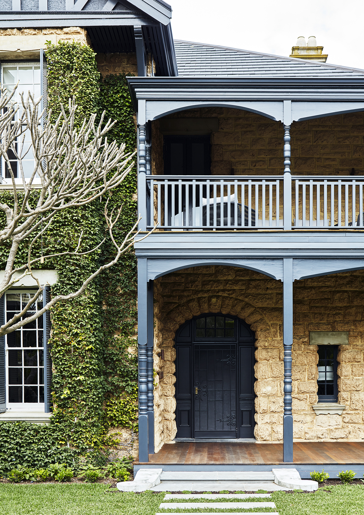
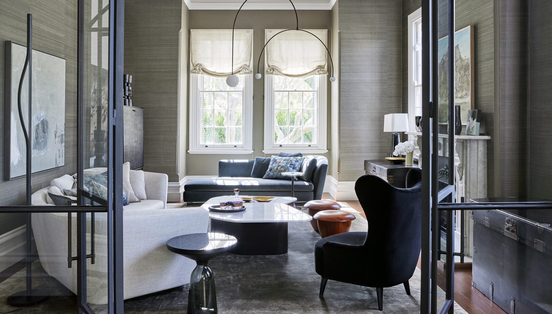
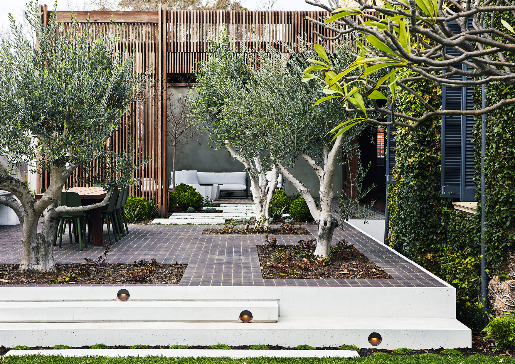
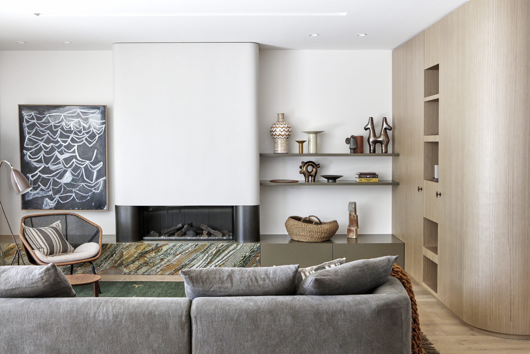
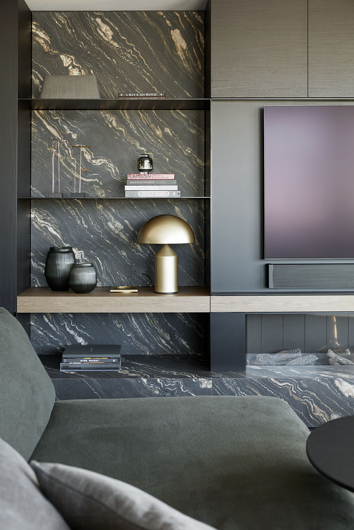
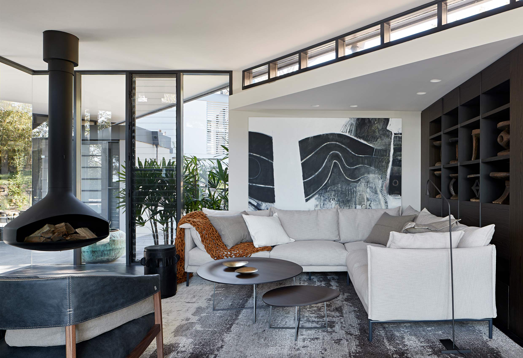
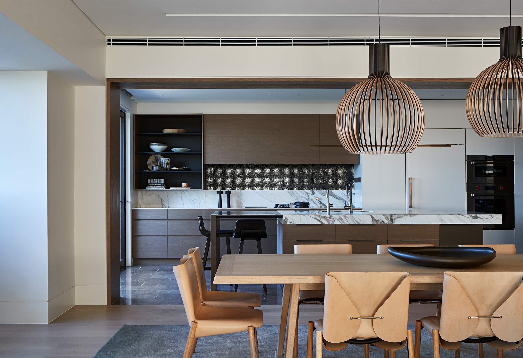
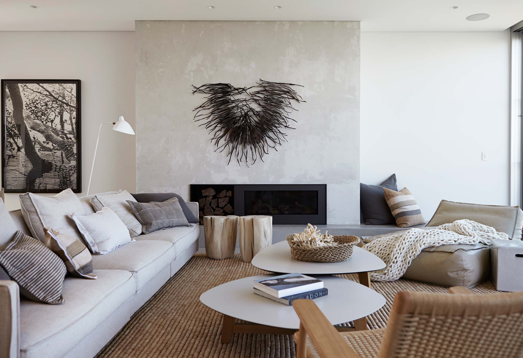
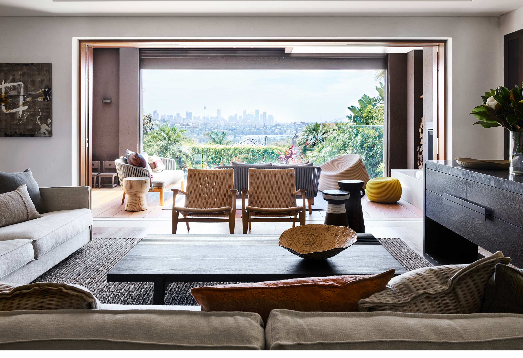
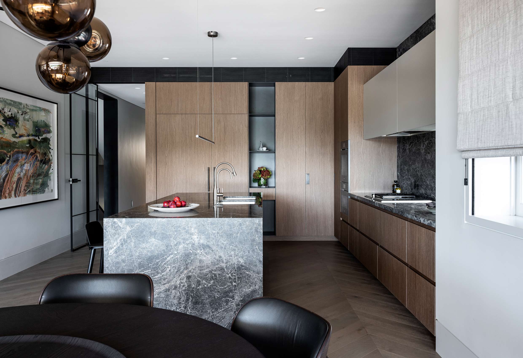
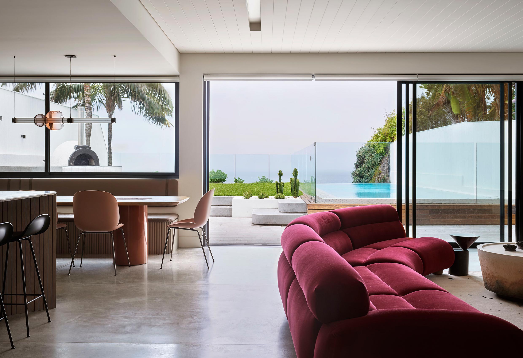
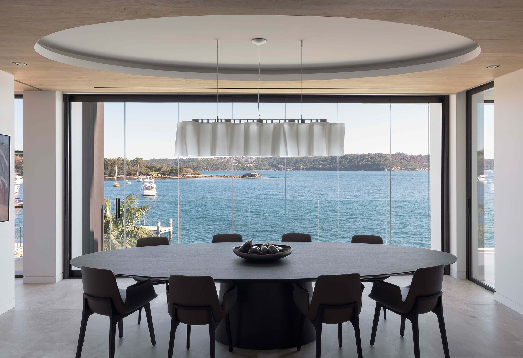
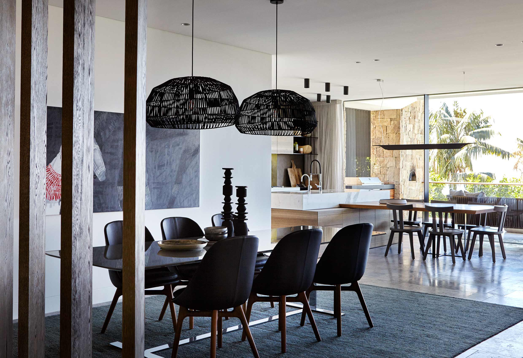
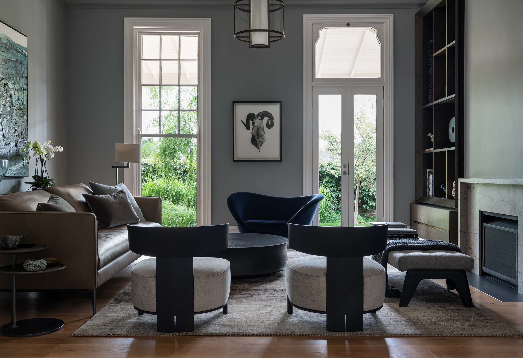
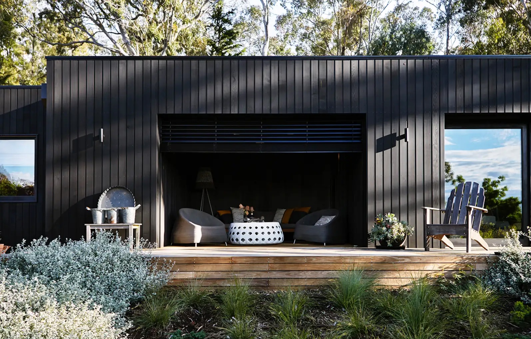
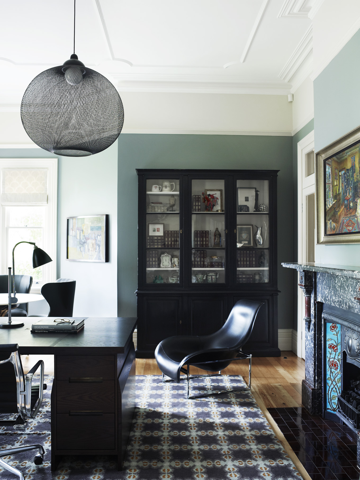
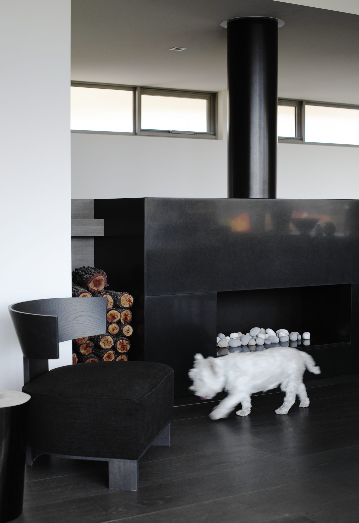
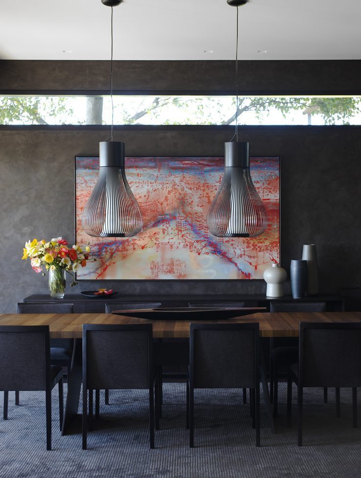
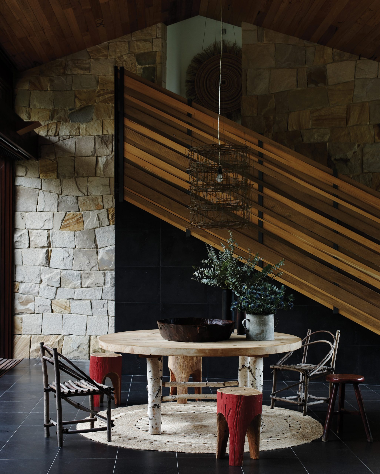
Working alongside the project’s architects and landscape architects, this Federation Queen Anne residence was reimagined to create a warm, timeless interior suited to contemporary living. Built circa 1898 in Perth, Western Australia, the home stands as an exceptional example of its era, with heritage integrity guiding every design decision.
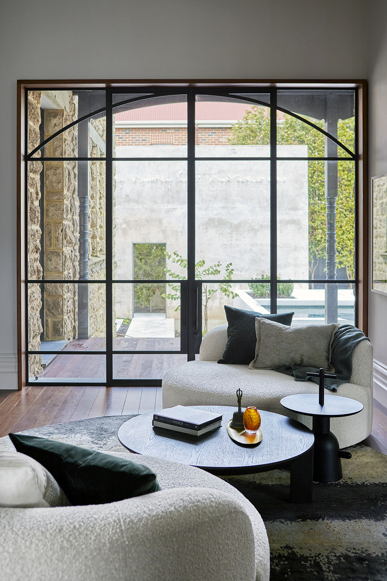
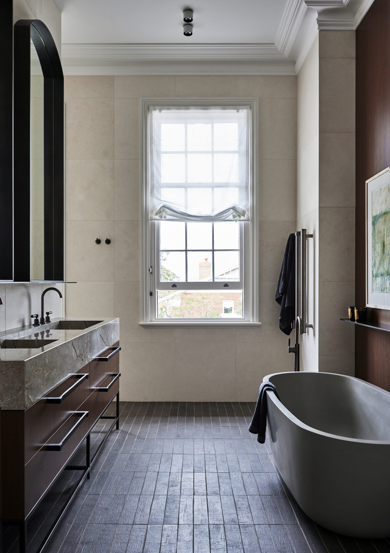
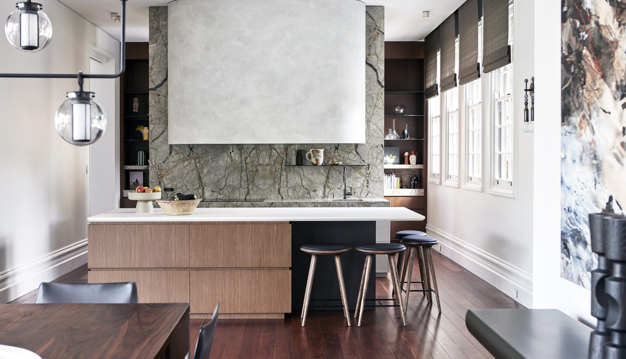
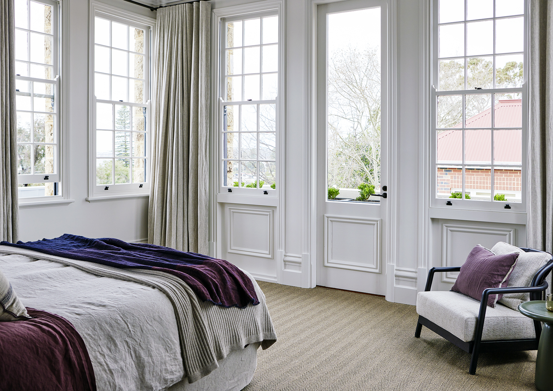
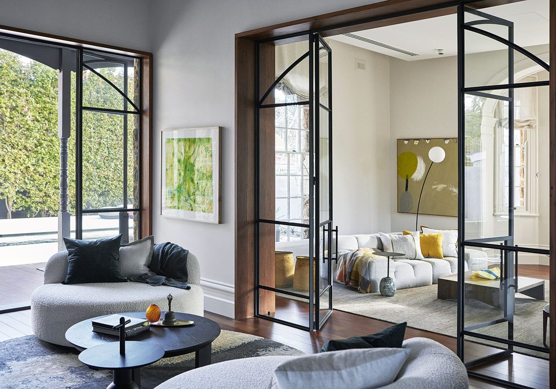
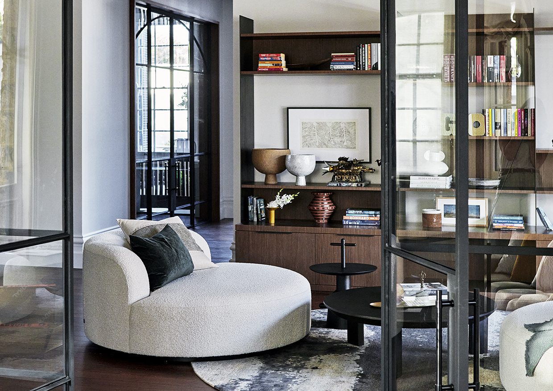
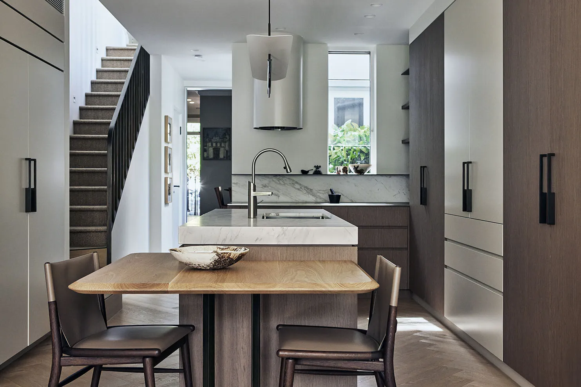
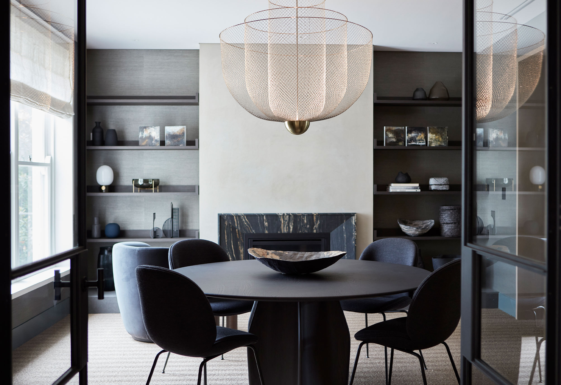
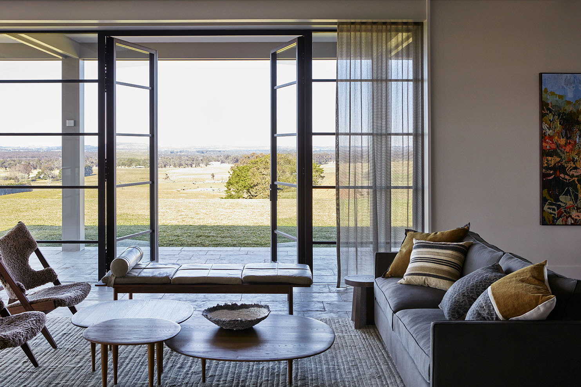

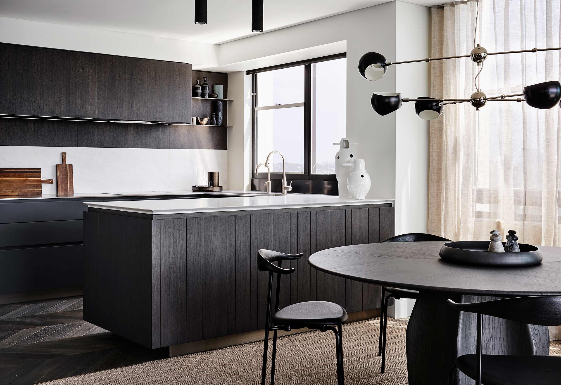
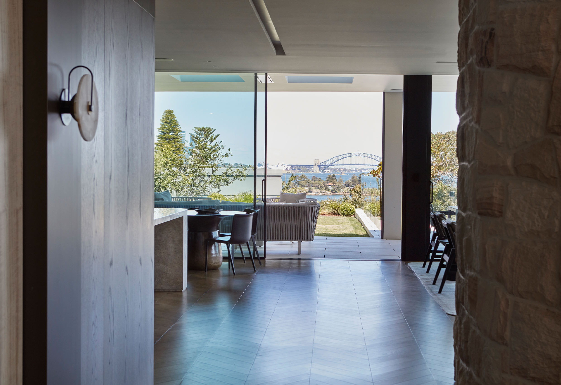
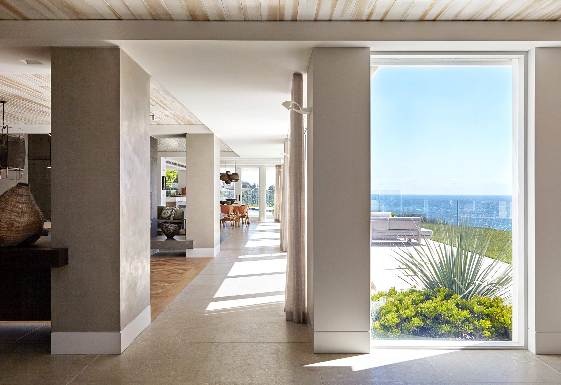
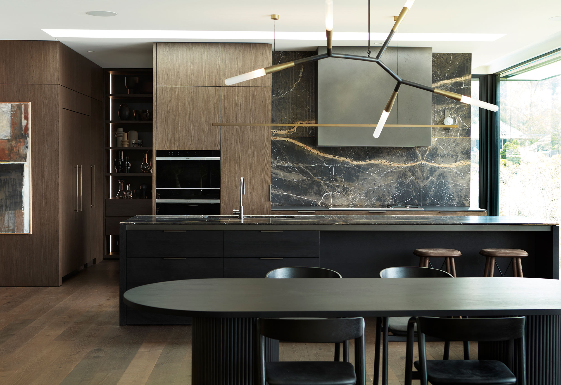
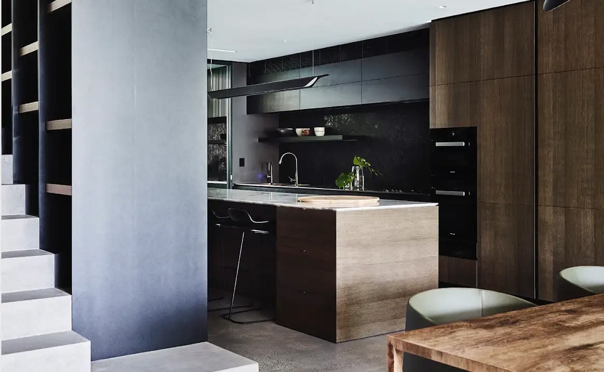
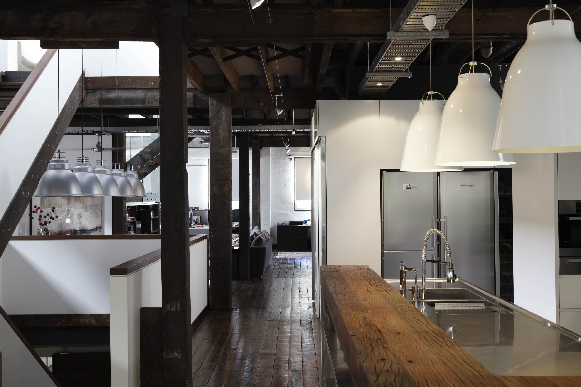
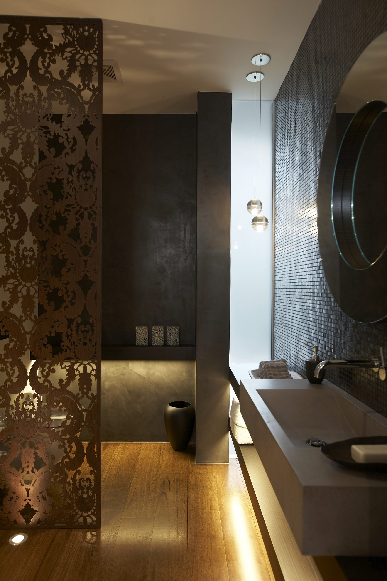
Respect for the original architecture shaped the renovation. Steel-framed glass doors were introduced to enhance connection between spaces, while many original features were carefully retained. The kitchen, bathrooms and bespoke joinery were redesigned to sit comfortably within the home’s historic framework, balancing tradition with modern function.
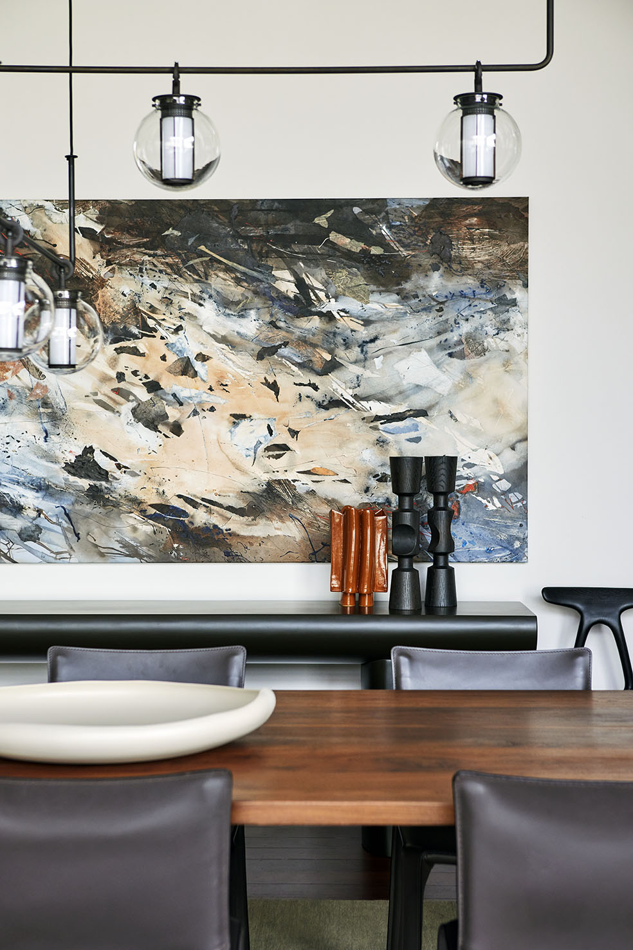
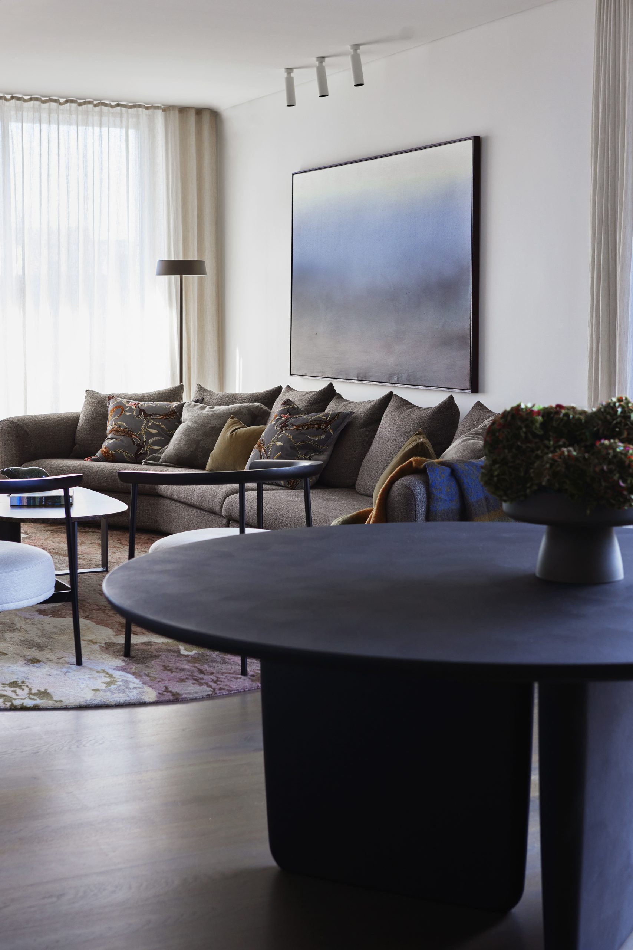
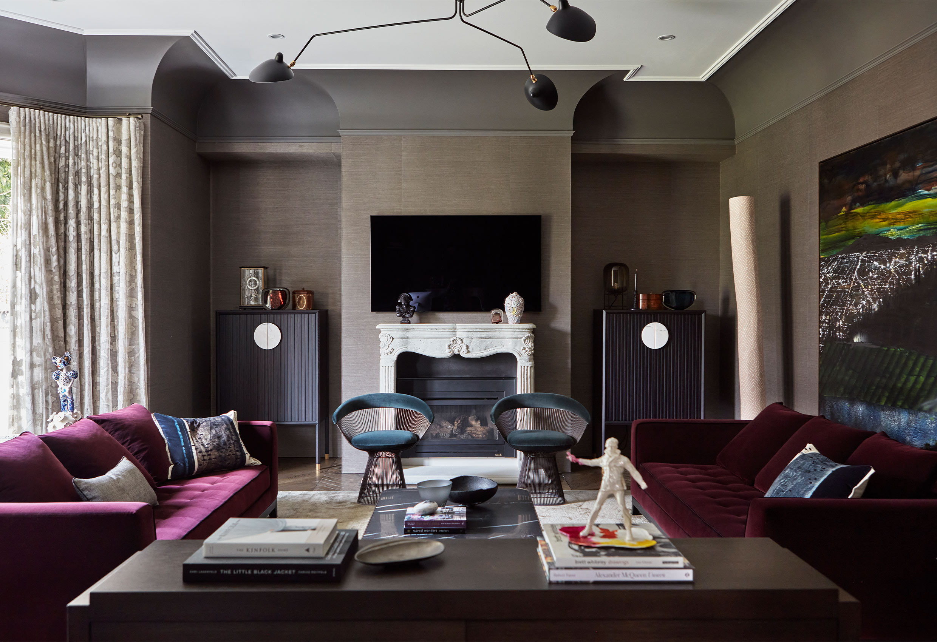
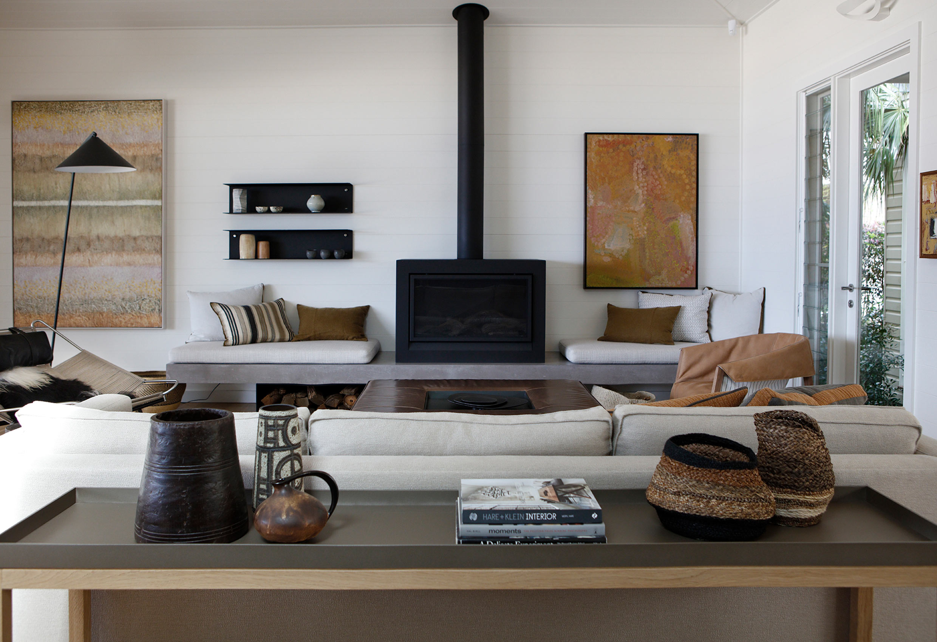
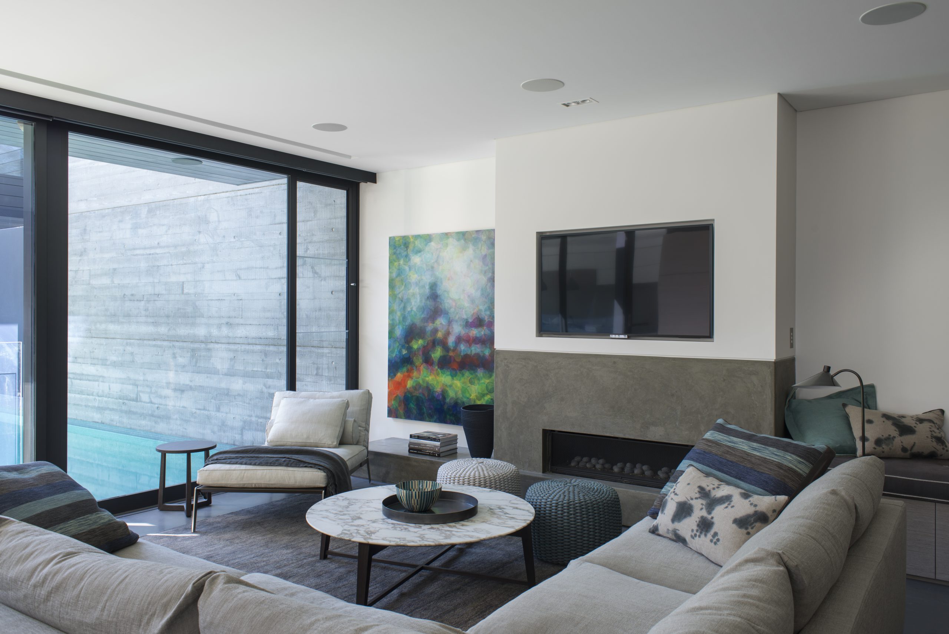
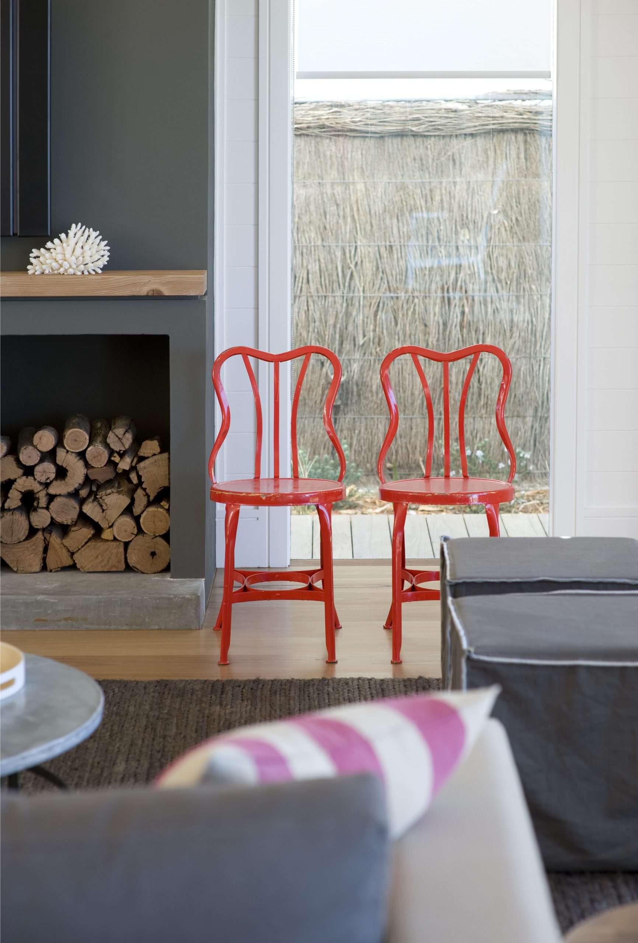
The interiors were conceived as a series of purposeful rooms. Contemporary furnishings were layered alongside selected antiques and art, creating a residential interior design outcome that feels personal, layered and enduring.
Photography –
Jen Wilding
Ridhwaan Moolla
Awards –
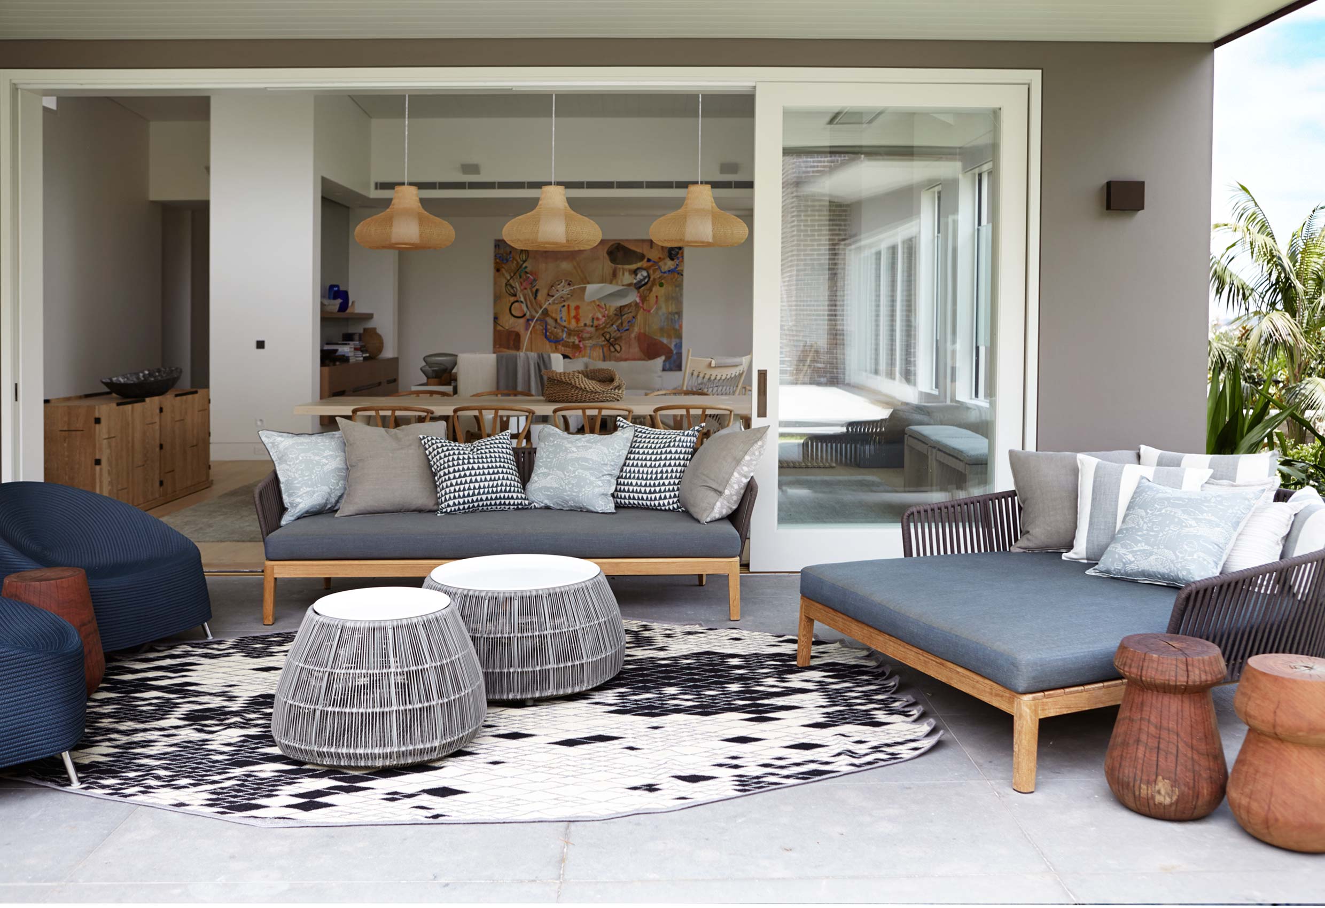
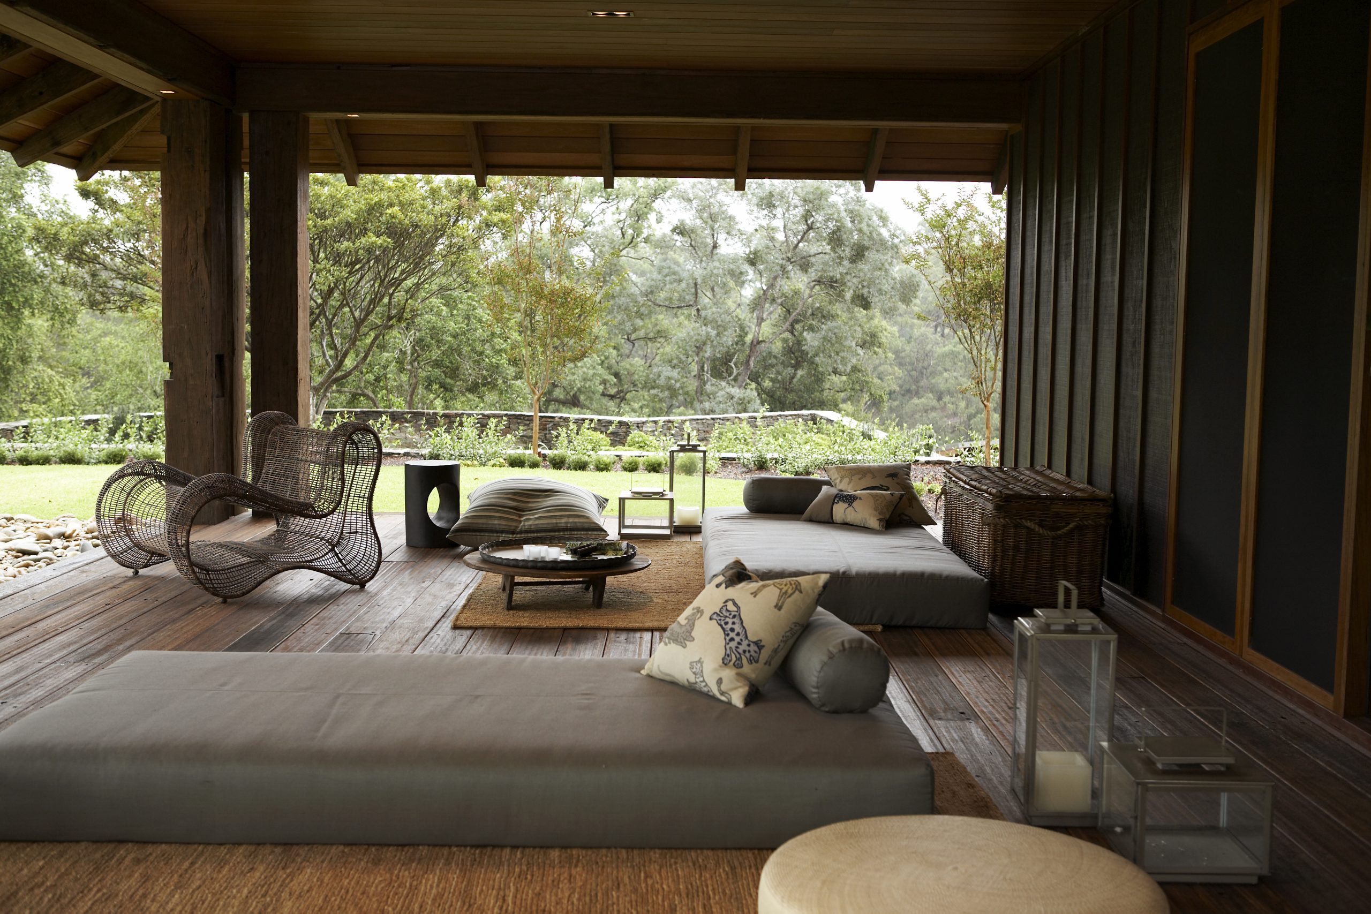
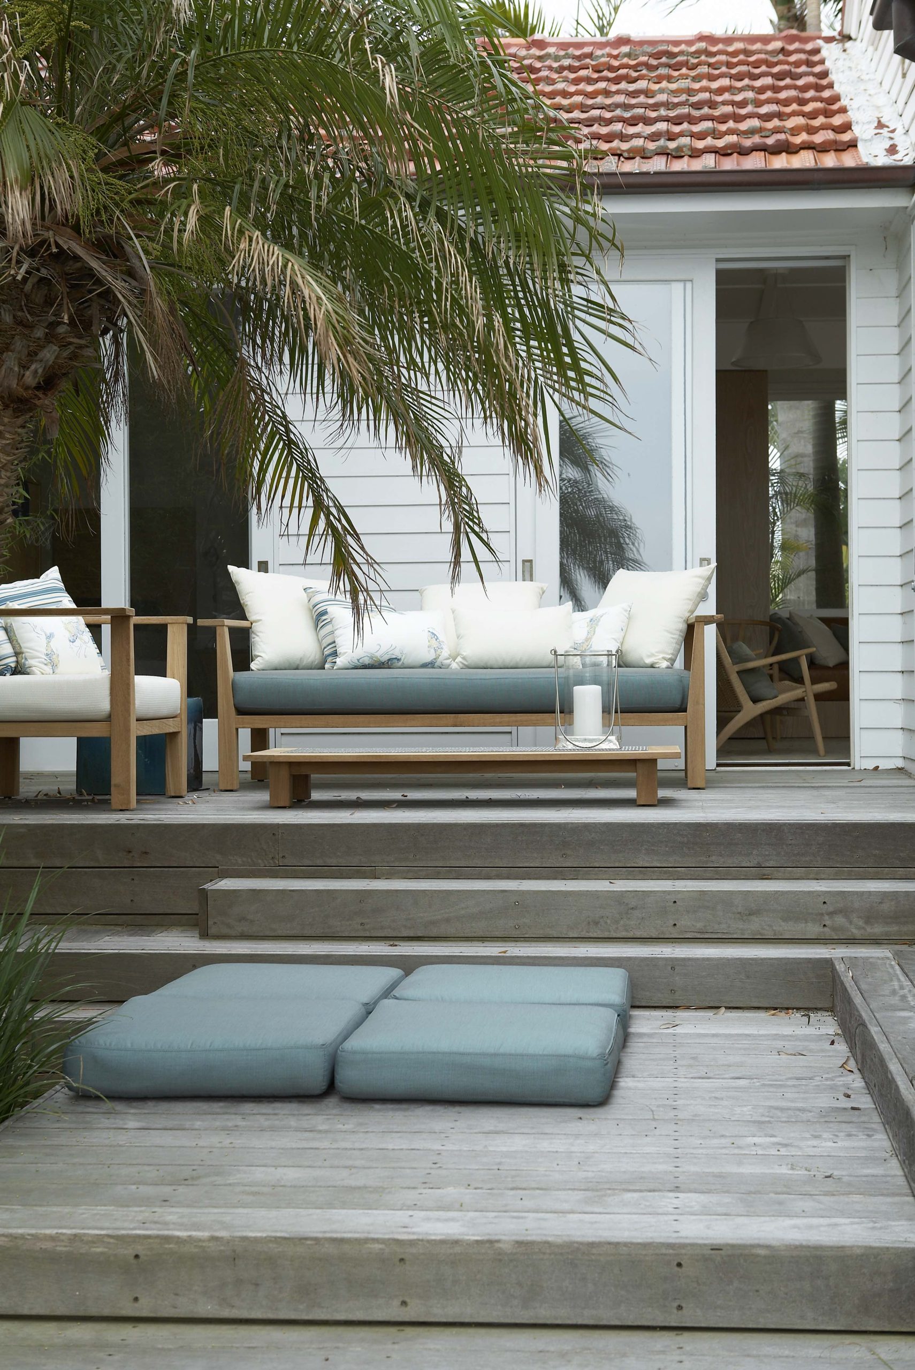
Top 50 Rooms Best Indoor-Outdoor Connection – 2025
Published –
Belle – May 2025