Woollahra Terrace

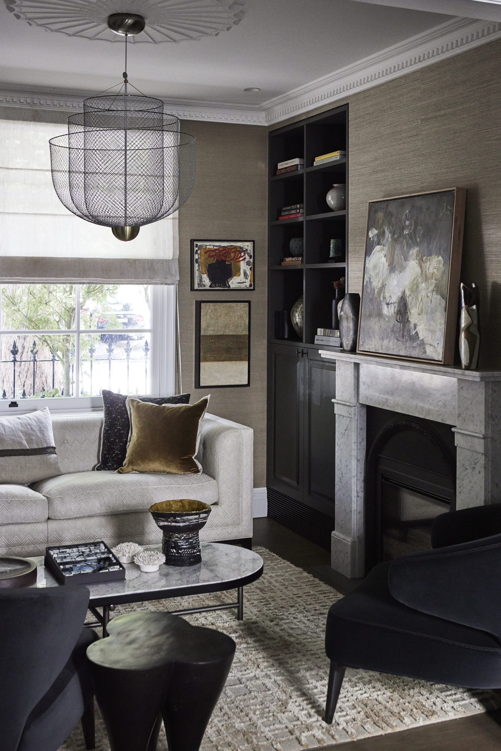
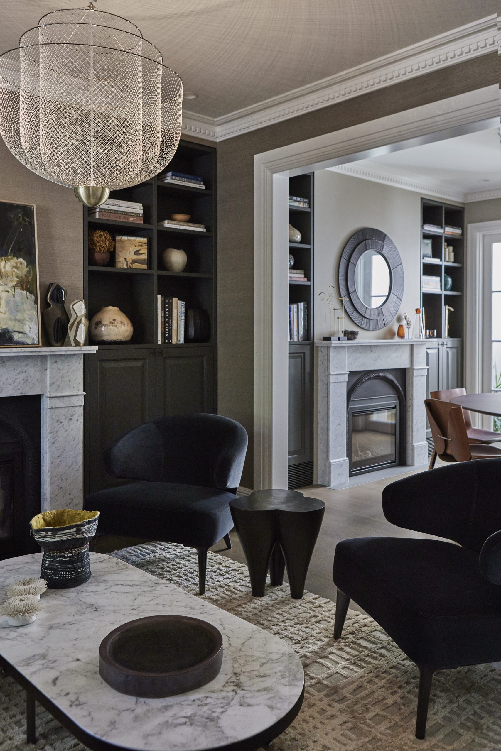
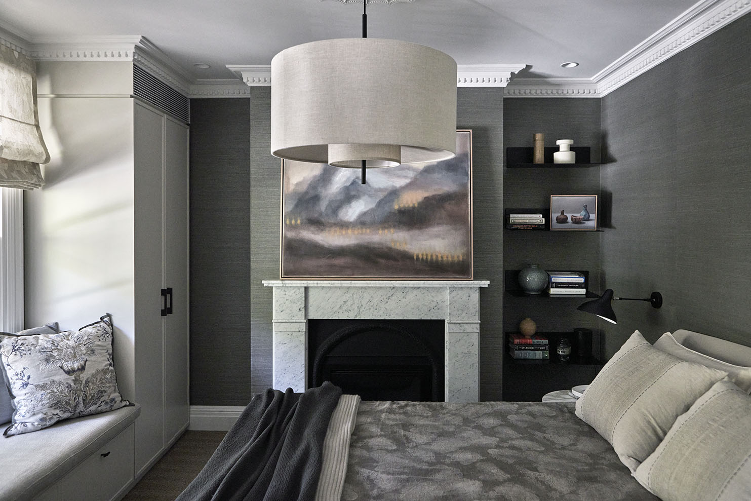
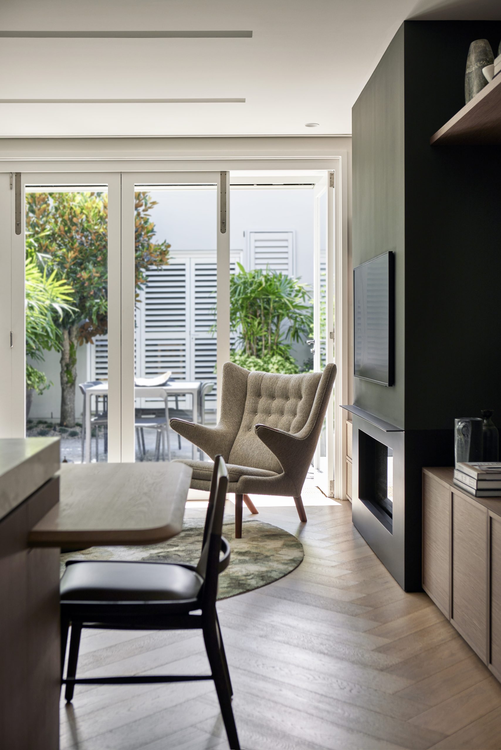
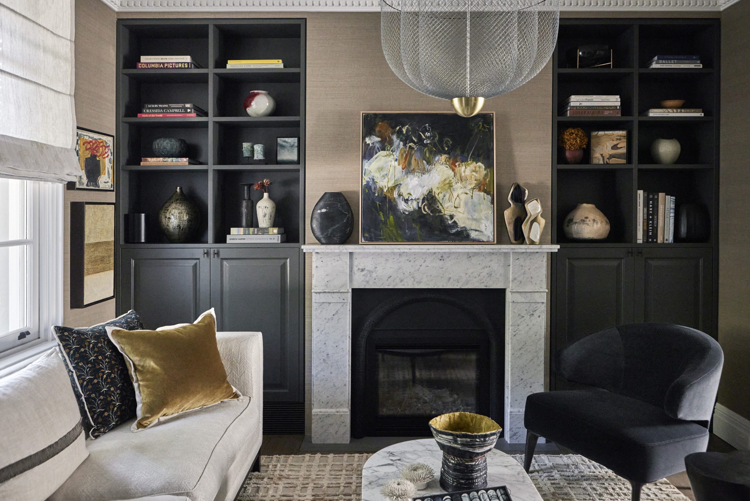
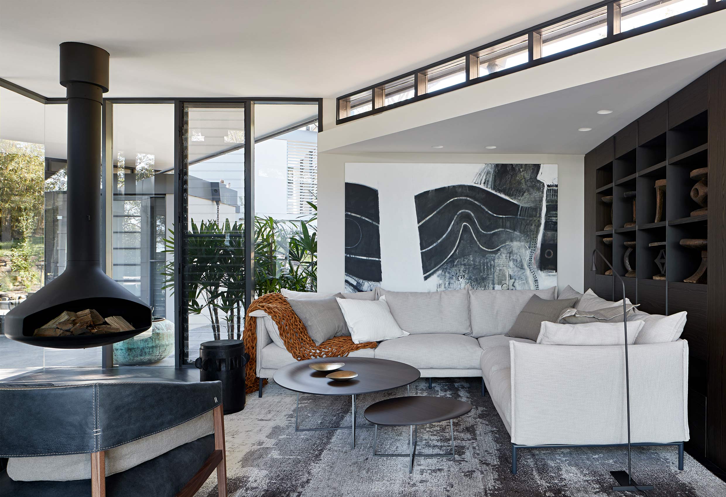
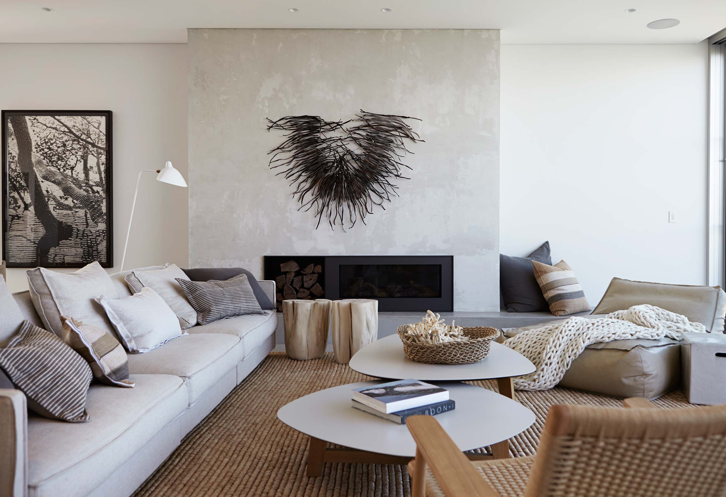
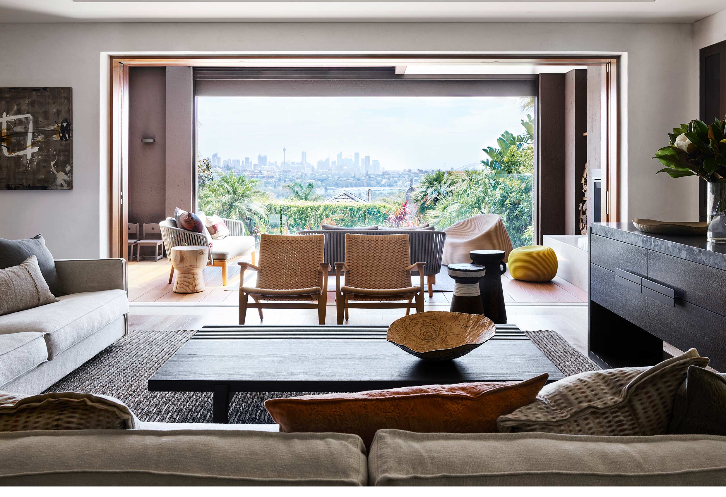
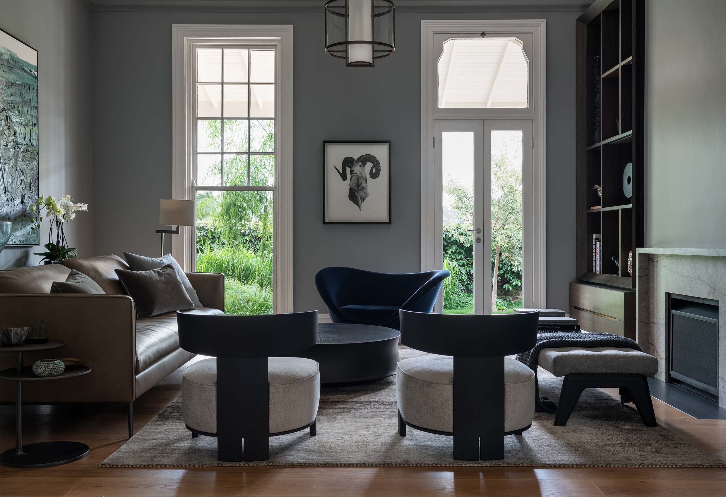
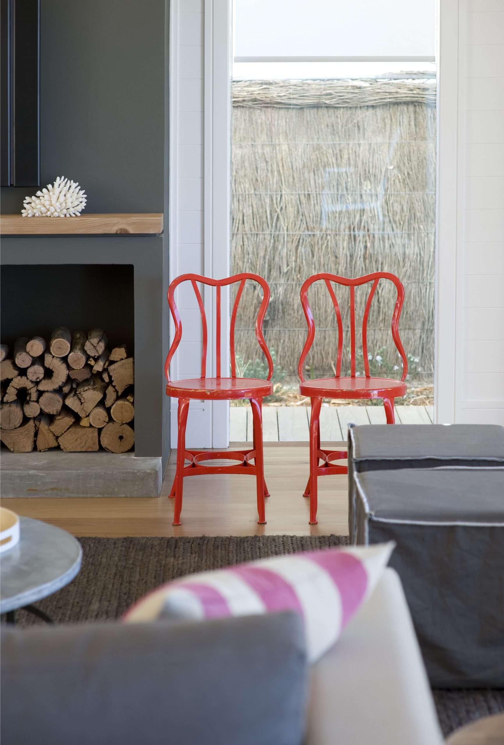
Located in Sydney’s eastern suburbs, this terrace underwent a bespoke renovation designed to reflect the needs and lifestyle of its new owners. The original character of the front rooms was carefully preserved and reimagined with an eclectic sensibility, creating a layered dialogue with the more contemporary living spaces to the rear.

The result is a timeless interior that feels both considered and effortless. A highly resolved residential interior design outcome that honours the home’s heritage while embracing a refined, modern way of living.

Photography –
Jen Wilding
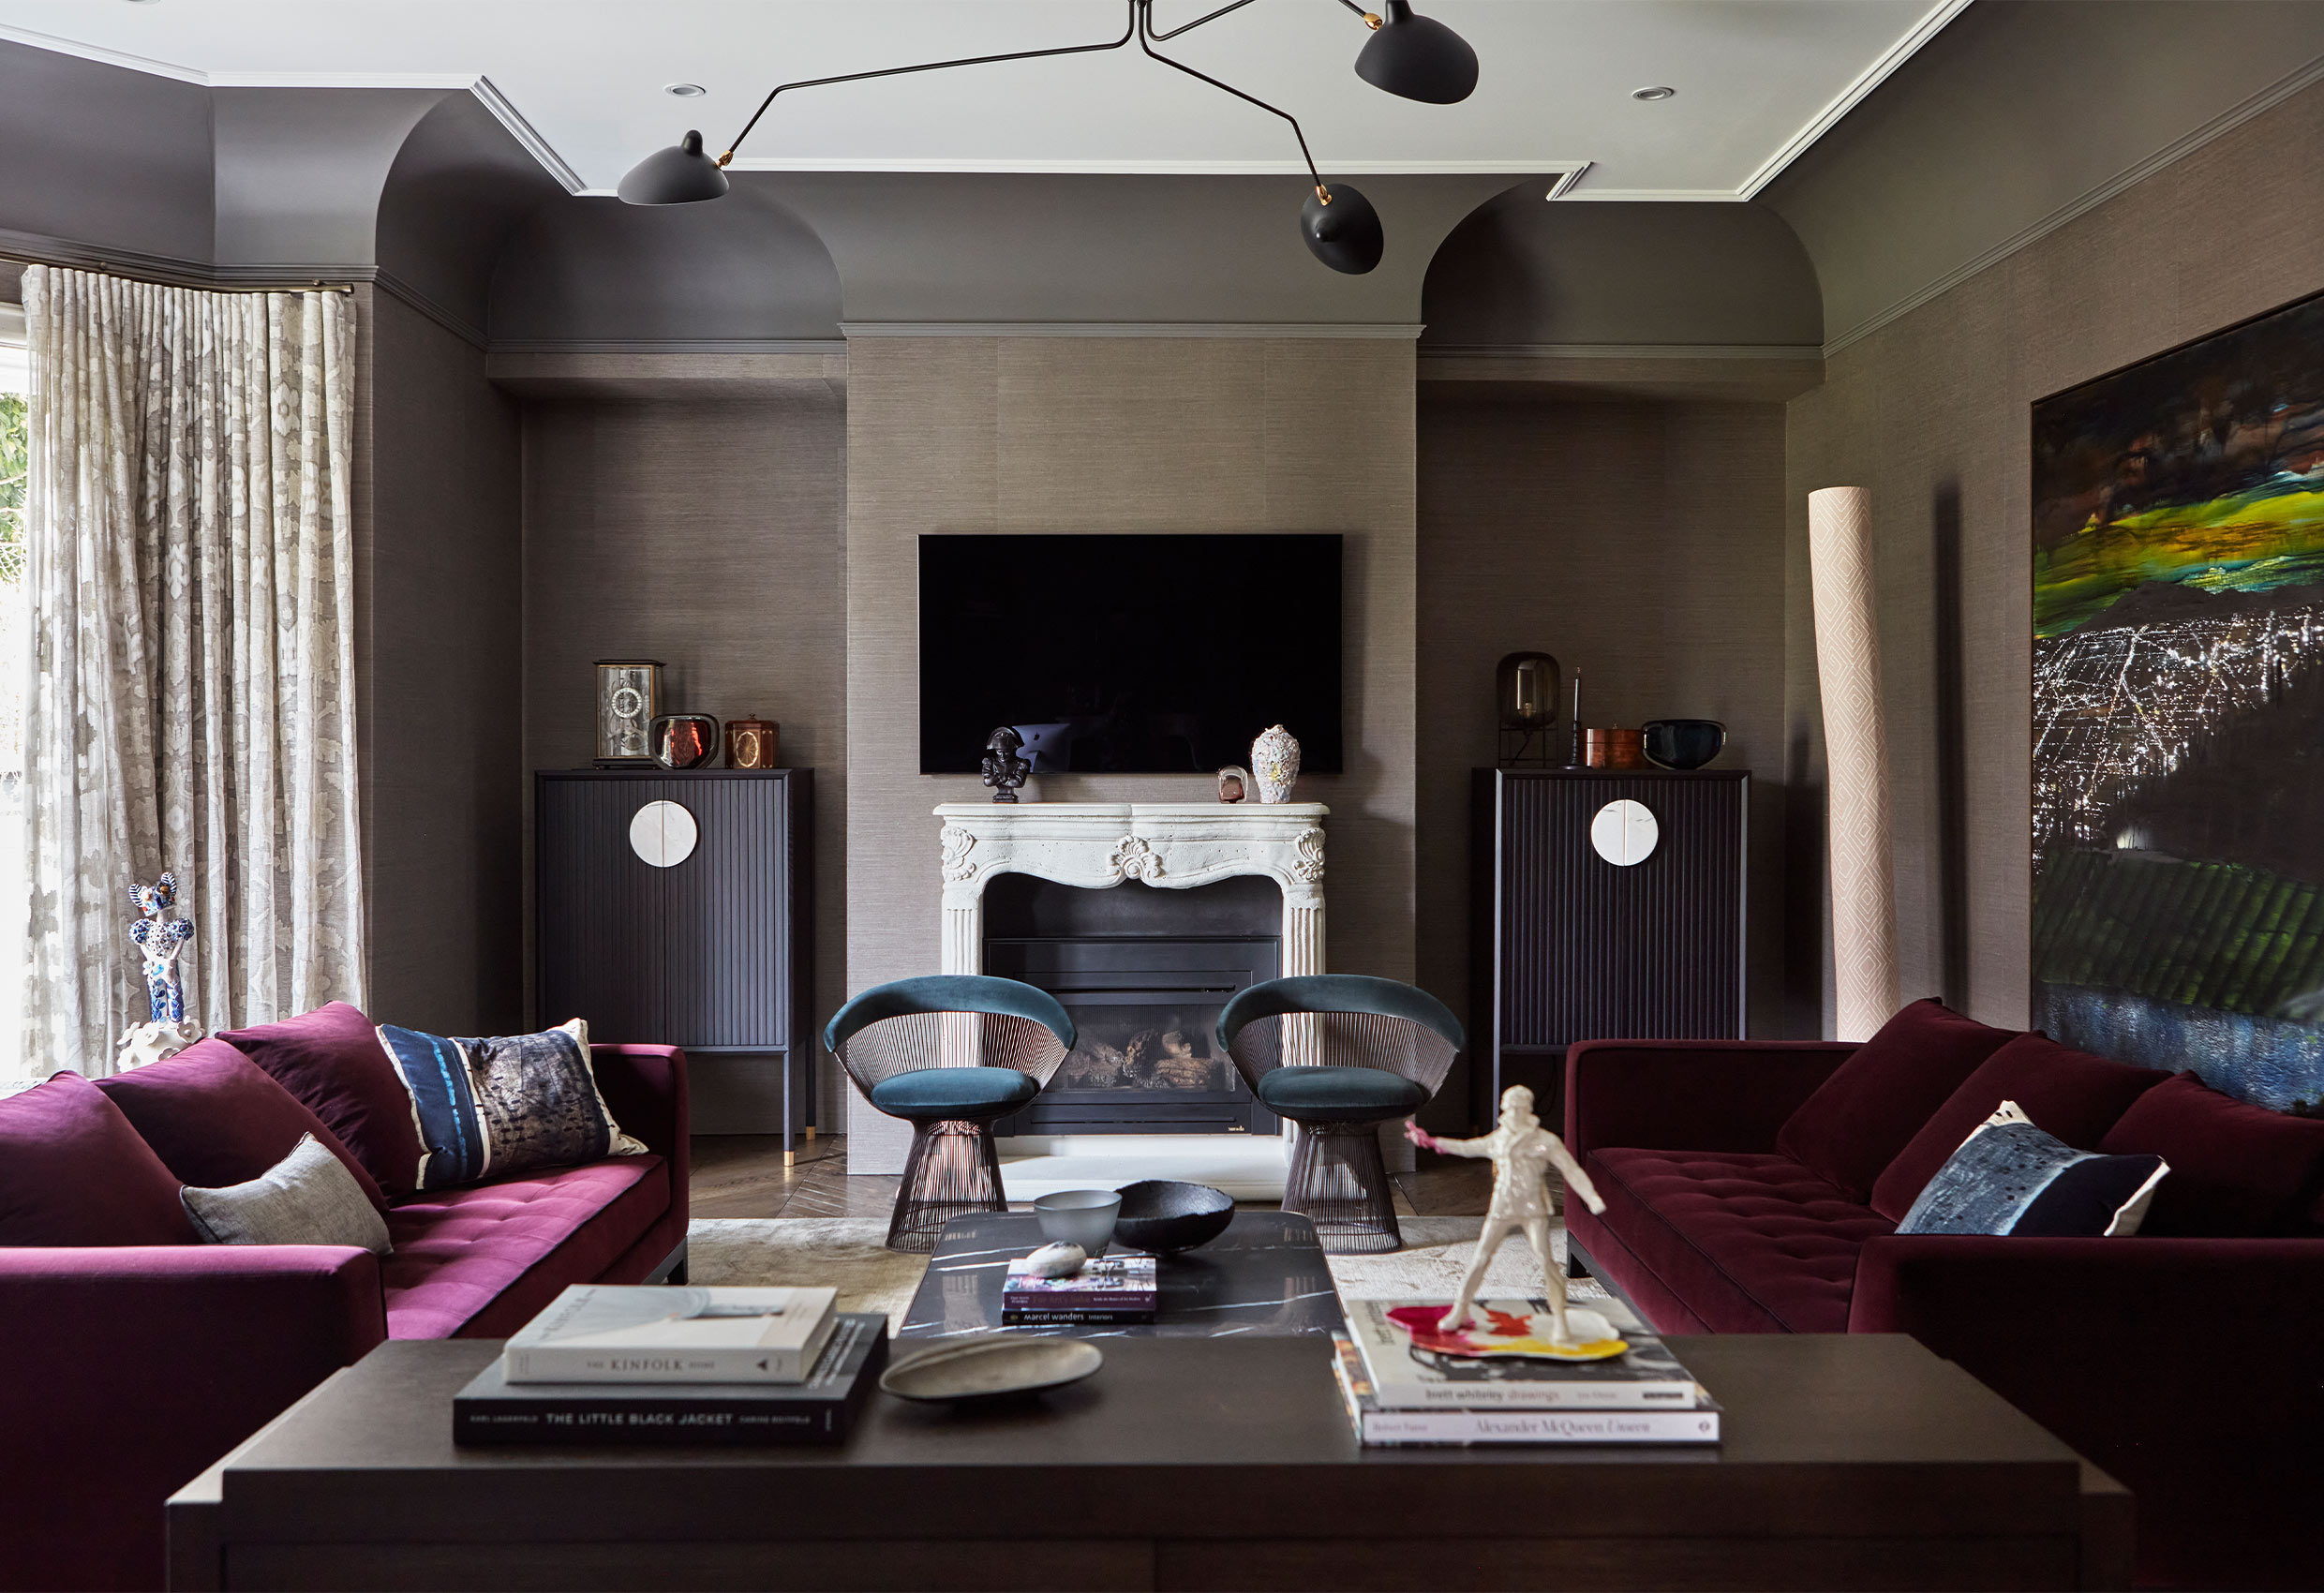
Woollahra Terrace heritage front room with eclectic furnishings by Hare + Klein
Woollahra Terrace front room preserving original heritage character by Hare + Klein
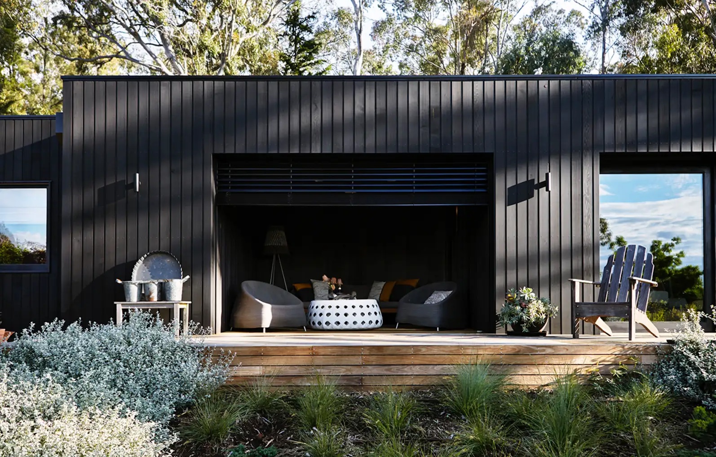
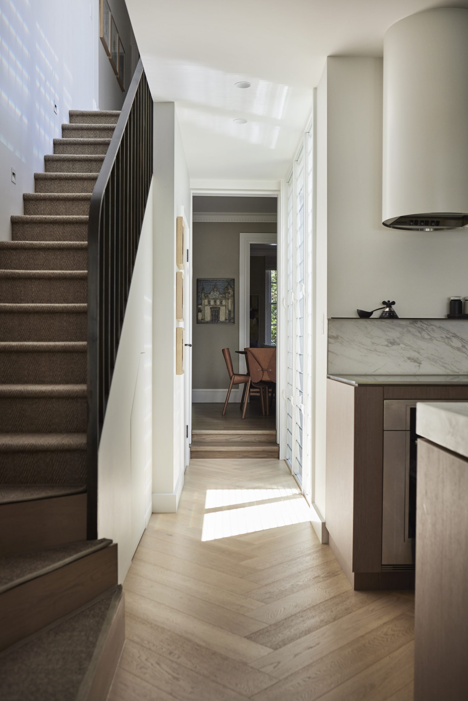
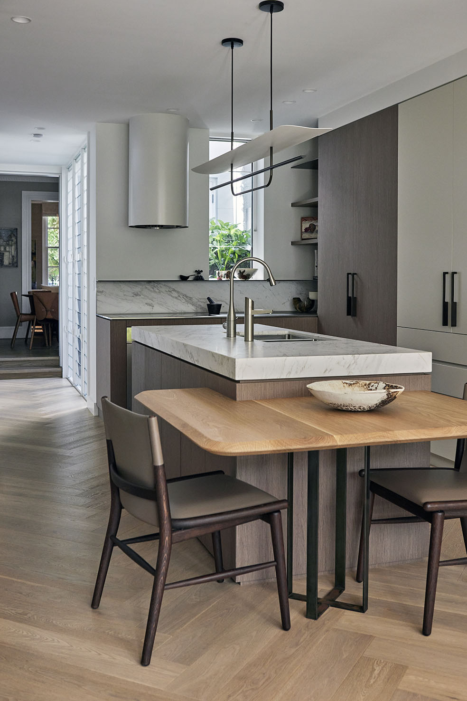
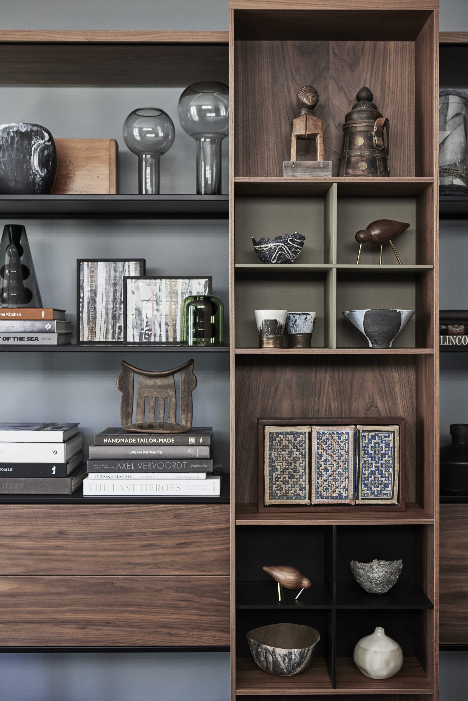

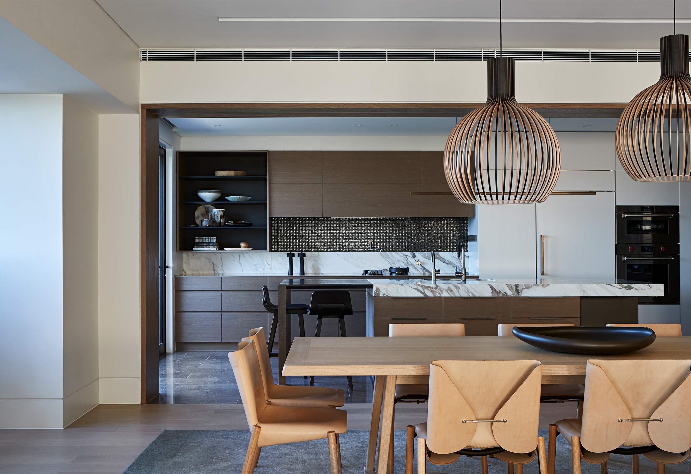
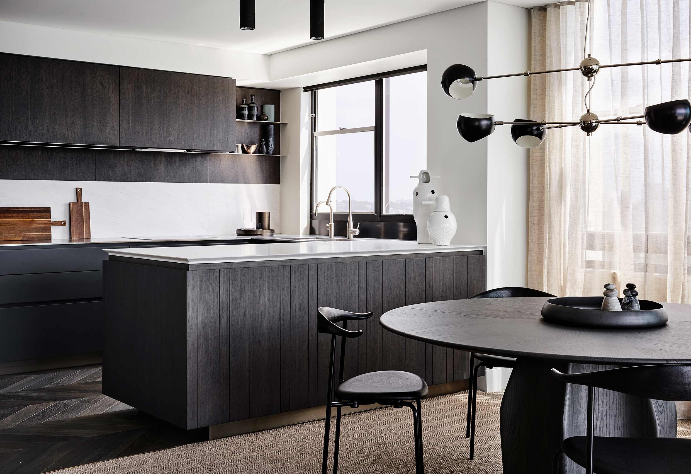
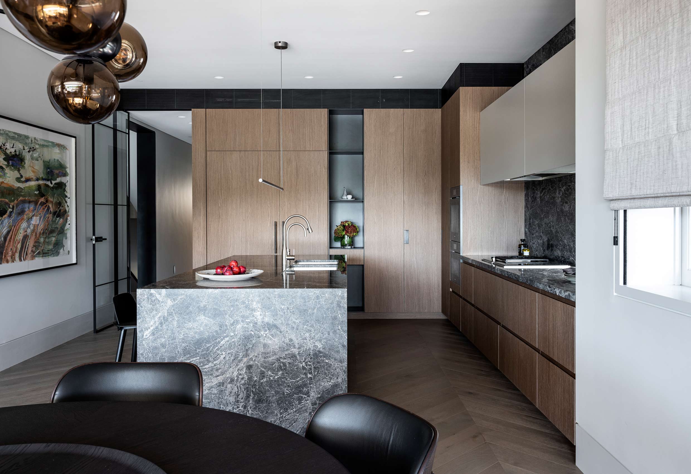
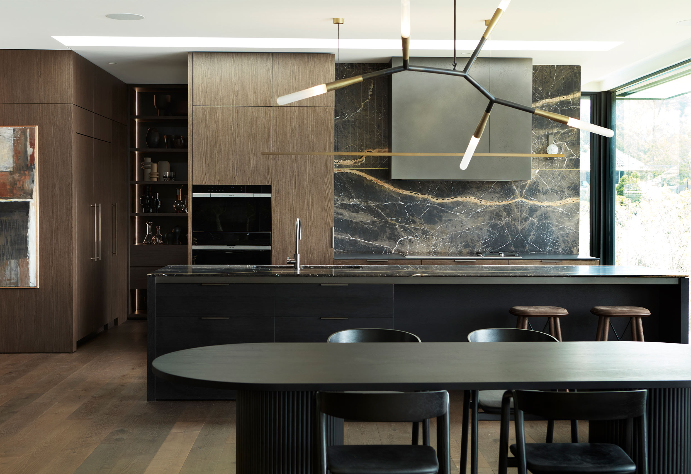
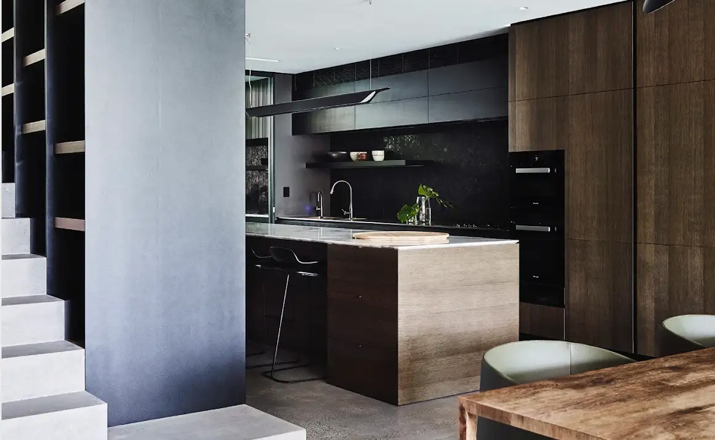
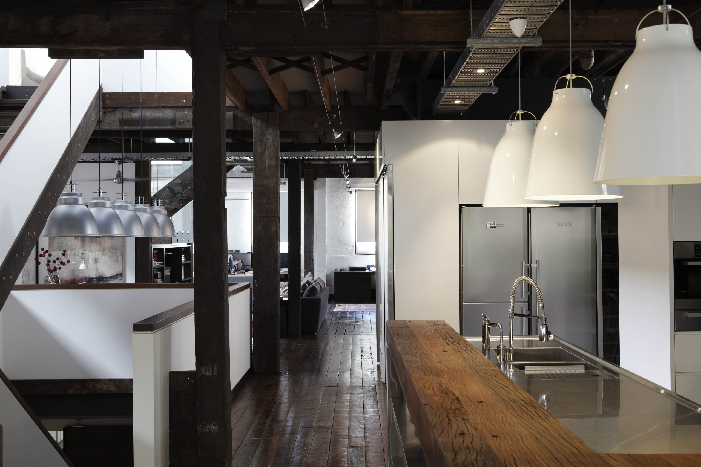
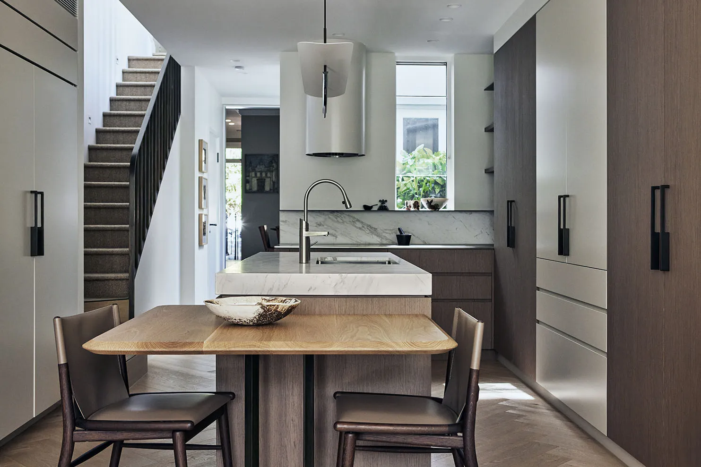
Woollahra Terrace kitchen with refined bespoke joinery by Hare + Klein
Woollahra Terrace bedroom with eclectic furnishings and layered textiles by Hare + Klein
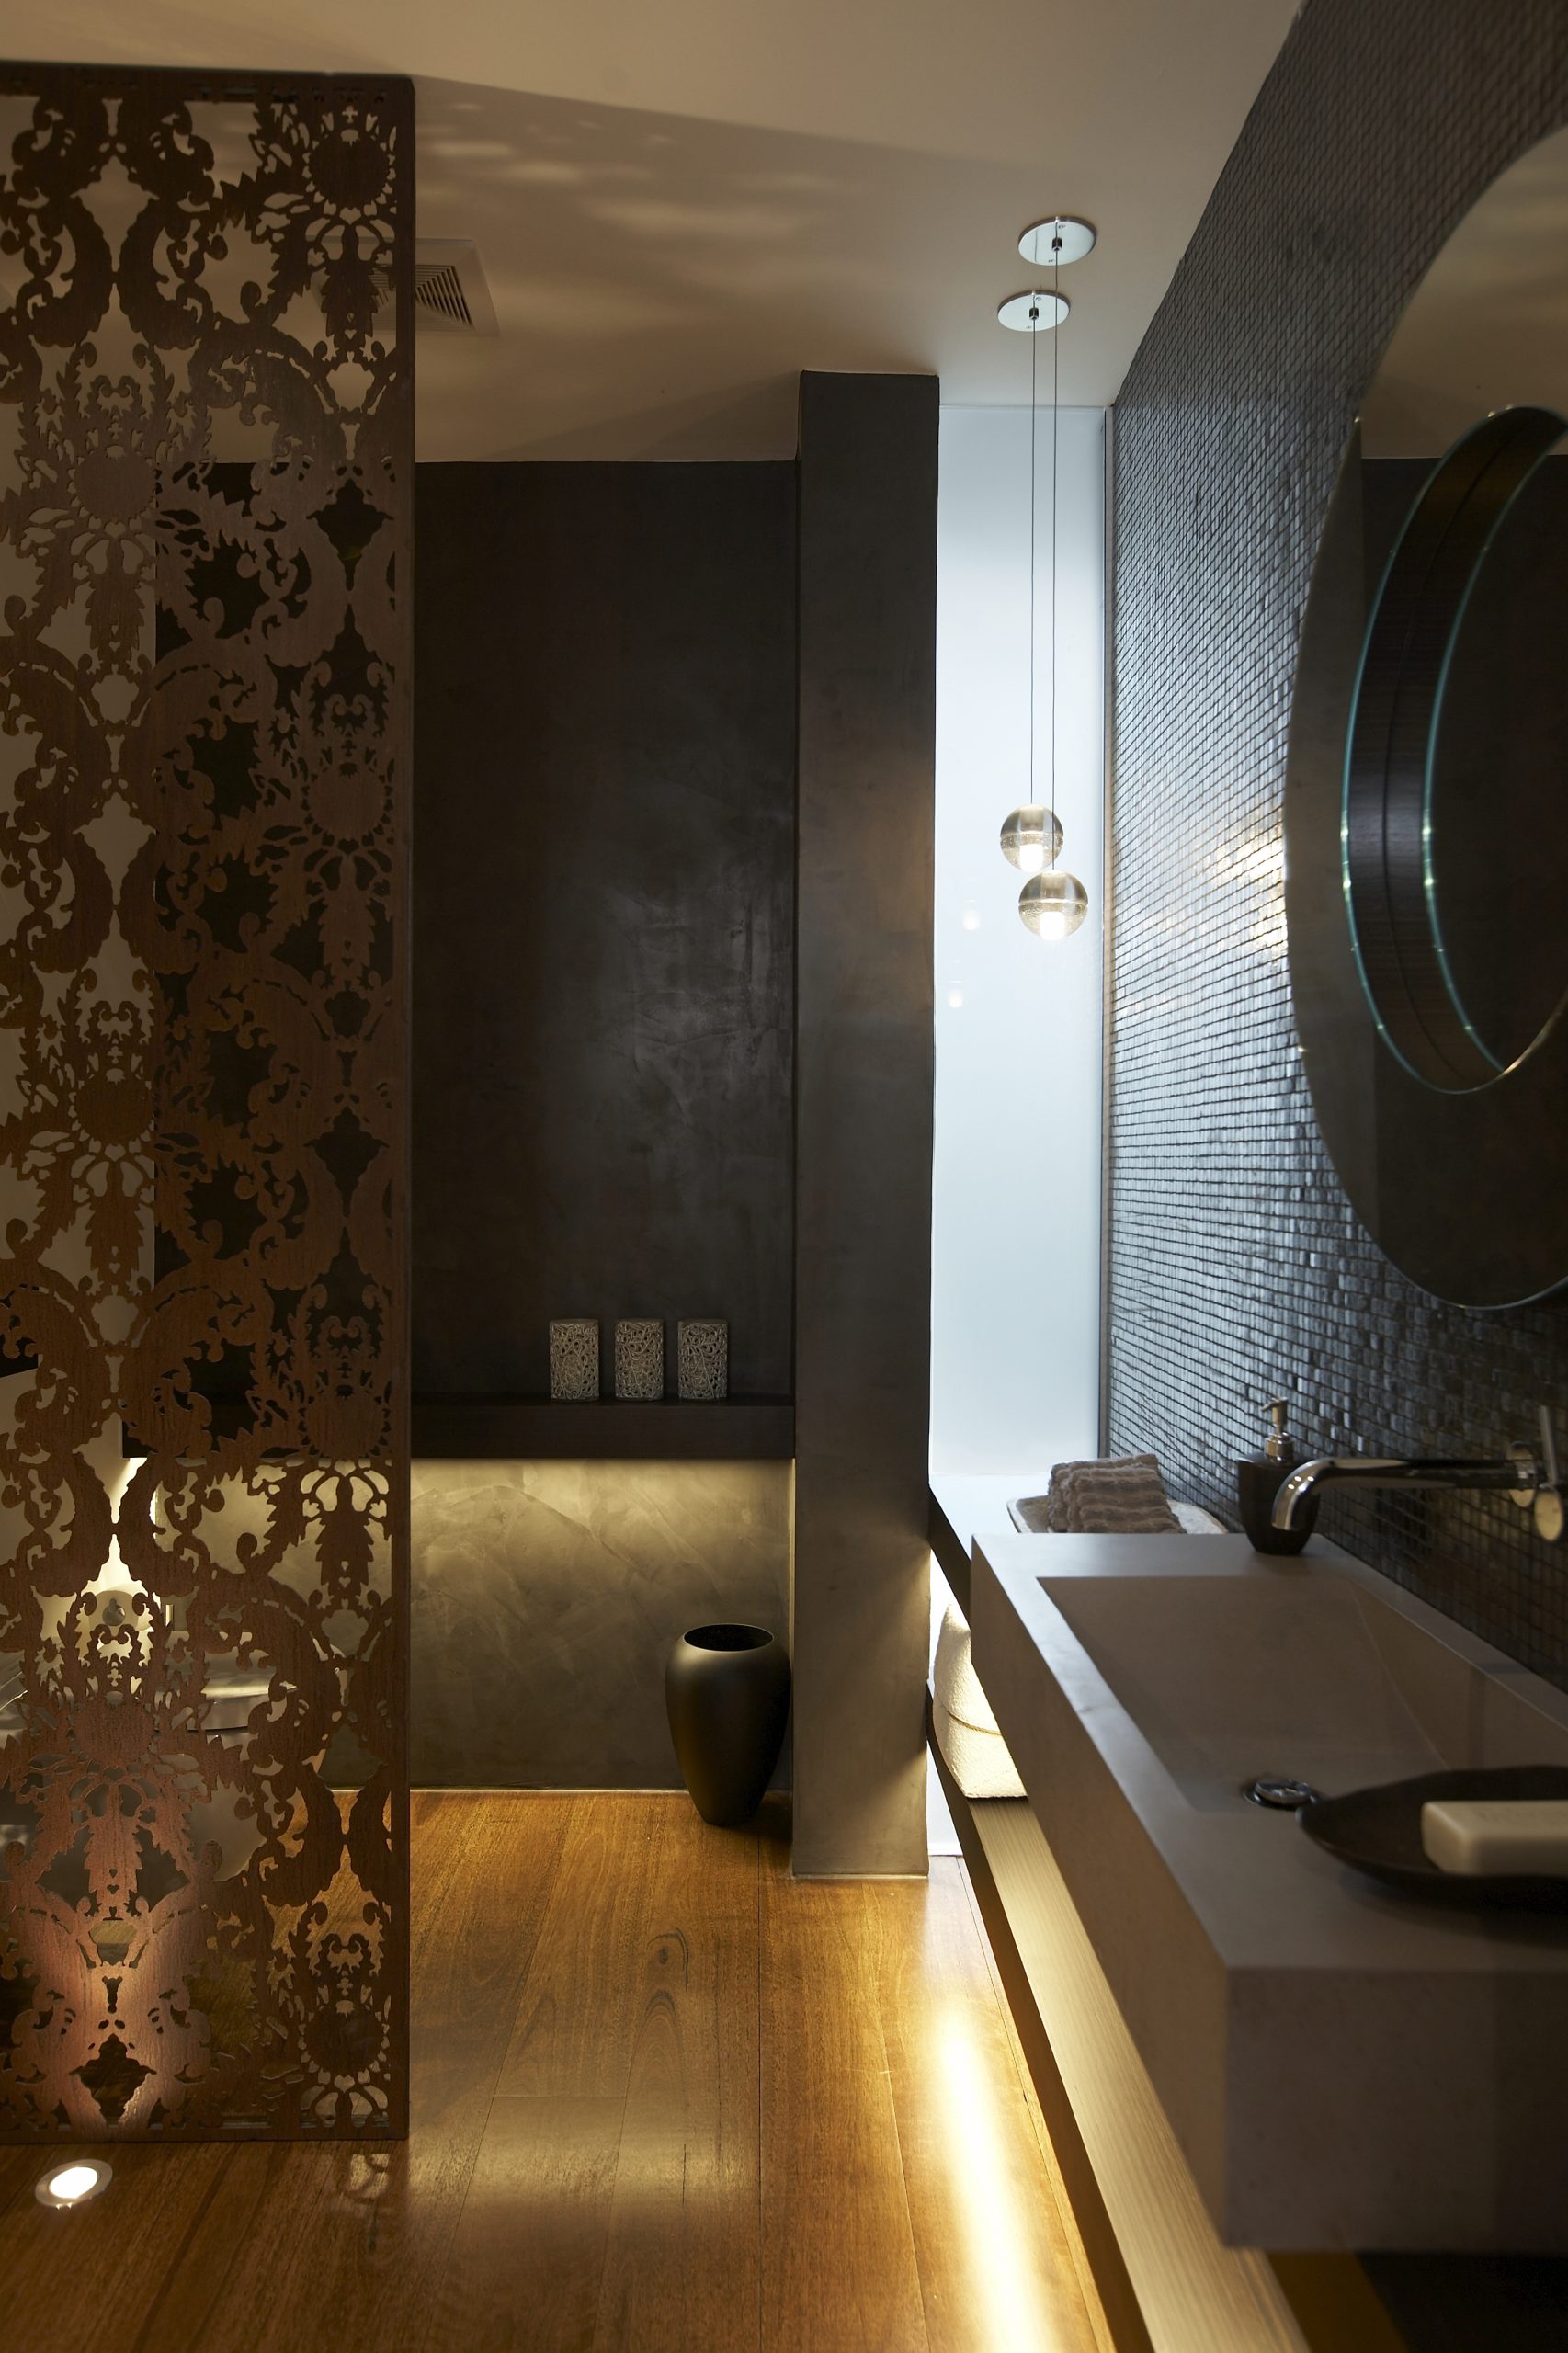
Woollahra Terrace bathroom with contemporary finishes by Hare + Klein
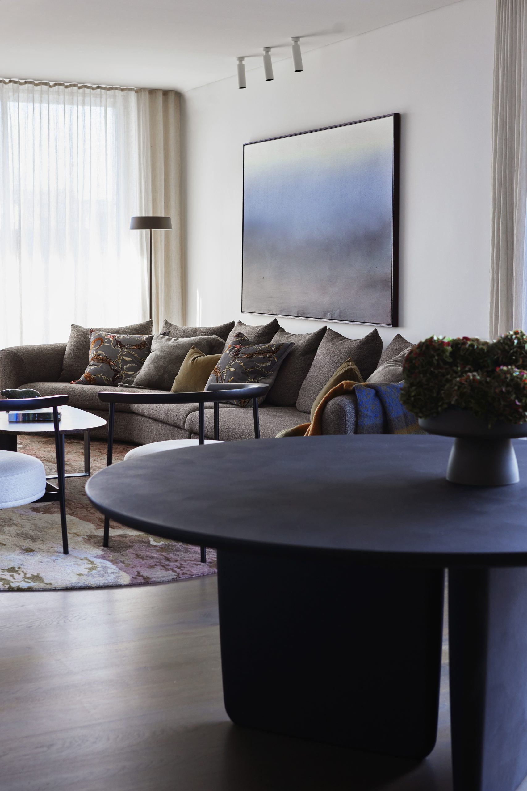
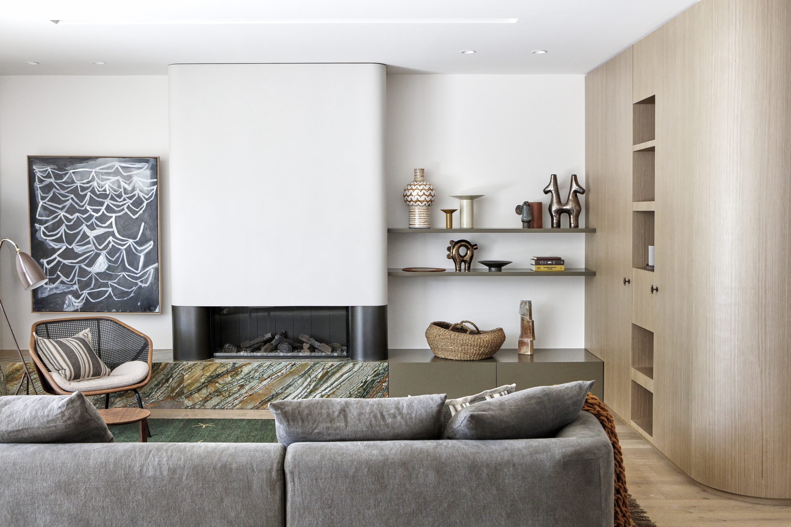
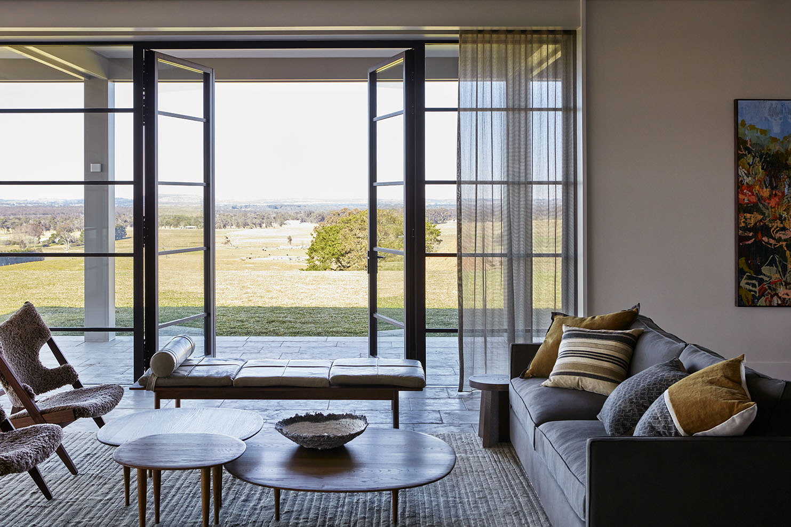
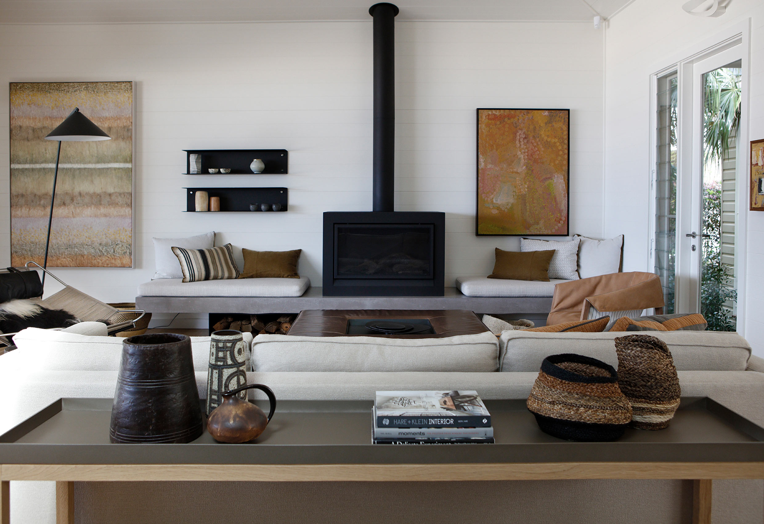
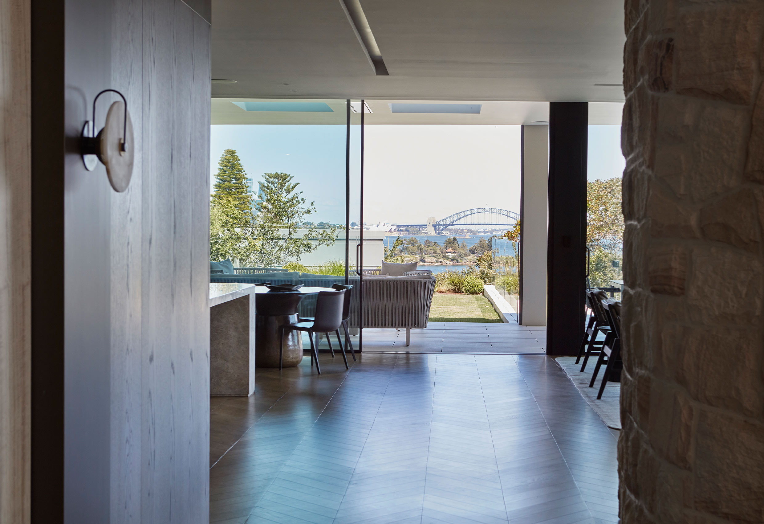
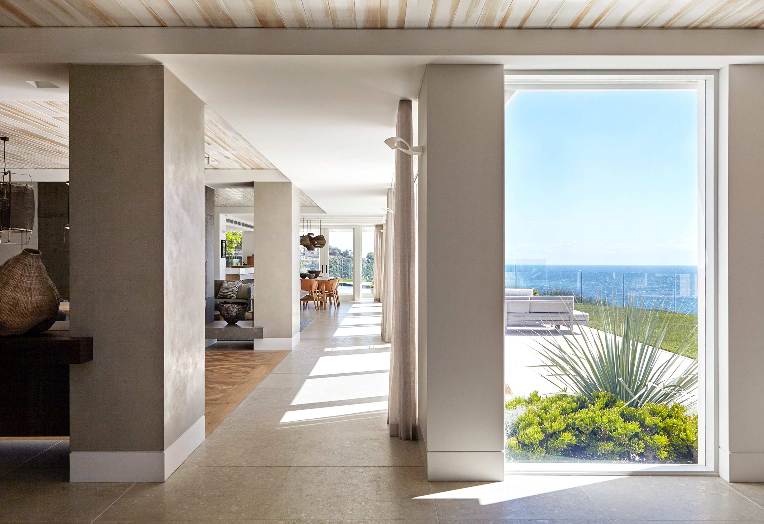
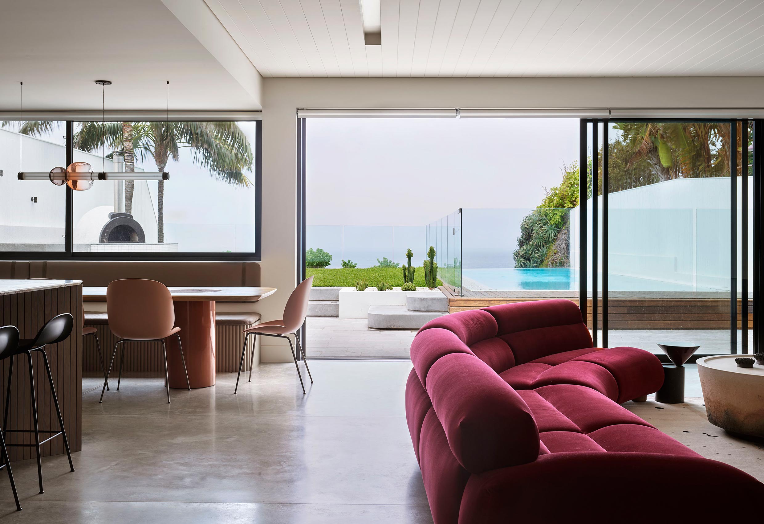
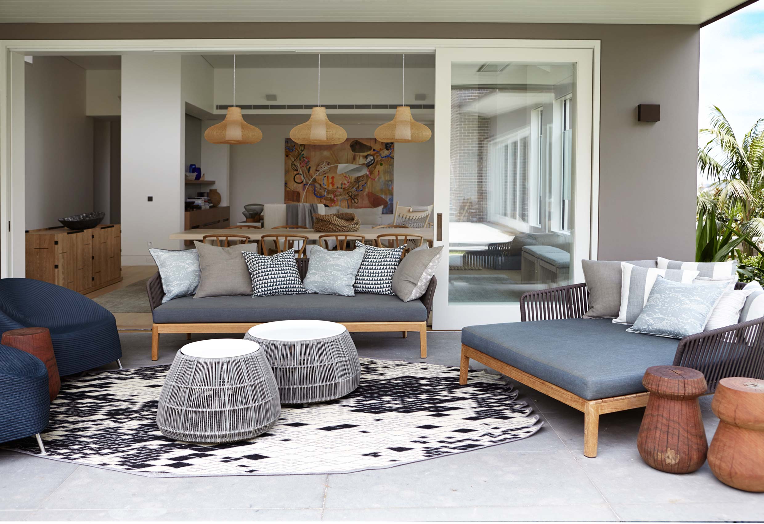
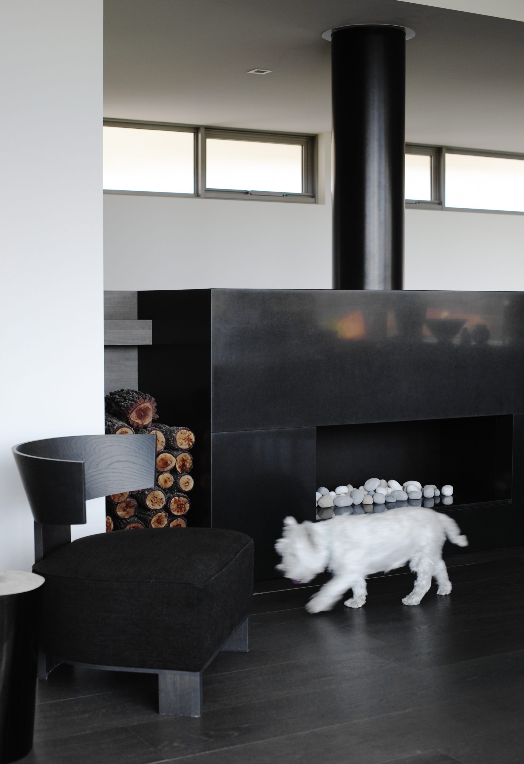
Woollahra Terrace rear living space with contemporary interior by Hare + Klein
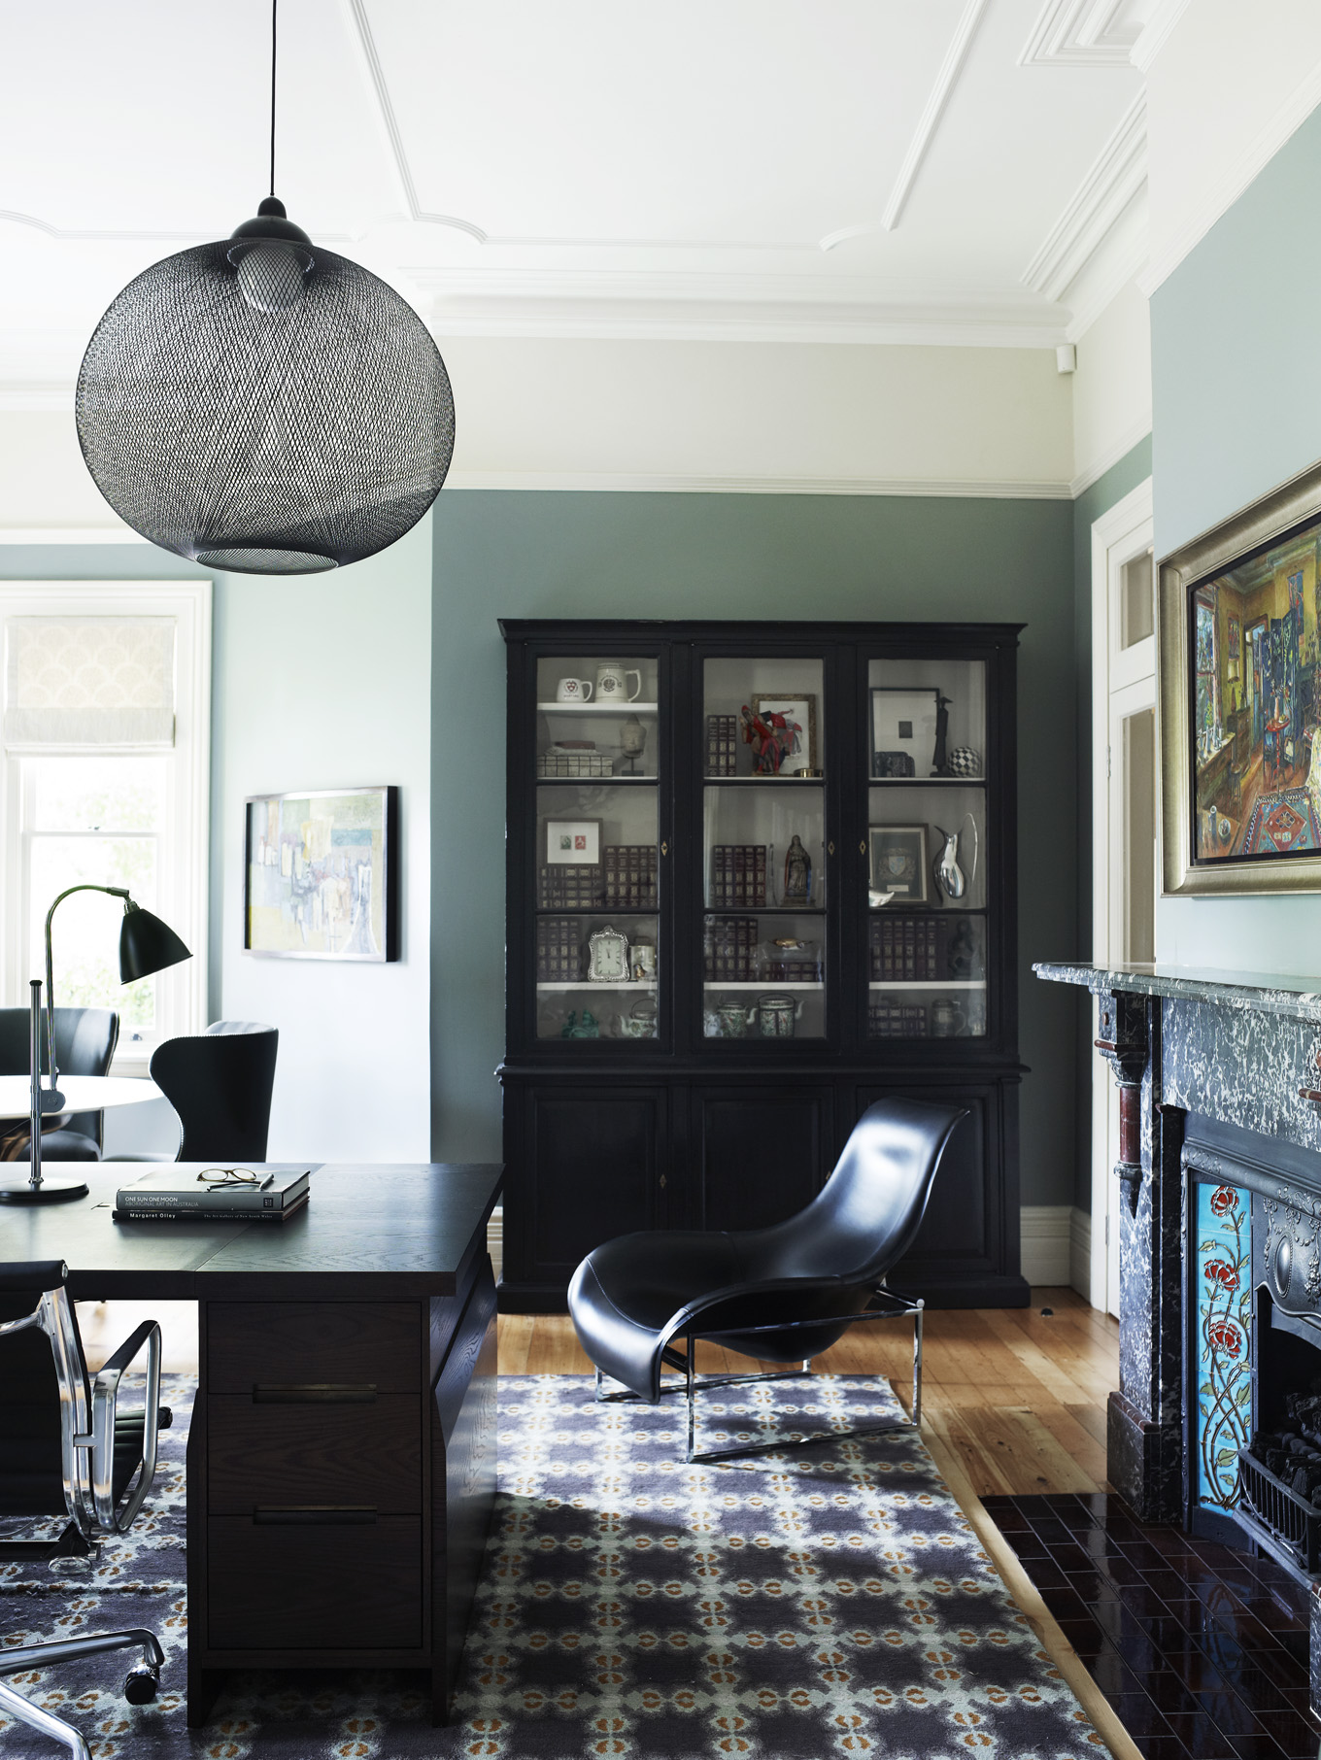
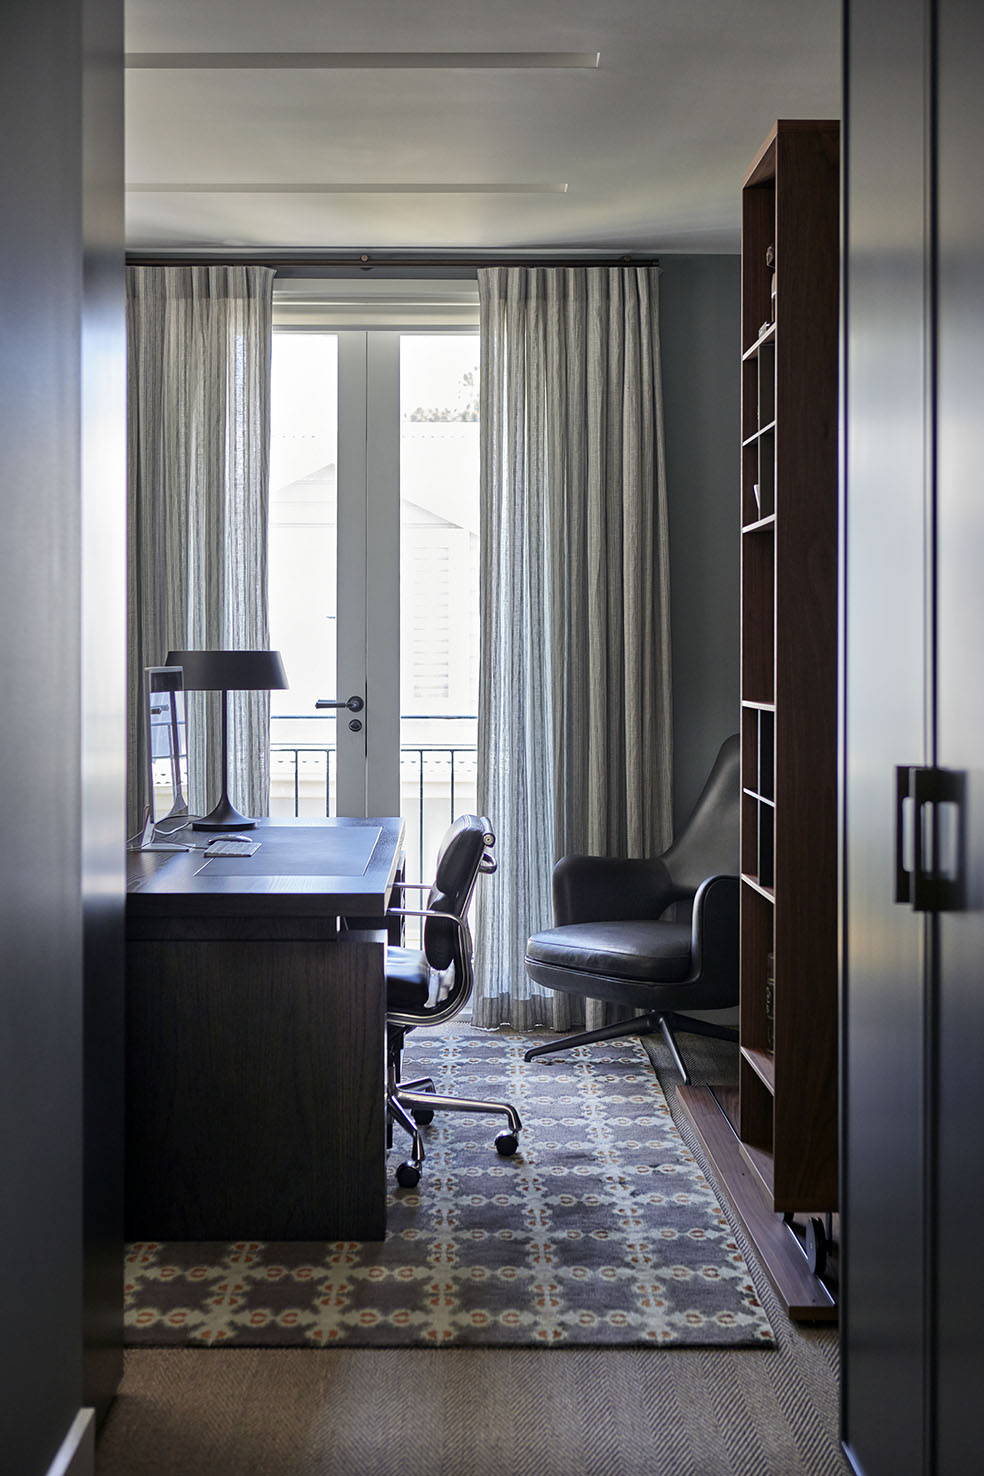
Woollahra Terrace study with refined material palette and natural light by Hare + Klein
Woollahra Terrace hallway connecting heritage front to modern rear addition by Hare + Klein
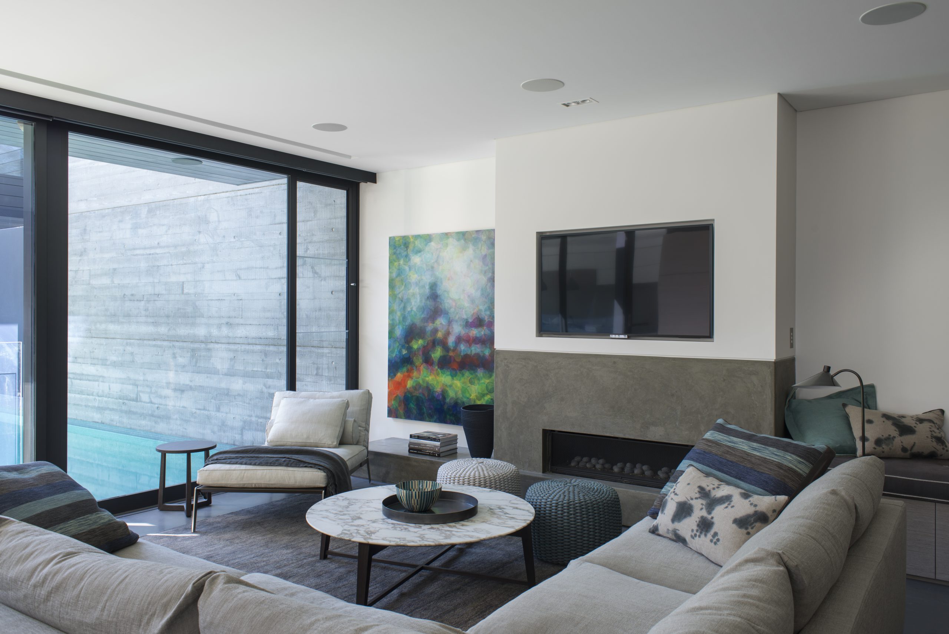
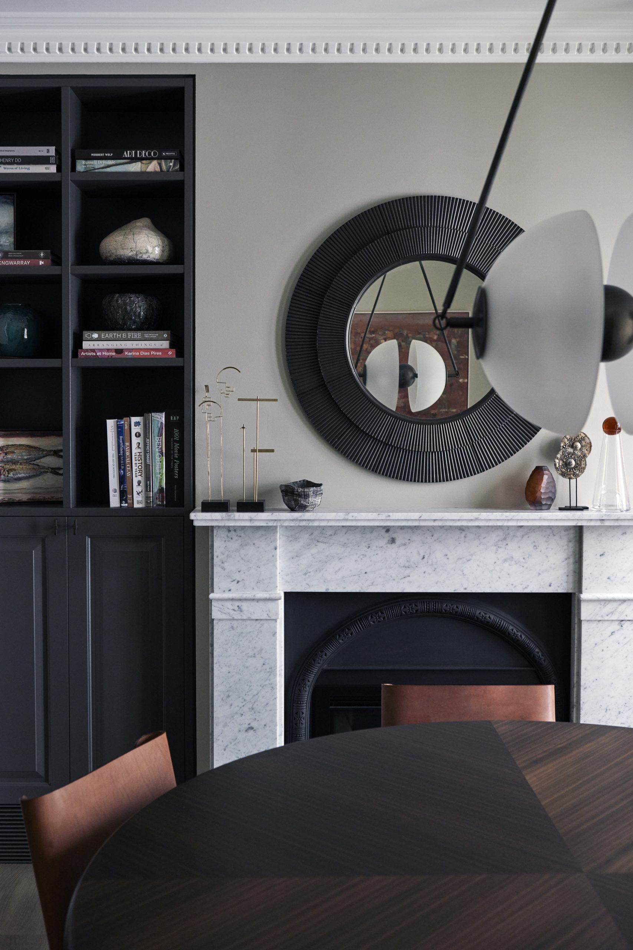
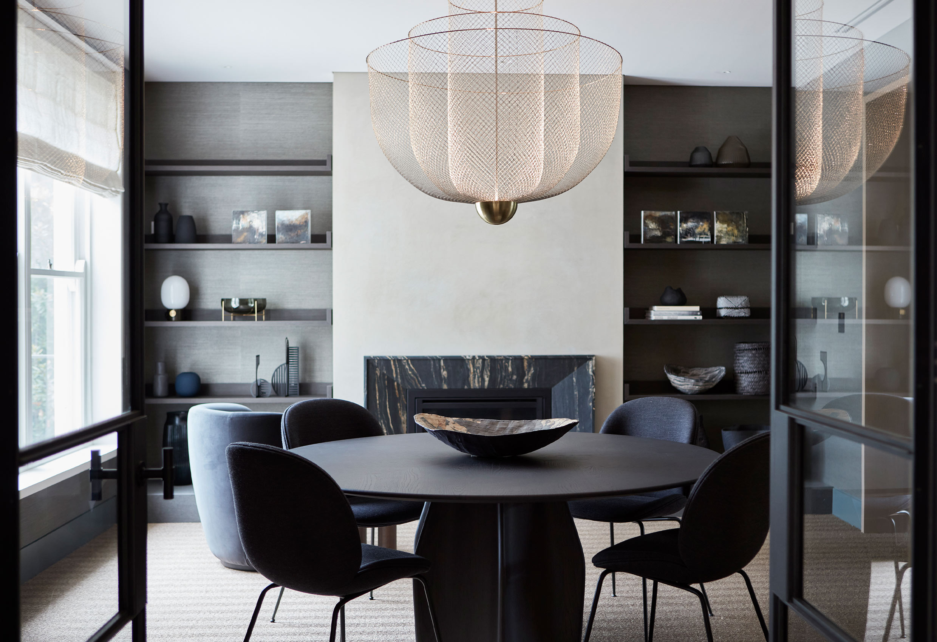
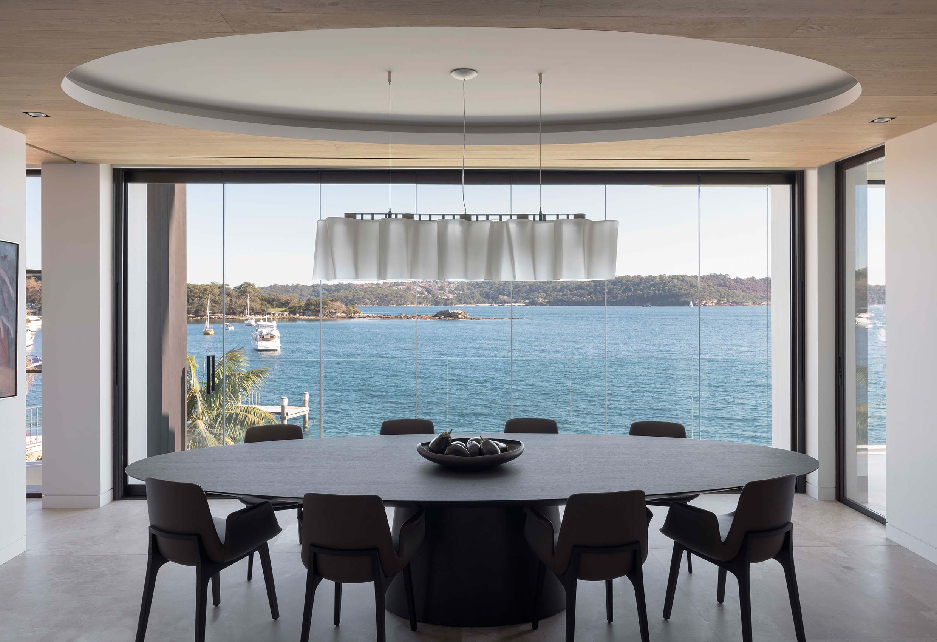
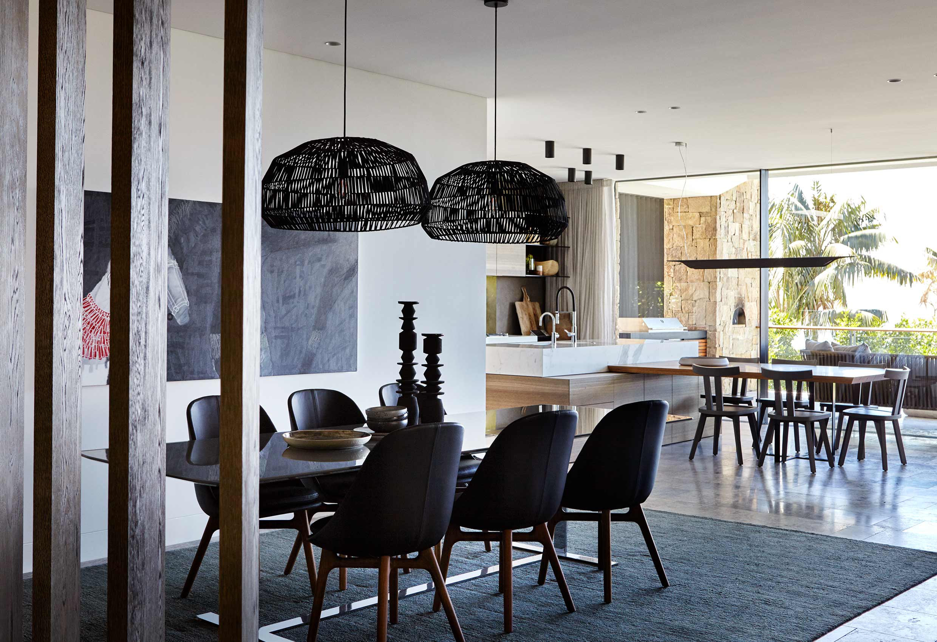
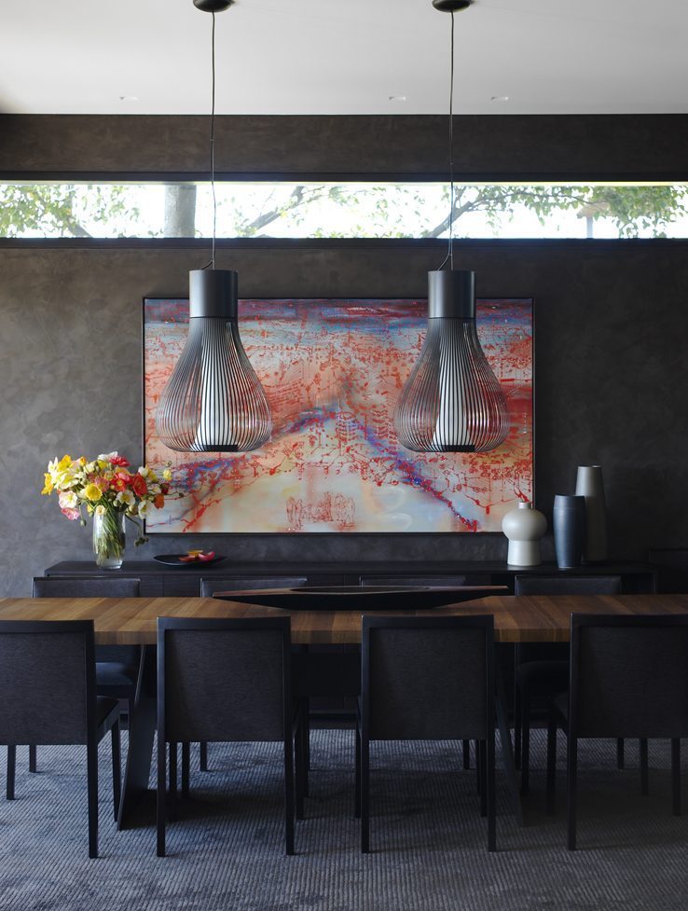
Woollahra Terrace dining room with heritage-modern dialogue by Hare + Klein
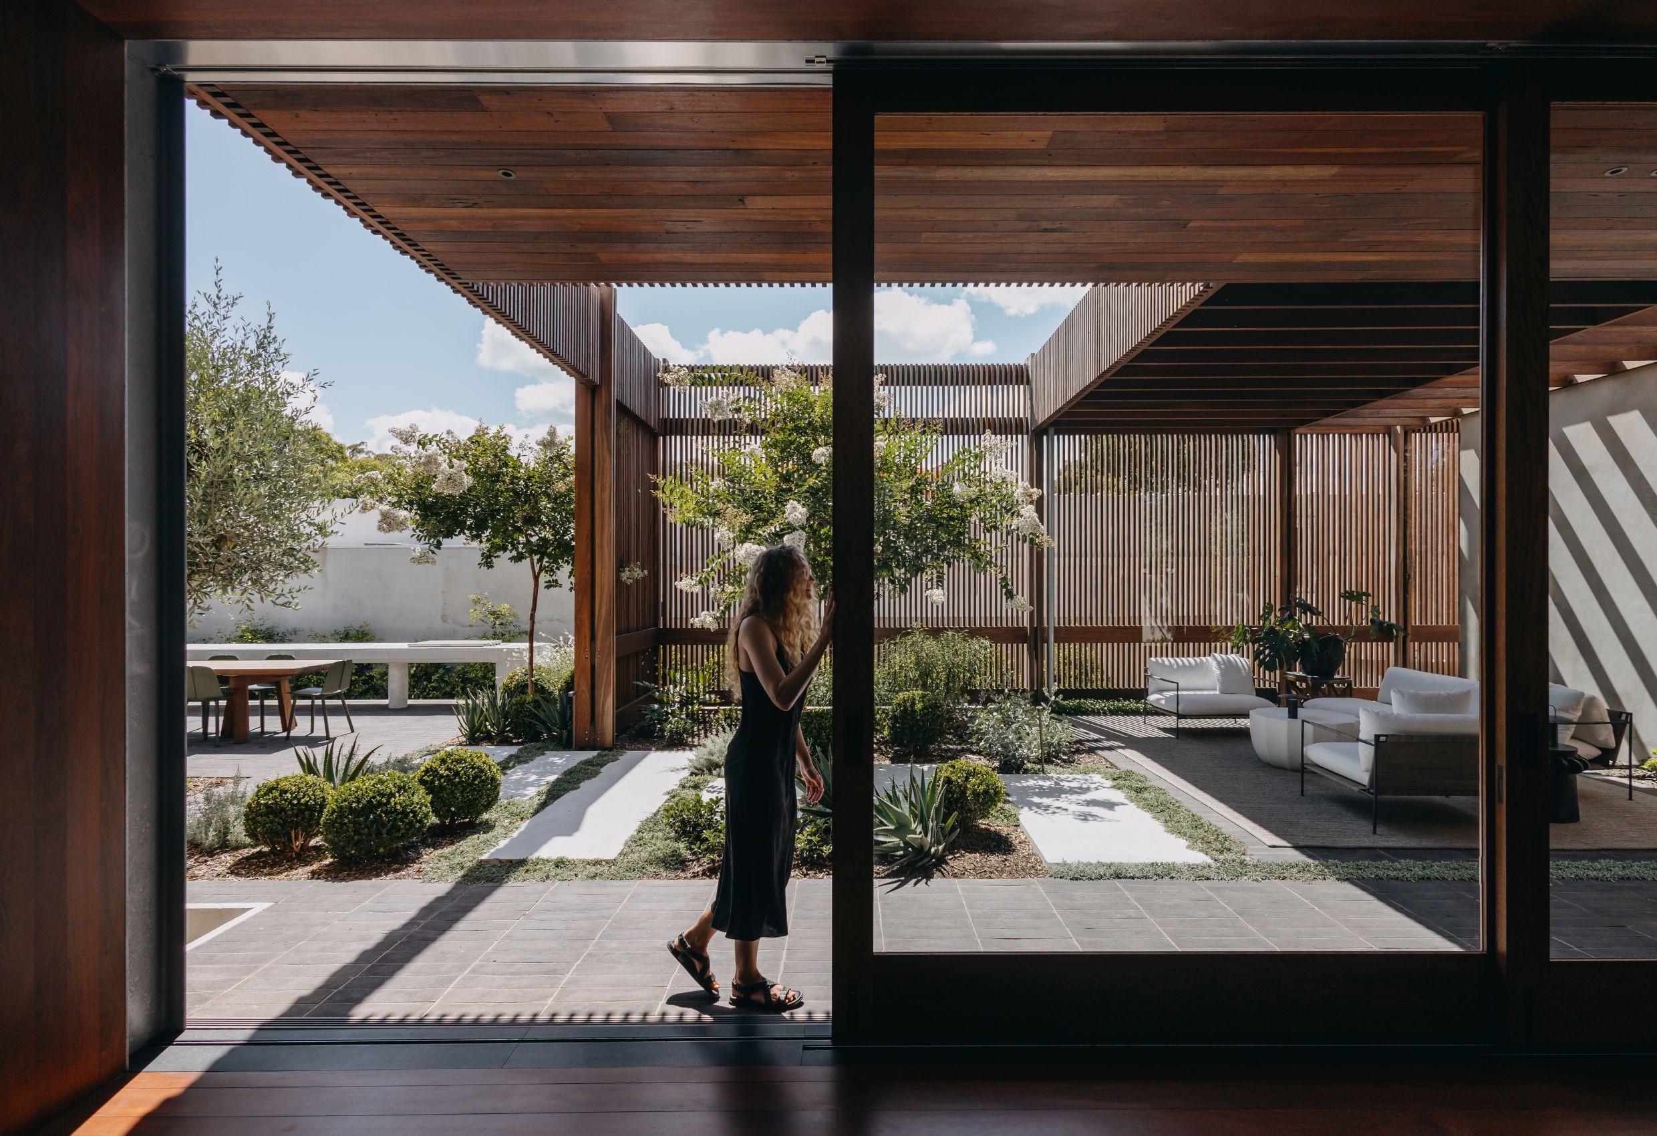
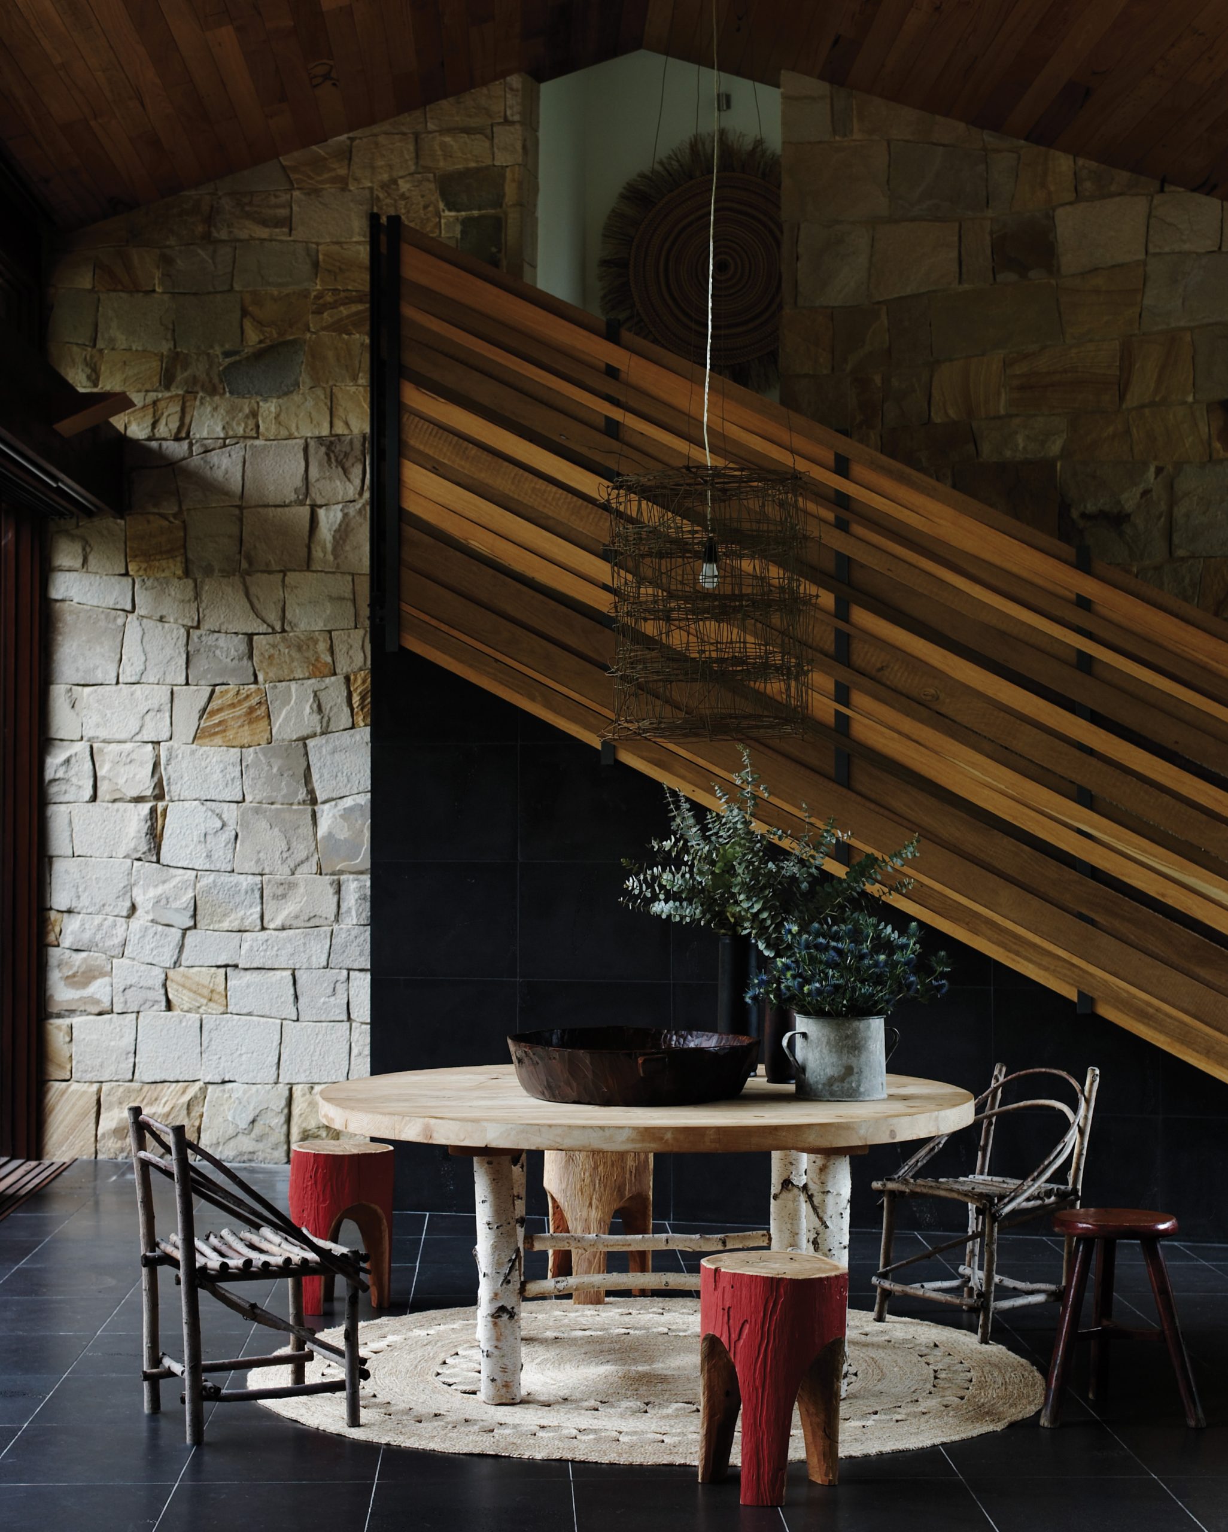
Woollahra Terrace outdoor courtyard with garden connection by Hare + Klein
Woollahra Terrace laundry with considered storage and bespoke joinery by Hare + Klein
Back to Projects